

Prevu by reAlpha
BuySellBlogBrowse Listings

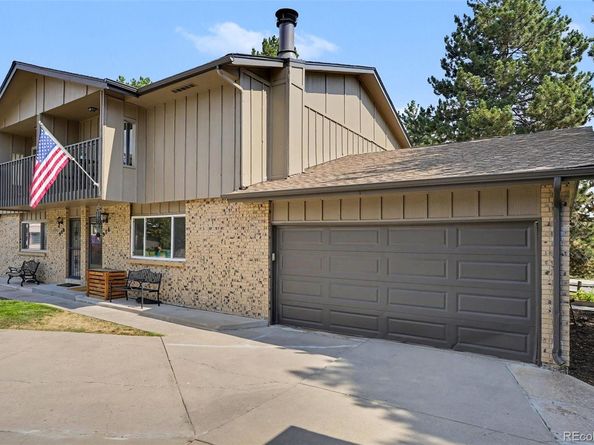
986 Welch CourtGolden, CO 80401

For Sale

$575,000

Smart Buyer Rebate $5,750

Golden living takes on a different rhythm when the foothills, trails, and city are all within easy reach, and this turnkey Wide Acres townhome places you right in the middle of it, set at the end of a quiet cul-de-sac.

Inside, an updated kitchen with granite countertops opens onto a main living area anchored by a wood-burning fireplace, extending out to a private back patio. The updated bathrooms carry the same refreshed aesthetic, and a thoughtful conversion off the kitchen transforms the former laundry area into a built-in coffee nook.

Downstairs, the finished basement adds meaningful flexibility, with a dedicated laundry room and a home gym created from former storage space.

The home has been well maintained throughout: impact-resistant roof (2017), newer gas water heater (2020), central air conditioning, and a whole-home HEPA filtration system integrated into the HVAC.

Outside, the green space is grassed and maintained by the HOA, so weekends can be spent on the trails rather than on yard work. South Table Mountain, Welchester Tree Grant Park, and Applewood's shops are just minutes away, with quick I-70 access connecting you to the high country to the west and Denver to the east.

Listed by Bryan Balducki

·

License #55057105

·

Coldwell Banker Realty 24

·

720-290-2578

Last updated September 14, 2026

·

Source: REcolorado #5797465

Listing Facts

  • TypeSingle-family
  • NeighborhoodAshwood
  • Bedrooms3
  • Bathrooms3
  • Days on Prevu26
  • HOA/Maint. Fees$395/month
  • Taxes$2,812/year
  • Size1,983 sqft
  • Price per sqft$290

Amenities

  • Private Outdoor Space
  • Air Conditioning
  • Parking

Location

Mortgage Calculator

Listing History

09/01/2026
Price Decreased
$575,000
08/20/2026
Listed by Coldwell Banker Realty 24
$590,000
  1. 09/01/2026$575,000
    Price Decreased
  2. 08/20/2026$590,000
    Listed by Coldwell Banker Realty 24

Property Details for 986 Welch Court

Association

Fees

  • Association Fee: $395.00 Monthly
  • Association Fee Includes: Reserves, Insurance, Maintenance Grounds, Maintenance Structure, Recycling, Trash, Water

General

  • Association Name: Wideacre Townhome Association

Exterior

Construction

  • Property Attached: Yes
  • Roof: Composition
  • Structure Type: Townhouse
  • Year Built: 1973
  • Building Name: Tri B Condo
  • Common Walls: End Unit
  • Construction Materials: Brick, Frame, Wood Siding
  • Entry Level: 1
  • Entry Location: Ground
  • Exterior Features: Balcony, Rain Gutters

Features

  • Direction Faces: West
  • Patio And Porch Features: Covered, Patio
  • Road Frontage Type: Public
  • View: Mountain(s)

Measurements

  • Building Area Total: 2,379
  • Lot Features: Cul-De-Sac

Financial

Taxes

  • Parcel Number: 132431
  • Tax Annual Amount: $2,812.00
  • Tax Year: 2025

Interior

Features

  • Fireplace Features: Living Room, Wood Burning, Wood Burning Stove
  • Fireplaces Total: 1
  • Flooring: Carpet, Laminate
  • Interior Features: Eat-in Kitchen, Granite Counters, Smart Window Coverings, Walk-In Closet(s)

Measurements

  • Living Area: 1,983

Rooms

  • Basement: Finished, Full
  • Has Basement: Yes
  • Bathrooms Full: 2
  • Bathrooms Half: 1
  • Bathrooms Total Integer: 3
  • Bedrooms Total: 3
  • Main Level Bathrooms: 1

Other

General

  • Exclusions: Washer and dryer (negotiable).

Location

  • Subdivision Name: Tri B Condo

Parking

Parking

  • Attached Garage: Yes
  • Garage Spaces: 2
  • Parking Total: 2

Schools

Elementary School

  • Elementary School: Welchester
  • Elementary School District: Jefferson County R-1

High School

  • High School: Golden
  • High School District: Jefferson County R-1

Middle or Junior School

  • Middle Or Junior School: Bell
  • Middle Or Junior School District: Jefferson County R-1

Utilities

Equipment

  • Cooling: Central Air
  • Heating: Forced Air, Natural Gas
  • Laundry Features: Laundry Closet
  • Sewer: Public Sewer
  • Water Source: Public

Frequently Asked Questions

How many bedrooms and bathrooms does this single-family home have?

There are 3 bedrooms and 3 bathrooms in this single-family home at 986 Welch Court.

What schools are nearby to 986 Welch Court?

Nearby schools include the Welchester Elementary School, Bell Middle School, and Golden High School.

Does this single-family home have parking?

Yes, there are 2 parking spaces available for 986 Welch Court.

What are the annual taxes for 986 Welch Court?

Annual taxes for this single-family home are estimated at $2,812.

How does 986 Welch Court compare to other single-family homes in Ashwood?

This single-family home is listed 19% below the average price for single-family homes in Ashwood and has been on the market for 74 less days than the typical home in this area.

What building or home owners association is the single-family home part of?

This single-family home is in the Tri B Condo building and is part of the Wideacre Townhome Association home owners association.

What is the square footage on this single-family home?

According to the MLS, this listing is 1,983 sqft.

986 Welch Court is a 3-bedroom, 3-bath single-family home for sale in Golden CO 80401. Listed on Prevu for 26 days at $575,000. This includes a recent price decrease of $15,000. This residence features 1,983 square feet of living space, located in Ashwood. The median listing price for single-family homes in this area is $660,000. Nearby schools include Welchester Elementary School, Bell Middle School, and Golden High School. Property amenities include private outdoor space, air conditioning, and parking. View other single-family home listings in Jefferson County.

The content relating to real estate for sale in this Web site comes in part from the Internet Data eXchange ("IDX") program of METROLIST, INC., DBA RECOLORADO® Real estate listings held by brokers other than Prevu are marked with the IDX Logo. This information is being provided for the consumers' personal, non-commercial use and may not be used for any other purpose. All information subject to change and should be independently verified.

Full MLS Disclaimers

Rebate estimate is indicative only and based on listing price and estimated buyer's agent commission paid by owner, if applicable. Final rebates are subject to Terms of Use and may vary due to final negotiated transaction terms.