

Prevu by reAlpha
BuySellBlogBrowse Listings

9851 NW 49th PlaceCoral Springs, FL 33076

For Sale

$935,000

Smart Buyer Rebate $9,350

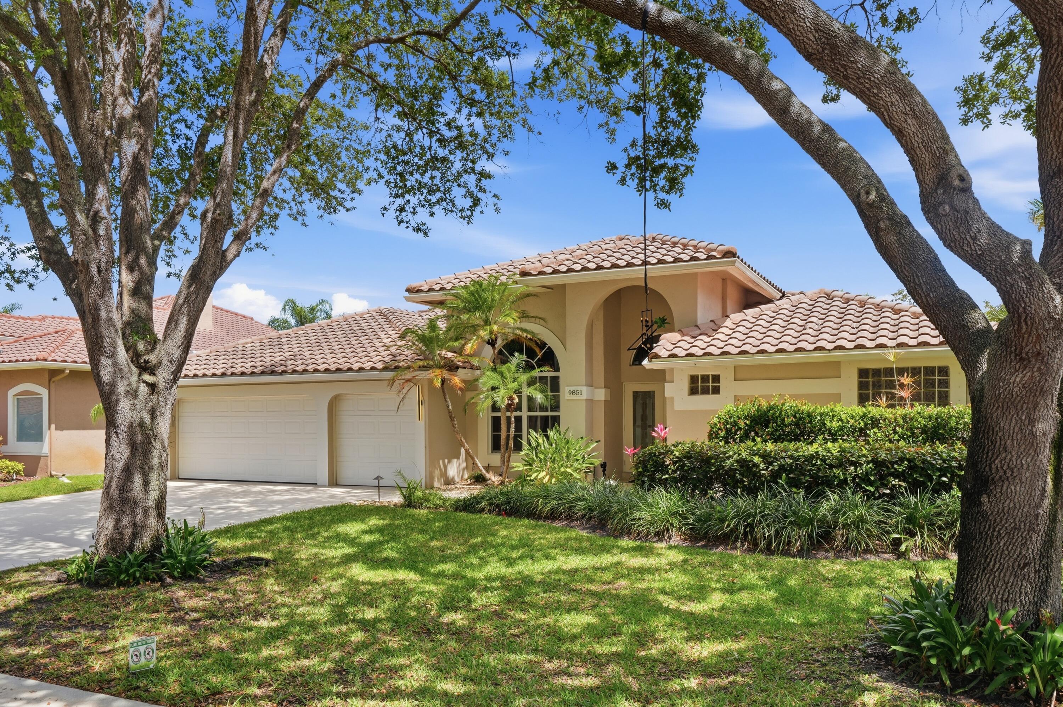
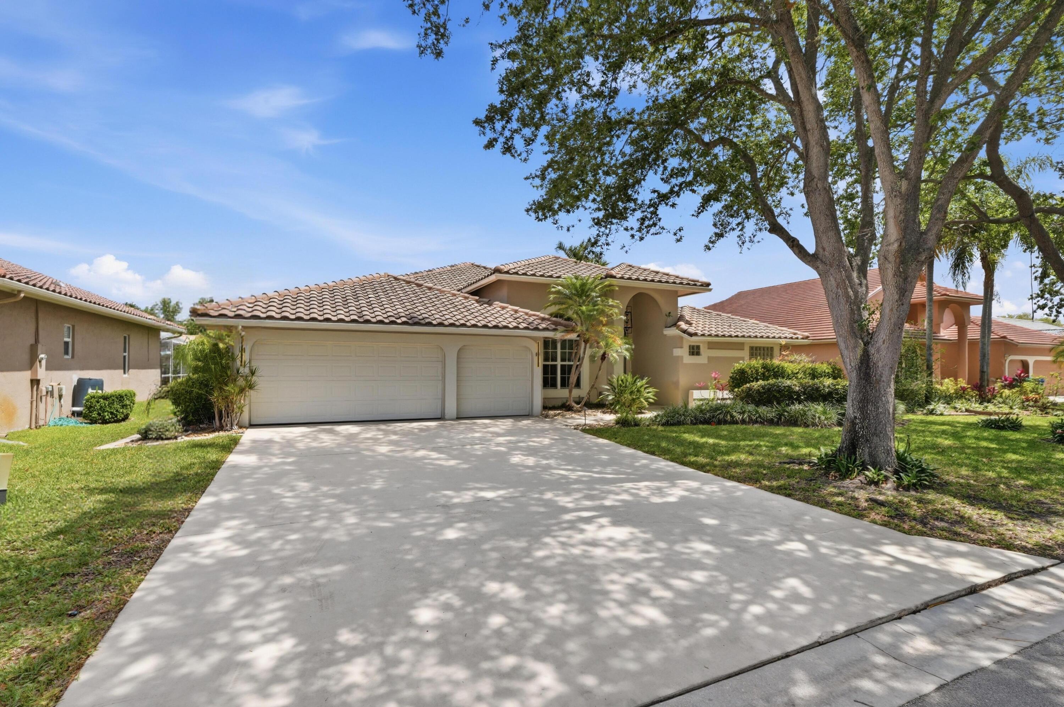
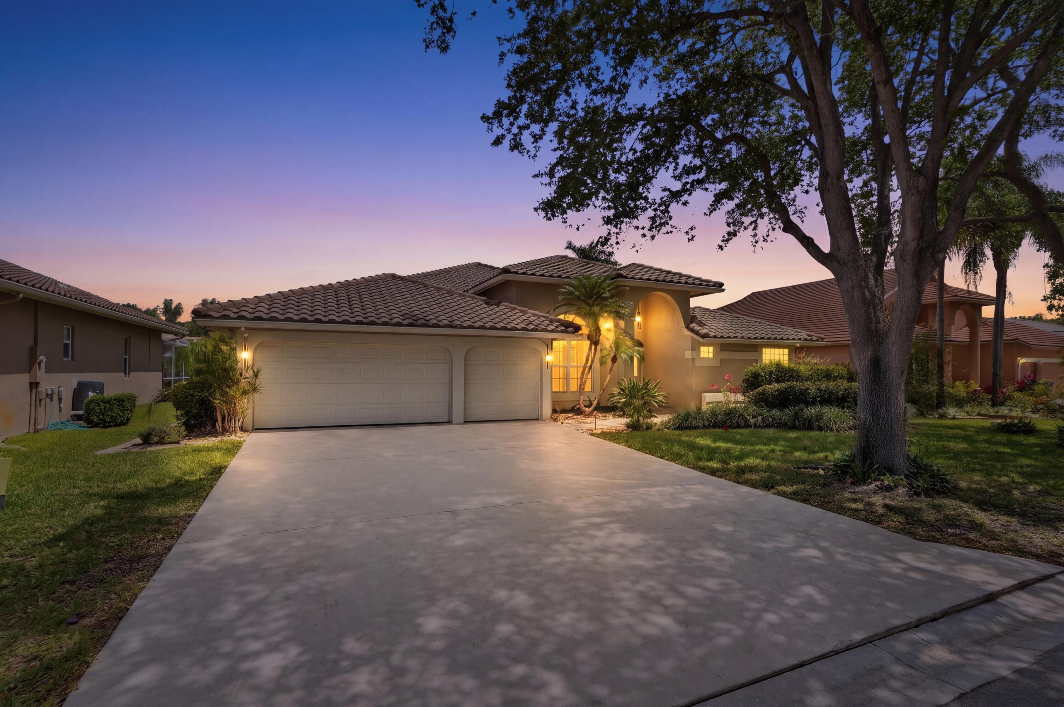
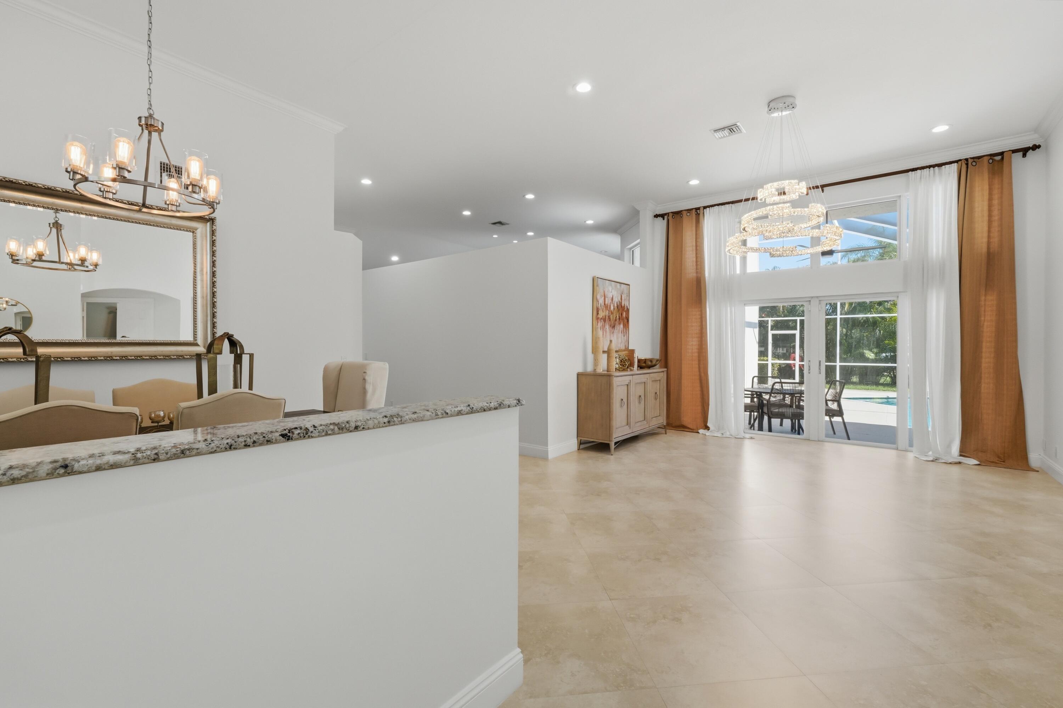
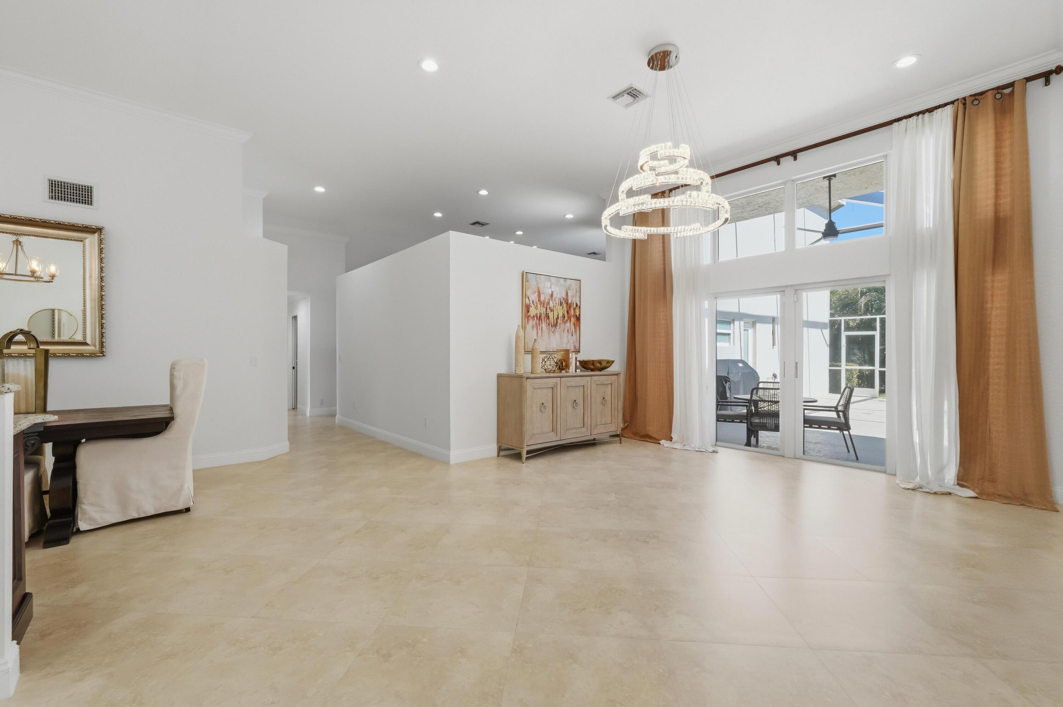
Welcome to the highly sought-after North Springs Estates of Coral Springs to this beautifully maintained ranch-style home.This spacious 4-bedroom, 2.5-bath residence features a desirable split floor plan and a 3-car garage.This home boasts soaring vaulted ceilings, elegant crown molding, and modern recessed lighting that create a bright and inviting atmosphere throughout.At the heart of the home is a true custom chef's kitchen, featuring high-end appliances, solid wood cabinetry, under cabinet lighting -perfect for both everyday living and entertaining. Sleek porcelain flooring flows seamlessly through the main living areas and real hardwood floors in all bedrooms. Generous outdoor living area offers mature landscaping & screened in pool w/ spa.Impact windows, doors w/ Cat 5 wiring.No HOA.

Listed by Daniel Contreras

·

License #3590007

·

Keller Williams Realty Consultants

·

9542634204

Listed by Caresse Elmira Schwartzberg

·

License #3561609

·

Keller Williams Realty Consultants

Last updated July 18, 2026

·

Source: BeachesMLS #B26022478

Listing Facts

  • TypeSingle-family
  • NeighborhoodNorth Springs
  • Bedrooms4
  • Bathrooms2.5
  • Days on Prevu92
  • Taxes$14,012.4/year
  • Size2,662 sqft
  • Price per sqft$351

Amenities

  • Dishwasher
  • Private Outdoor Space
  • Washer/Dryer
  • Pets Allowed
  • Air Conditioning
  • Elevator
  • Parking
  • Swimming Pool

Location

Mortgage Calculator

Listing History

05/01/2026
Listed by Keller Williams Realty Consultants
$935,000

Property Details for 9851 NW 49th Place

Association

Amenities

  • Pets Allowed: Yes

Exterior

Construction

  • Roof: Barrel, Tile
  • Stories: 1
  • Stories Total: 1
  • Structure Type: House
  • Window Features: Blinds, Drapes, Plantation Shutters, Storm Window(s)
  • Year Built: 1991
  • Architectural Style: Ranch
  • Construction Materials: Block, Stucco
  • Exterior Features: Barbecue, None

Features

  • Direction Faces: South
  • Fencing: Back Yard, Fenced, Privacy
  • Other Structures: Storage
  • Patio And Porch Features: Patio, Screened
  • Pool Features: In Ground, Private, Screen Enclosure, Pool/Spa Combo
  • Pool Private: Yes
  • Road Frontage Type: Private Road
  • View: Garden, Pool

Measurements

  • Building Area Total: 3,470
  • Lot Features: Interior Lot, Landscaped, Many Trees
  • Lot Size Acres: 0.21
  • Lot Size Area: 9,160

Financial

Taxes

  • Parcel Number: 484109050040
  • Tax Annual Amount: $14,012.40
  • Tax Assessed Value: $631,120.00
  • Tax Year: 2025

Interior

Features

  • Appliances: Dryer, Dishwasher, Electric Range, Electric Water Heater, Free-Standing Freezer, Freezer, Disposal, Ice Maker, Microwave, Oven, Range, Refrigerator, Trash Compactor, Vented Exhaust Fan, Water Heater, Wine Refrigerator, Washer
  • Flooring: Ceramic Tile, Tile, Wood
  • Interior Features: Breakfast Bar, Built-in Features, Entrance Foyer, Elevator, High Ceilings, Kitchen Island, Pantry, Storage, Soaking Tub
  • Spa Features: Heated, In Ground
  • Spa: Yes

Measurements

  • Living Area: 2,662
  • Living Area Source: Public Records

Rooms

  • Bathrooms Full: 2
  • Bathrooms Half: 1
  • Bathrooms Total Integer: 3
  • Bedrooms Total: 4
  • Main Level Bathrooms: 2
  • Main Level Bedrooms: 4
  • Rooms Total: 3

Other

Features

  • Accessibility Features: Therapeutic Whirlpool

Location

  • Subdivision Name: NORTH SPRINGS

Parking

Parking

  • Attached Garage: Yes
  • Covered Spaces: 3
  • Garage Spaces: 3
  • Garage: Yes
  • Parking Features: Asphalt, Attached, Concrete, Driveway, Garage
  • Parking Total: 6

Schools

Elementary School

  • Elementary School: Country Hills

High School

  • High School: Marjory Stoneman Douglas

Middle or Junior School

  • Middle Or Junior School: Coral Springs

Utilities

Equipment

  • Cooling: Central Air, Ceiling Fan(s)
  • Has Cooling: Yes
  • Heating: Central, Electric
  • Has Heating: Yes
  • Laundry Features: Washer Hookup, Inside, Main Level, Laundry Room, In Unit, Sink
  • Sewer: Public Sewer
  • Utilities: Cable Available, Electricity Connected, Phone Available, Water Connected
  • Water Source: Public

Frequently Asked Questions

How many bedrooms and bathrooms does this single-family home have?

There are 4 bedrooms and 2.5 bathrooms in this single-family home at 9851 NW 49th Place.

What schools are nearby to 9851 NW 49th Place?

Nearby schools include the Country Hills Elementary School, Coral Springs Middle School, and Marjory Stoneman Douglas High School.

Does this single-family home have parking?

Yes, there are 3 parking spaces available for 9851 NW 49th Place.

What are the annual taxes for 9851 NW 49th Place?

Annual taxes for this single-family home are estimated at $14,012.

How does 9851 NW 49th Place compare to other single-family homes in North Springs?

This single-family home is listed 9% above the average price for single-family homes in North Springs and has been on the market for 66 more days than the typical home in this area.

What is the square footage on this single-family home?

According to the MLS, this listing is 2,662 sqft.

9851 NW 49th Place is a 4-bedroom, 2.5-bath single-family home for sale in Coral Springs FL 33076. On Prevu for 92 days at $935,000. This property features 2,662 square feet of living space, located in Coral Springs. The median listing price for single-family homes in this area is $899,000. Nearby schools include Country Hills Elementary School, Coral Springs Middle School, and Marjory Stoneman Douglas High School. The home offers private outdoor space, dishwasher, pets allowed, elevator, air conditioning, parking, swimming pool, and washer/dryer. View other single-family home listings in Coral Springs.

Based on information from Beaches MLS and/or other sources. All data, including all measurements and calculations of area, is obtained from various sources and has not been, and will not be, verified by Prevu or the MLS. Information is provided exclusively for consumer's personal, non-commercial use and may not be used for any purpose other than to identify prospective properties consumer may be interested in purchasing.

Full MLS Disclaimers

Rebate estimate is indicative only and based on listing price and estimated buyer's agent commission paid by owner, if applicable. Final rebates are subject to Terms of Use and may vary due to final negotiated transaction terms.