

Prevu by reAlpha
BuySellBlogBrowse Listings

9850 Pagewood Lane 405Houston, TX 77042

For Sale

$139,900

Smart Buyer Rebate - Ask

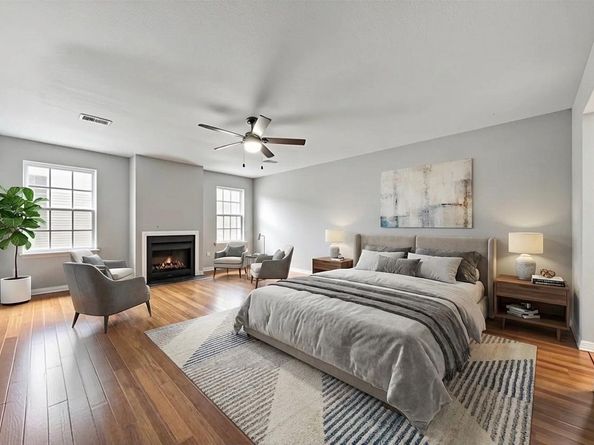
Spacious 2-bedroom, 2-bath condo offering approximately 1,520 square feet of living space. The generously sized floor plan features comfortable living and dining areas, spacious bedrooms, and plenty of room to personalize. Conveniently located near shopping, dining, and major roadways. An excellent opportunity for homeowners or investor!

Schedule your private showing today!

Listed by Karen Davis

·

License #0305807

·

Karen Davis Properties

·

713-540-2120

Last updated September 14, 2026

·

Source: HAR #19547274

Listing Facts

  • TypeCondo
  • NeighborhoodWestchase
  • Bedrooms2
  • Bathrooms2.5
  • Days on Prevu4
  • HOA/Maint. Fees$616/month
  • Taxes$3,720/year
  • Size1,520 sqft
  • Price per sqft$92

Amenities

  • Air Conditioning
  • Parking

Location

Mortgage Calculator

Listing History

09/11/2026
Listed by Karen Davis Properties
$139,900
  1. 09/11/2026$139,900
    Listed by Karen Davis Properties

Property Details for 9850 Pagewood Lane 405

Association

Fees

  • Association Fee: $616.00 Monthly
  • Association Fee Includes: Other

General

  • Association Name: Westchase Forest Townhomes Associ

Exterior

Construction

  • Roof: Composition
  • Stories: 2
  • Stories Total: 2
  • Year Built: 1983
  • Architectural Style: Traditional
  • Construction Materials: Brick

Measurements

  • Building Area Total: 1,520
  • Lot Size Units: Square Feet

Financial

Taxes

  • Parcel Number: 115-793-004-0005
  • Tax Annual Amount: $3,720.00
  • Tax Year: 2026

Interior

Features

  • Fireplace: Yes
  • Fireplaces Total: 1

Measurements

  • Living Area: 1,520
  • Living Area Source: Appraiser

Rooms

  • Bathrooms Full: 2
  • Bathrooms Half: 1
  • Bathrooms Total Integer: 3
  • Bedrooms Total: 2
  • Rooms Total: 2

Other

Location

  • Subdivision Name: Westchase Forest Condo Ph 01

Parking

Parking

  • Attached Garage: Yes
  • Garage Spaces: 2
  • Garage: Yes
  • Parking Features: Attached, Garage

Schools

Elementary School

  • Elementary School: SNEED ELEMENTARY SCHOOL
  • Elementary School District: 2 - Alief

High School

  • High School: AISD DRAW
  • High School District: 2 - Alief

Middle or Junior School

  • Middle Or Junior School: O'DONNELL MIDDLE SCHOOL
  • Middle Or Junior School District: 2 - Alief

Utilities

Equipment

  • Cooling: Central Air, Electric
  • Has Cooling: Yes
  • Heating: Central, Electric
  • Has Heating: Yes
  • Sewer: Public Sewer
  • Water Source: Public

Frequently Asked Questions

How many bedrooms and bathrooms does this condo have?

There are 2 bedrooms and 2.5 bathrooms in this condo at 9850 Pagewood Lane 405.

What schools are nearby to 9850 Pagewood Lane 405?

Nearby schools include the SNEED ELEMENTARY SCHOOL, O'DONNELL MIDDLE SCHOOL, and AISD DRAW High School.

Does this condo have parking?

Yes, there are 2 parking spaces available for 9850 Pagewood Lane 405.

What are the annual taxes for 9850 Pagewood Lane 405?

Annual taxes for this condo are estimated at $3,720.

How does 9850 Pagewood Lane 405 compare to other condos in Westchase?

This condo is listed 35% above the average price for condos in Westchase and has been on the market for 84 less days than the typical home in this area.

What building or home owners association is the condo part of?

This condo is part of the Westchase Forest Townhomes Associ home owners association.

What is the square footage on this condo?

According to the MLS, this listing is 1,520 sqft.

9850 Pagewood Lane 405 is a 2-bedroom, 2.5-bath condo for sale in Houston TX 77042. Available on Prevu for 4 days at $139,900. This home features 1,520 square feet of living space, located in Westchase. The median listing price for condos in this area is $128,400. Nearby schools include SNEED ELEMENTARY SCHOOL, O'DONNELL MIDDLE SCHOOL, and AISD DRAW High School. Property amenities include air conditioning and parking. View other condo listings in Houston.

Based on information from Houston Realtors Information Service, Inc. and/or other sources. All data, including all measurements and calculations of area, is obtained from various sources and has not been, and will not be, verified by Prevu or the MLS. Information is provided exclusively for consumer's personal, non-commercial use and may not be used for any purpose other than to identify prospective properties consumer may be interested in purchasing.

Full MLS Disclaimers

Rebate estimate is indicative only and based on listing price and estimated buyer's agent commission paid by owner, if applicable. Final rebates are subject to Terms of Use and may vary due to final negotiated transaction terms.