

Prevu by reAlpha
BuySellBlogBrowse Listings

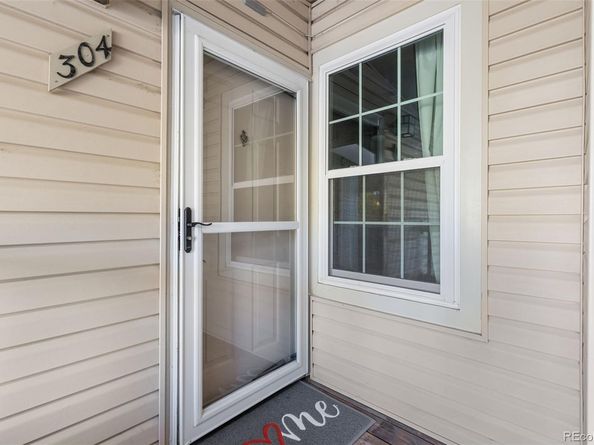
985 S Miller Street 304Lakewood, CO 80226

For Sale

$285,000

Smart Buyer Rebate $2,125

Enjoy easy Lakewood living in this inviting top-floor condo in Sun Valley West, where updated finishes and an open, airy layout create a welcoming place to call home. Vaulted ceilings and large windows bring in natural light, while updated flooring throughout gives the interior a fresh, cohesive feel. The living room centers around a fireplace with a refreshed stone surround, and a sliding glass door leads to a west-facing balcony with mountain views and beautiful Colorado sunsets. The kitchen has been refreshed with updated countertops, a hexagonal tile backsplash and stainless steel appliances, complementing the cabinetry and creating a clean, modern look. A raised counter connects the kitchen to the dining area, keeping the main living spaces open and connected. Both bedrooms have generous closets, with vaulted ceilings in one adding to the sense of space. The bathroom continues the updated look with a new vanity, double sinks and tile finishes, while a separate shower and toilet area adds privacy. A detached garage and reserved parking space add everyday convenience. The monthly HOA fee includes water, sewer and trash services, and Sun Valley West residents can enjoy the community pool in warmer months. Nearby trails and reservoir recreation make it easy to get outside, while shopping, dining and daily essentials are close by. Convenient access to US-285 and Sixth Avenue makes getting around Lakewood and the greater Denver area easy. With its refreshed interior, mountain views and convenient location, this condo makes it easy to enjoy the Colorado lifestyle.

Listed by Sergio Nazzaro

·

License #052589

·

8z Real Estate

·

303-324-7641

Last updated October 21, 2026

·

Source: REColorado #1583719

Listing Facts

  • TypeCondo
  • NeighborhoodGlennon Heights
  • Bedrooms2
  • Bathrooms1
  • Days on Prevu10
  • HOA/Maint. Fees$340/month
  • Taxes$1,656/year
  • Size826 sqft
  • Price per sqft$345

Amenities

  • Dishwasher
  • Washer/Dryer
  • Air Conditioning
  • Parking
  • Swimming Pool

Location

Mortgage Calculator

Listing History

10/21/2026
Listed by 8z Real Estate
$285,000
  1. 10/21/2026$285,000
    Listed by 8z Real Estate

Property Details for 985 S Miller Street 304

Association

Amenities

  • Association Amenities: Pool

Fees

  • Association Fee: $340.00 Monthly
  • Association Fee Includes: Maintenance Grounds, Sewer, Snow Removal, Trash, Water

General

  • Association Name: Ascend Management Services Group

Exterior

Construction

  • Property Attached: Yes
  • Roof: Composition
  • Structure Type: Low Rise (1-3)
  • Year Built: 1984
  • Common Walls: End Unit
  • Construction Materials: Frame
  • Entry Level: 2
  • Exterior Features: Balcony, Rain Gutters

Features

  • Road Frontage Type: Public

Measurements

  • Building Area Total: 826
  • Lot Features: Landscaped

Financial

Taxes

  • Parcel Number: 177594
  • Tax Annual Amount: $1,656.00
  • Tax Year: 2025

Interior

Features

  • Appliances: Dishwasher, Disposal, Dryer, Microwave, Oven, Refrigerator, Washer
  • Fireplace Features: Living Room, Wood Burning
  • Fireplaces Total: 1
  • Flooring: Carpet, Tile, Vinyl
  • Interior Features: Ceiling Fan(s), Jack & Jill Bathroom, Marble Counters, Vaulted Ceiling(s)

Measurements

  • Living Area: 826

Rooms

  • Bathrooms Full: 1
  • Bathrooms Total Integer: 1
  • Bedrooms Total: 2
  • Main Level Bathrooms: 1
  • Main Level Bedrooms: 2

Other

General

  • Exclusions: Seller's personal property.

Location

  • Subdivision Name: Sun Valley West

Parking

Parking

  • Garage Spaces: 1
  • Parking Total: 2

Schools

Elementary School

  • Elementary School: Belmar
  • Elementary School District: Jefferson County R-1

High School

  • High School: Lakewood
  • High School District: Jefferson County R-1

Middle or Junior School

  • Middle Or Junior School: Creighton
  • Middle Or Junior School District: Jefferson County R-1

Utilities

Equipment

  • Cooling: Central Air
  • Heating: Forced Air
  • Laundry Features: In Unit
  • Sewer: Public Sewer
  • Utilities: Electricity Available, Electricity Connected, Natural Gas Available, Natural Gas Connected
  • Water Source: Public

Frequently Asked Questions

How many bedrooms and bathrooms does this condo have?

There are 2 bedrooms and 1 bathroom in this condo at 985 S Miller Street 304.

What schools are nearby to 985 S Miller Street 304?

Nearby schools include the Belmar Elementary School, Creighton Middle School, and Lakewood High School.

Does this condo have parking?

Yes, there is 1 parking space available for 985 S Miller Street 304.

What are the annual taxes for 985 S Miller Street 304?

Annual taxes for this condo are estimated at $1,656.

How does 985 S Miller Street 304 compare to other condos in Glennon Heights?

This condo is listed 5% below the average price for condos in Glennon Heights and has been on the market for 45 less days than the typical home in this area.

What building or home owners association is the condo part of?

This condo is part of the Ascend Management Services Group home owners association.

What is the square footage on this condo?

According to the MLS, this listing is 826 sqft.

985 S Miller Street 304 is a 2-bedroom, 1-bath condo for sale in Lakewood CO 80226. On Prevu for 10 days at $285,000. This home features 826 square feet of living space, located in Glennon Heights. The median listing price for condos in this area is $585,000. Nearby schools include Belmar Elementary School, Creighton Middle School, and Lakewood High School. Additional amenities include dishwasher, air conditioning, parking, swimming pool, and washer/dryer. Explore more condo listings in Lakewood.

The content relating to real estate for sale in this Web site comes in part from the Internet Data eXchange ("IDX") program of METROLIST, INC., DBA RECOLORADO® Real estate listings held by brokers other than Prevu are marked with the IDX Logo. This information is being provided for the consumers' personal, non-commercial use and may not be used for any other purpose. All information subject to change and should be independently verified.

Full MLS Disclaimers

Rebate estimate is indicative only and based on listing price and estimated buyer's agent commission paid by owner, if applicable. Final rebates are subject to Terms of Use and may vary due to final negotiated transaction terms.