Prevu by reAlpha
BuySellBlogBrowse Listings

9847 Childress DRAustin, TX 78753

For Sale

$445,000

Smart Buyer Rebate $4,450

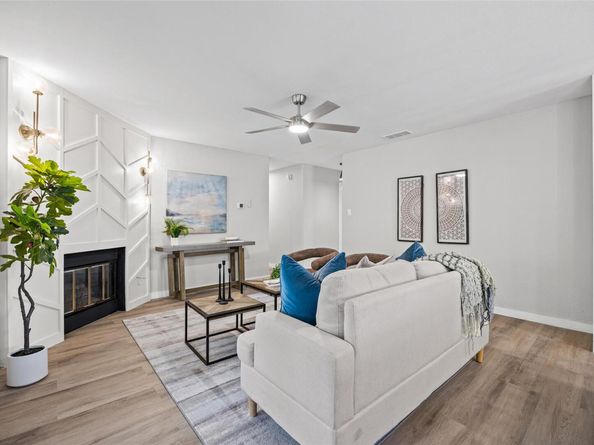
9847 Childress Dr. is a true standout in North Austin, a beautifully reimagined 4-bedroom 2 bath home that blends modern sophistication with timeless, classic style. Thoughtfully renovated from top to bottom, the home showcases luxury finishes throughout, along with a rare air-conditioned sunroom that creates an exceptional additional living and entertaining space rarely found in the area.
Inside, you’ll find a completely redesigned kitchen featuring quartz countertops, soft-close cabinetry, new appliances, stylish fixtures, and an elevated modern aesthetic. Both bathrooms have been completely transformed with luxurious finishes, designer tile, updated vanities, modern fixtures, and illuminated mirrors with integrated interior lighting that create a sleek, upscale atmosphere. The home features new lighting, fresh paint, new baseboards, barn doors, updated doors, and a beautiful fireplace that adds warmth and character. There is no carpet only attractive laminate and tile flooring throughout. The major systems have also been addressed, including a new roof, new HVAC system, and new hot water heater, providing buyers with added confidence and peace of mind. Exterior cedar accents and a new front door enhance the home’s curb appeal and complement its modern-classic design. Perfectly positioned in North Austin, the home offers convenient access to The Domain, Downtown Austin, IH-35, US-183, Research Blvd., Highway 290, and SH-130, while also providing easy connectivity to major employment centers including Tesla, Samsung, and Applied Materials. Elegant, charming, and unlike the typical home in the neighborhood, 9847 Childress Dr. delivers the style, updates, functionality, and location buyers are searching for. This is more than an updated home, it is a thoughtfully designed showpiece that deserves to be seen in person.


Listed by Joshua Cole

·

License #736694

·

Keller Williams Realty

·

(512) 346-3550

Last updated September 13, 2026

·

Source: ACTRIS #2967541

Listing Facts

  • TypeSingle-family
  • NeighborhoodWindsor Hills
  • Bedrooms4
  • Bathrooms2
  • Days on Prevu12
  • Taxes$6,901.36/year
  • Size2,036 sqft
  • Price per sqft$219

Amenities

  • Dishwasher
  • Private Outdoor Space
  • Air Conditioning
  • Parking
  • Swimming Pool

Location

Mortgage Calculator

Listing History

09/03/2026
Listed by Keller Williams Realty
$445,000
  1. 09/03/2026$445,000
    Listed by Keller Williams Realty

Property Details for 9847 Childress DR

Exterior

Construction

  • Property Condition: Updated/Remodeled
  • Roof: Composition
  • Window Features: Vinyl Windows
  • Year Built: 1971
  • Construction Materials: Brick, Hardi Plank Type, Stone

Features

  • Direction Faces: SW
  • Fencing: Wood
  • Other Structures: Shed(s)
  • Patio And Porch Features: See Remarks, Covered, Enclosed, Front Porch, Patio, Porch, Rear Porch, Screened

Measurements

  • Lot Features: Back Yard, Trees-Moderate
  • Lot Size Acres: 0.18
  • Lot Size Area: 0
  • Lot Size Square Feet: 7,927

Financial

Taxes

  • Parcel Number: 02402407050000
  • Tax Annual Amount: $6,901.36
  • Tax Assessed Value: $337,230.00
  • Tax Year: 2025

Interior

Features

  • Appliances: Built-In Electric Oven, Built-In Electric Range, Dishwasher, Electric Oven
  • Fireplace Features: Living Room
  • Fireplaces Total: 1
  • Flooring: Laminate, Tile
  • Interior Features: Built-in Features, Ceiling Fan(s), Quartz Counters, Electric Dryer Hookup, Eat-in Kitchen, Kitchen Island, Multiple Dining Areas, Multiple Living Areas, Open Floorplan, Primary Bedroom On Main, Recessed Lighting, Study/Home Office, Walk-In Closet(s), Washer Hookup

Measurements

  • Living Area: 2,036
  • Living Area Source: Public Records

Rooms

  • Bathrooms Full: 2
  • Bathrooms Total Integer: 2
  • Bedrooms Total: 4
  • Main Level Bedrooms: 4

Other

Environmental

  • Green Energy Efficient: Appliances

Location

  • Subdivision Name: Windsor Hills Sec 02 Ph 02
  • Tax Block: Y
  • Tax Lot: 3

Parking

Parking

  • Covered Spaces: 2
  • Garage Spaces: 2
  • Garage: Yes
  • Parking Features: Garage
  • Parking Total: 4

Schools

Elementary School

  • Elementary School: Graham
  • Elementary School District: Austin ISD

High School

  • High School: Northeast Early College
  • High School District: Austin ISD

Middle or Junior School

  • Middle Or Junior School: Dobie (Austin ISD)
  • Middle Or Junior School District: Austin ISD

Utilities

Equipment

  • Cooling: Ceiling Fan(s), Central Air
  • Heating: Central, Fireplace(s)
  • Laundry Features: Electric Dryer Hookup, Washer Hookup
  • Sewer: Public Sewer
  • Utilities: Cable Connected, Electricity Connected, Natural Gas Connected, Sewer Connected, Water Connected
  • Water Source: Public

Frequently Asked Questions

How many bedrooms and bathrooms does this single-family home have?

There are 4 bedrooms and 2 bathrooms in this single-family home at 9847 Childress DR.

What schools are nearby to 9847 Childress DR?

Nearby schools include the Graham Elementary School, Dobie (Austin ISD) Middle School, and Northeast Early College High School.

Does this single-family home have parking?

Yes, there are 2 parking spaces available for 9847 Childress DR.

What are the annual taxes for 9847 Childress DR?

Annual taxes for this single-family home are estimated at $6,901.

How does 9847 Childress DR compare to other single-family homes in Windsor Hills?

This single-family home is listed 9% above the average price for single-family homes in Windsor Hills and has been on the market for 53 less days than the typical home in this area.

What is the square footage on this single-family home?

According to the MLS, this listing is 2,036 sqft.

9847 Childress DR is a 4-bedroom, 2-bath single-family home for sale in Austin TX 78753. Listed on Prevu for 12 days at $445,000. This home features 2,036 square feet of living space, located in Windsor Hills. The median listing price for single-family homes in this area is $402,000. Nearby schools include Graham Elementary School, Dobie (Austin ISD) Middle School, and Northeast Early College High School. The home offers private outdoor space, dishwasher, air conditioning, parking, and swimming pool. Explore more single-family home listings in Austin.

Based on information from ACTRIS and/or other sources. All data, including all measurements and calculations of area, is obtained from various sources and has not been, and will not be, verified by Prevu or the MLS. Information is provided exclusively for consumer's personal, non-commercial use and may not be used for any purpose other than to identify prospective properties consumer may be interested in purchasing.

Full MLS Disclaimers

Rebate estimate is indicative only and based on listing price and estimated buyer's agent commission paid by owner, if applicable. Final rebates are subject to Terms of Use and may vary due to final negotiated transaction terms.