Prevu by reAlpha
BuySellBlogBrowse Listings

9845 Stripling Drive Fort Worth, Texas 76244

For Sale

$470,000

Smart Buyer Rebate $4,700

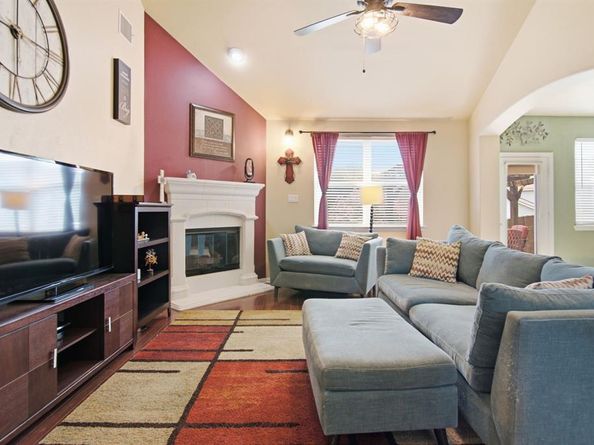
Priced to sell in the highly sought-after Heritage community, 9845 Stripling Drive offers plenty of space, a flexible floor plan, and access to some of the best neighborhood amenities around! This spacious home features 4 bedrooms, 3.5 bathrooms, a dedicated office, formal dining room, and a large upstairs game room. The open main living area flows into the kitchen, creating a comfortable space for everyday living and entertaining. The primary suite is conveniently located on the first floor and features a spacious ensuite bathroom and large walk-in closet. Upstairs, you’ll find an oversized game room, three generously sized secondary bedrooms, two full bathrooms, and fantastic closet and storage space throughout. Step outside to enjoy a relaxing backyard with plenty of room to unwind, play, or entertain.
Living in Heritage means enjoying an incredible lineup of amenities, including miles of walking trails, a resort-style community pool complex with FIVE pools, tennis and pickleball courts, basketball courts, fishing ponds, clubhouse, community events, and so much more! Zoned for highly regarded Keller ISD schools including Eagle Ridge Elementary, Timberview Middle School, and Timber Creek High School. Plus, with an acceptable offer, the seller is offering a concession toward carpet replacement—giving buyers the opportunity to make the home their own from day one. A fantastic opportunity to get into Heritage at a great value!

Listed by India Davis

·

Keller Williams Realty

·

817-880-4165

Last updated July 31, 2026

·

Source: NTREIS #21343568

Listing Facts

  • TypeSingle-family
  • NeighborhoodHeritage
  • Bedrooms4
  • Bathrooms4
  • Days on Prevu1
  • HOA/Maint. Fees$250/semi-annual
  • Size2,970 sqft
  • Price per sqft$158

Amenities

  • Dishwasher
  • Private Outdoor Space
  • Pets Allowed
  • Air Conditioning
  • Parking
  • Swimming Pool

Location

Mortgage Calculator

Listing History

07/30/2026
Listed by Keller Williams Realty
$470,000

Property Details for 9845 Stripling Drive

Association

Amenities

  • Community Features: Club House, Community Pool, Community Sprinkler, Curbs, Greenbelt, Jogging Path/Bike Path, Lake, Park, Pickle Ball Court, Playground, Pool, Sidewalks, Tennis Court(s)

Fees

  • Association Fee: $250.00 Semi-Annual
  • Association Fee Includes: Full Use Of Facilities, Maintenance Grounds

Exterior

Construction

  • Roof: Composition
  • Window Features: Window Coverings
  • Year Built: 2008
  • Year Built Details: Preowned
  • Architectural Style: Traditional
  • Construction Materials: Brick
  • Exterior Features: Covered Patio/Porch, Rain Gutters

Features

  • Fencing: Wood
  • Patio And Porch Features: Covered, Patio, Rear Porch

Measurements

  • Lot Features: Few Trees, Interior Lot, Landscaped, Sprinkler System, Subdivision
  • Lot Size Acres: 0.13
  • Lot Size Area: 0
  • Lot Size Source: Public Records
  • Lot Size Square Feet: 6,054
  • Lot Size Units: Acres

Financial

Taxes

  • Parcel Number: 40324001

Interior

Features

  • Appliances: Dishwasher, Disposal, Gas Cooktop, Gas Water Heater, Microwave, Convection Oven, Plumbed For Gas In Kitchen, Vented Exhaust Fan
  • Fireplace Features: Gas Starter, Masonry
  • Fireplaces Total: 1
  • Flooring: Carpet, Ceramic Tile, Wood
  • Interior Features: Built-in Features, Cable TV Available, Decorative Lighting, Eat-in Kitchen, Granite Counters, High Speed Internet Available, Open Floorplan, Pantry, Vaulted Ceiling(s), Walk-In Closet(s)

Measurements

  • Living Area: 2,970

Rooms

  • Bathrooms Full: 3
  • Bathrooms Half: 1
  • Bathrooms Total Integer: 4
  • Bedrooms Total: 4

Other

General

  • Exclusions: Washer, dryer, refrigerator, TV's and personal possessions.

Location

  • Subdivision Name: Heritage Add
  • Tax Block: 44
  • Tax Lot: 10

Parking

Parking

  • Attached Garage: Yes
  • Covered Spaces: 2
  • Garage Spaces: 2
  • Garage: Yes
  • Parking Features: Driveway, Garage, Garage Door Opener, Garage Double Door, Garage Faces Front, Inside Entrance, Kitchen Level

Schools

Elementary School

  • Elementary School: Eagle Ridge

Utilities

Equipment

  • Cooling: Ceiling Fan(s), Central Air, Electric, Zoned
  • Heating: Natural Gas, Zoned
  • Laundry Features: Electric Dryer Hookup, Utility Room, Full Size W/D Area, Dryer Hookup, Washer Hookup
  • Utilities: Cable Available, City Sewer, City Water, Co-op Electric, Curbs, Electricity Available, Individual Gas Meter, Individual Water Meter, Natural Gas Available, Sewer Available, Sidewalk, Underground Utilities

Frequently Asked Questions

How many bedrooms and bathrooms does this single-family home have?

There are 4 bedrooms and 4 bathrooms in this single-family home at 9845 Stripling Drive .

What schools are nearby to 9845 Stripling Drive ?

Nearby schools include the Eagle Ridge Elementary School.

Does this single-family home have parking?

Yes, there are 2 parking spaces available for 9845 Stripling Drive .

How does 9845 Stripling Drive compare to other single-family homes in Heritage?

This single-family home is listed 3% above the average price for single-family homes in Heritage and has been on the market for 66 less days than the typical home in this area.

What is the square footage on this single-family home?

According to the MLS, this listing is 2,970 sqft.

9845 Stripling Drive is a 4-bedroom, 4-bath single-family home for sale in Fort Worth Texas 76244. On Prevu for 1 days at $470,000. This home features 2,970 square feet of living space, located in Heritage. The median listing price for single-family homes in this area is $425,000. Nearby schools include Eagle Ridge Elementary School. Additional amenities include private outdoor space, dishwasher, pets allowed, air conditioning, parking, and swimming pool. Browse more single-family home listings in Fort Worth.

Based on information from NTREIS and/or other sources. All data, including all measurements and calculations of area, is obtained from various sources and has not been, and will not be, verified by Prevu or the MLS. Information is provided exclusively for consumer's personal, non-commercial use and may not be used for any purpose other than to identify prospective properties consumer may be interested in purchasing.

Full MLS Disclaimers

Rebate estimate is indicative only and based on listing price and estimated buyer's agent commission paid by owner, if applicable. Final rebates are subject to Terms of Use and may vary due to final negotiated transaction terms.