Prevu by reAlpha
BuySellBlogBrowse Listings

9840 Chestnut Tree Terrace ABoynton Beach, FL 33436

For Sale

$359,000

Smart Buyer Rebate $3,590

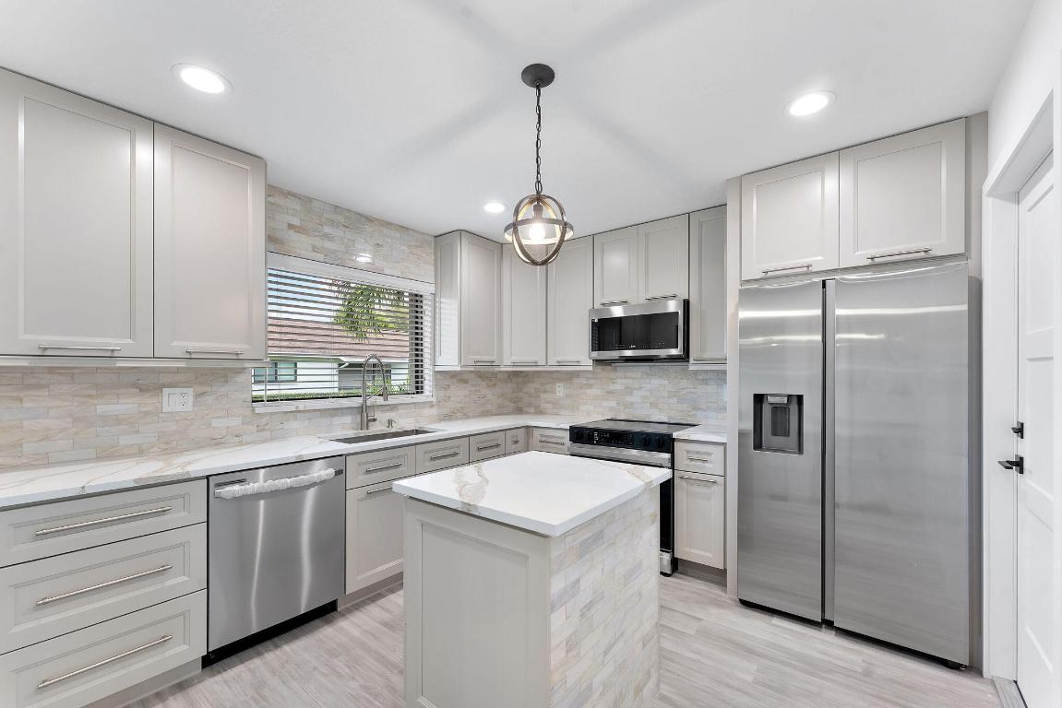
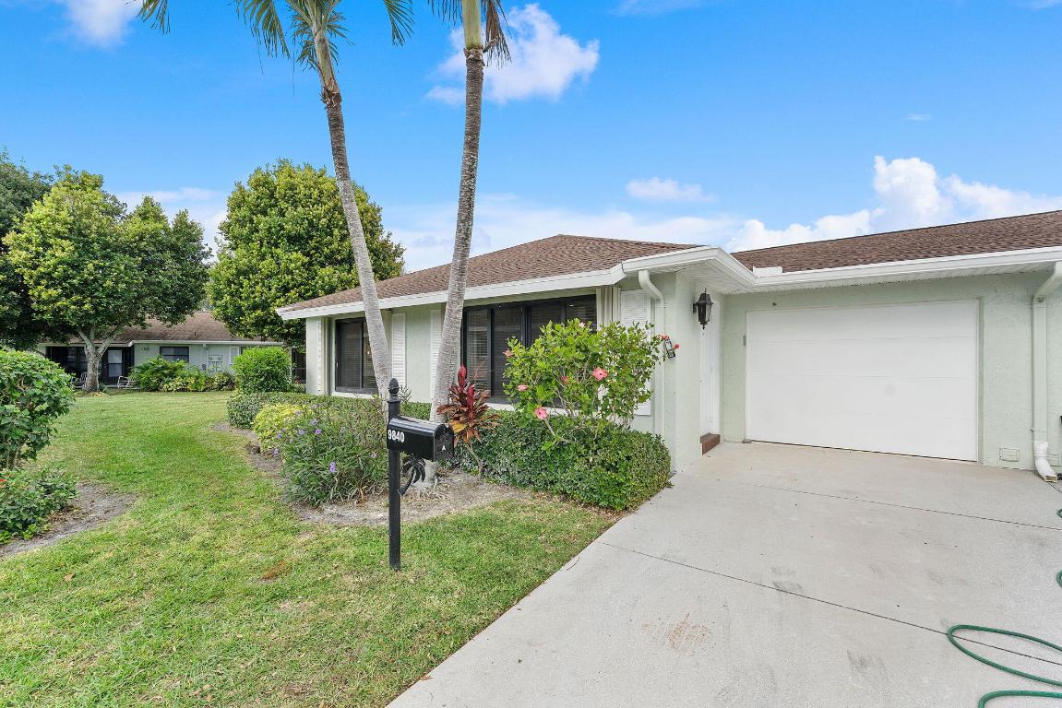
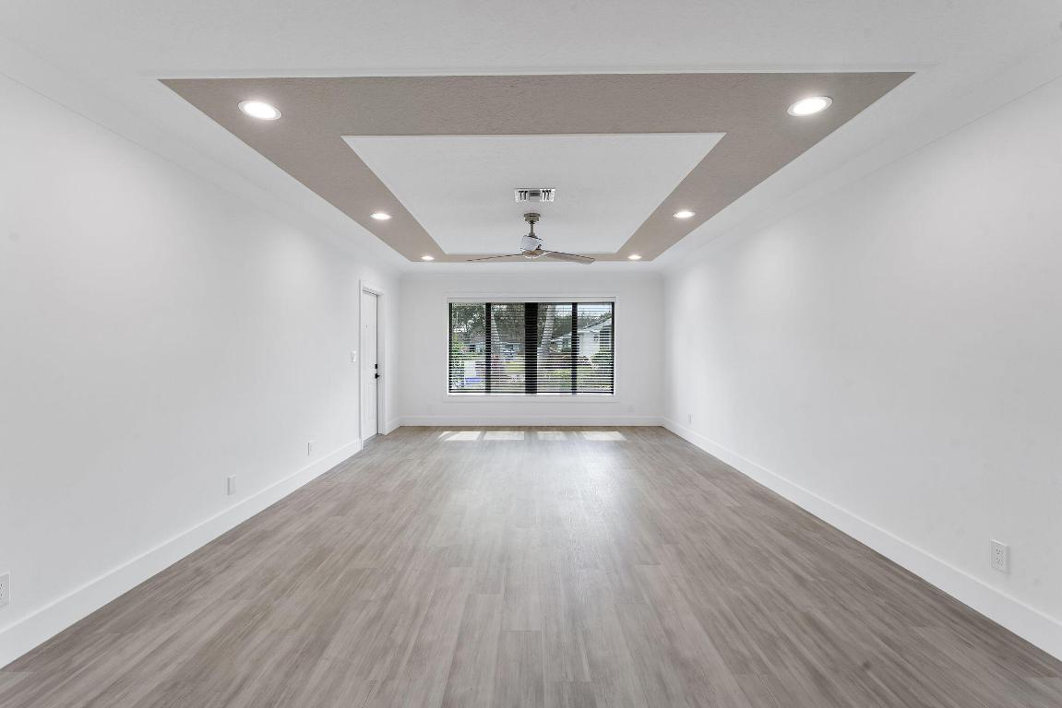
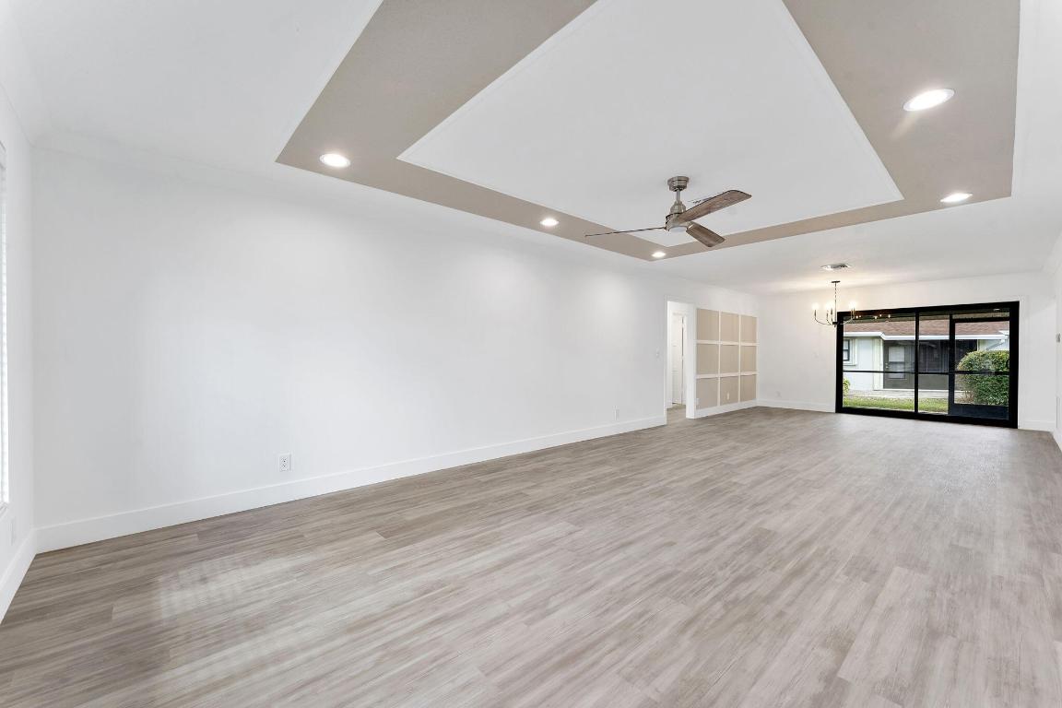
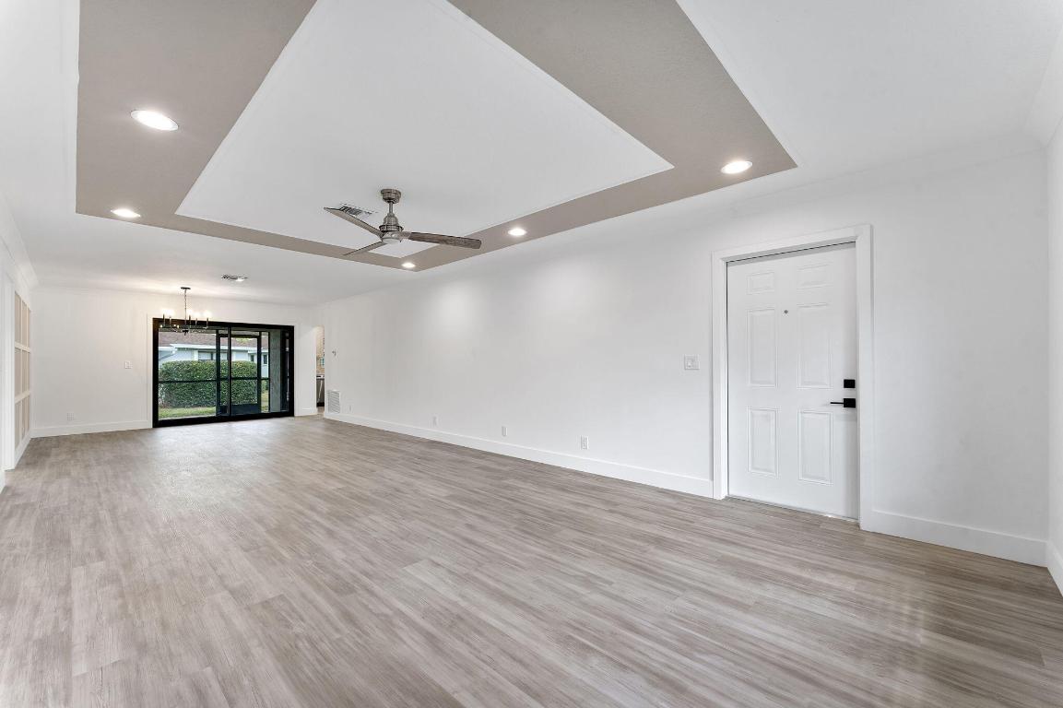
EXTENSIVE FLOOR TO CEILING RENOVATION IS NOW COMPLETE! OPEN CONCEPT LAYOUT WITH LOTS OF NATURAL LIGHT. SOME OF THE MANY BRAND NEW EXTENSIVE IMPROVEMENTS INCLUDE ALL HVHZ IMPACT GLASS, IMPACT GARAGE DOOR, IMPACT FRONT DOOR, PORCELAIN & LVP FLOORING, KITCHEN, BATHS, PREMIUM APPLIANCES, W&D, PREMIUM WOOD CABINETRY, QUARTZ TOPS, DECORATOR ACCENTS, RECESSED LED LIGHTING THROUGHOUT, INTERIOR DOORS, TRIM, CROWN, DESIGNER MOLDINGS, TILED COVERED & SCREENED PATIO W/ BRICK PAVERS, NO EXPENSE SPARED! JUST LOOK AT ALL THE DETAILS IN THE PHOTOS!! BRAND NEW ROOF IN 2026 ALREADY PAID FOR AND BEING INSTALLED SOON. FINANCIALLY SOLID HOA FEE IS A VALUE! LOOK AT WHAT IT INCLUDES: BUILDING INSURANCE, ONSITE MANAGER, CLUBHOUSE, POOL, SHUFFLEBOARD, LAWN, WATER, IRRIGATION, PAINTING, ROOF, BOCCE BALL, BILLARDS, INTERNET & CABLE! PET FRIENDLY IS A PLUS. SIMPLE MAINTENANCE FREE LOCK & LEAVE LIVING IS PERFECT FOR A PRIMARY OR VACATION HOME. 100% TURNKEY, NO WORK TO DO OR REPAIRS TO MAKE. EVEN THE WINDOW BLINDS ARE NEW. IT'S LITERALLY LIKE NEW CONSTRUCTION!!!


Listed by Derek Schwartz

·

License #3302252

·

Esquire Realty Advisors LLC

·

5613020009

Last updated May 31, 2026

·

Source: BeachesMLS #R11152648

Listing Facts

  • TypeSingle-family
  • NeighborhoodBent Tree
  • Bedrooms2
  • Bathrooms2
  • Days on Prevu204
  • HOA/Maint. Fees$548/month
  • Taxes$3,542.24/year
  • Size1,404 sqft
  • Price per sqft$256

Amenities

  • Dishwasher
  • Private Outdoor Space
  • Washer/Dryer
  • Pets Allowed
  • Air Conditioning
  • Parking
  • Swimming Pool

Location

Mortgage Calculator

Listing History

01/08/2026
Listed by Esquire Realty Advisors LLC
$359,000

Property Details for 9840 Chestnut Tree Terrace A

Association

Amenities

  • Association Amenities: Pool, Clubhouse, Recreation Facilities, Shuffleboard Court
  • Community Features: Street Lights, Sidewalks
  • Pets Allowed: Breed Restrictions, Number Limit, Size Limit, Yes

Fees

  • Association Fee: $548.00 Monthly
  • Association Fee Includes: Insurance, Maintenance Grounds, Pest Control, Internet

Exterior

Construction

  • Roof: Composition, Shingle
  • Stories: 1
  • Stories Total: 1
  • Year Built: 1981
  • Architectural Style: Ranch
  • Construction Materials: Block, Concrete
  • Entry Location: Entry Level Living Area Y

Features

  • Direction Faces: West
  • Patio And Porch Features: Patio, Porch
  • Pool Features: Association
  • View: Garden

Measurements

  • Building Area Total: 1,980
  • Lot Features: Cul-De-Sac

Financial

Taxes

  • Parcel Number: 00424524190124041
  • Tax Annual Amount: $3,542.24
  • Tax Year: 2025

Interior

Features

  • Appliances: Dryer, Dishwasher, Electric Range, Electric Water Heater, Disposal, Microwave, Water Heater, Washer
  • Flooring: Vinyl
  • Interior Features: Built-in Features, Entrance Foyer, Kitchen Island, Pantry, Walk-In Closet(s)

Measurements

  • Living Area: 1,404

Rooms

  • Bathrooms Full: 2
  • Bathrooms Total Integer: 2
  • Bedrooms Total: 2
  • Main Level Bathrooms: 2
  • Main Level Bedrooms: 2
  • Rooms Total: 5

Other

General

  • Senior Community: Yes

Location

  • Subdivision Name: BENT TREE VILLAS EAST CONDO

Parking

Parking

  • Attached Garage: Yes
  • Covered Spaces: 1
  • Garage Spaces: 1
  • Garage: Yes
  • Parking Features: Attached, Garage, Garage Door Opener

Schools

Elementary School

  • Elementary School: Galaxy E3

High School

  • High School: Boynton Beach

Middle or Junior School

  • Middle Or Junior School: Congress

Utilities

Equipment

  • Cooling: Attic Fan, Central Air, Electric
  • Has Cooling: Yes
  • Heating: Central, Electric
  • Has Heating: Yes
  • Laundry Features: In Garage
  • Sewer: Public Sewer
  • Utilities: Cable Available, Sewer Available, Underground Utilities, Water Available
  • Water Source: Public

Frequently Asked Questions

How many bedrooms and bathrooms does this single-family home have?

There are 2 bedrooms and 2 bathrooms in this single-family home at 9840 Chestnut Tree Terrace A.

What schools are nearby to 9840 Chestnut Tree Terrace A?

Nearby schools include the Galaxy E3 Elementary School, Congress Middle School, and Boynton Beach High School.

Does this single-family home have parking?

Yes, there is 1 parking space available for 9840 Chestnut Tree Terrace A.

What are the annual taxes for 9840 Chestnut Tree Terrace A?

Annual taxes for this single-family home are estimated at $3,542.

How does 9840 Chestnut Tree Terrace A compare to other single-family homes in Bent Tree?

This single-family home is listed 26% above the average price for single-family homes in Bent Tree and has been on the market for 96 more days than the typical home in this area.

What is the square footage on this single-family home?

According to the MLS, this listing is 1,404 sqft.

9840 Chestnut Tree Terrace A is a 2-bedroom, 2-bath single-family home for sale in Boynton Beach FL 33436. Listed on Prevu for 204 days at $359,000. This property features 1,404 square feet of living space, located in Bent Tree. The median listing price for single-family homes in this area is $266,000. Nearby schools include Galaxy E3 Elementary School, Congress Middle School, and Boynton Beach High School. The home offers private outdoor space, dishwasher, pets allowed, air conditioning, parking, swimming pool, and washer/dryer. Browse more single-family home listings in Palm Beach County.

Based on information from Beaches MLS and/or other sources. All data, including all measurements and calculations of area, is obtained from various sources and has not been, and will not be, verified by Prevu or the MLS. Information is provided exclusively for consumer's personal, non-commercial use and may not be used for any purpose other than to identify prospective properties consumer may be interested in purchasing.

Full MLS Disclaimers

Rebate estimate is indicative only and based on listing price and estimated buyer's agent commission paid by owner, if applicable. Final rebates are subject to Terms of Use and may vary due to final negotiated transaction terms.