

Prevu by reAlpha
BuySellBlogBrowse Listings

984 Hayes StreetBaldwin, NY 11510

For Sale

$829,999

Smart Buyer Rebate $8,250

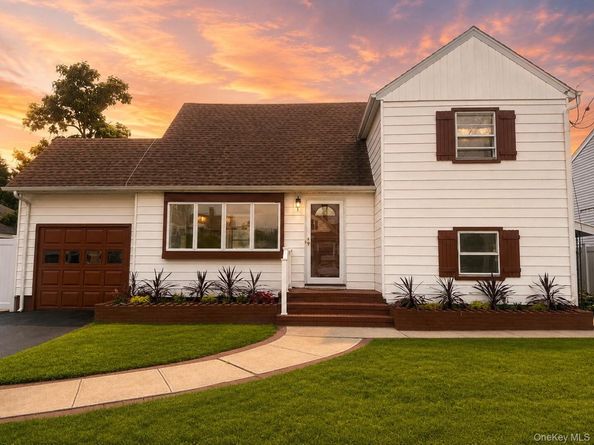
Welcome to Baldwin Harbor! Tucked away on a beautiful residential block, this fully renovated split-level home offers a peaceful neighborhood setting while still being just minutes from the Baldwin LIRR, Baldwin’s booming business district, shopping, dining, and beautiful Baldwin Park.
Featuring 4 bedrooms and 2 full bathrooms, this home has been thoughtfully renovated throughout. The centerpiece is a stunning new kitchen with an 8-foot island, quartz waterfall countertop, high-end cabinetry, farmhouse sink, and brand-new stainless steel appliances.
Additional features include waterproof and scratch-resistant luxury vinyl flooring, new recessed lighting, 200-amp electrical service, brand-new ductless heating and cooling throughout, and a washer and dryer.
Step through the new patio doors onto a wooden deck overlooking a fully fenced backyard, perfect for entertaining and enjoying the outdoors. A brand-new asphalt driveway and fresh professional landscaping complete the property.
Located in FEMA Flood Zone AE. Seller’s current flood insurance premium is approximately $1,521 annually; buyer to independently verify flood insurance requirements, coverage, eligibility, and premium.
4 Bedrooms • 2 Full Baths • Fully Renovated • 8-Ft Kitchen Island • Quartz Waterfall • New Appliances • 200-Amp Service • Ductless Heating & Cooling • Fully Fenced Yard • Deck • New Driveway
A beautifully renovated home in the heart of Baldwin Harbor—quietly tucked away, yet close to everything.

Listed by Victor Sookdeo

·

Park Assets Real Estate Corp

·

718-684-8000

Last updated September 12, 2026

·

Source: OneKey #1037961

Listing Facts

  • TypeSingle-family
  • NeighborhoodBaldwin Harbor
  • Bedrooms4
  • Bathrooms2
  • Days on Prevu34
  • Taxes$13,564/year
  • Size1,910 sqft
  • Price per sqft$435

Amenities

  • Dishwasher
  • Private Outdoor Space
  • Washer/Dryer
  • Fitness Center

Location

Mortgage Calculator

Listing History

09/10/2026
Price Decreased
$829,999
08/12/2026
Listed by Park Assets Real Estate Corp
$850,000
  1. 09/10/2026$829,999
    Price Decreased
  2. 08/12/2026$850,000
    Listed by Park Assets Real Estate Corp

Property Details for 984 Hayes Street

Association

Amenities

  • Community Features: Fitness Center, Park, Playground, Powered Boats Allowed, Tennis Court(s)

Exterior

Construction

  • Property Condition: Updated/Remodeled
  • Year Built: 1955
  • Architectural Style: Split Level
  • Construction Materials: Frame, Vinyl Siding

Features

  • Direction Faces: North
  • Fencing: Full, Vinyl
  • Patio And Porch Features: Deck

Measurements

  • Building Area Total: 1,910
  • Building Area Units: Square Feet
  • Lot Features: Back Yard, Front Yard, Near Public Transit, Near School, Near Shops
  • Lot Size Acres: 0.13
  • Lot Size Dimensions: 60,100
  • Lot Size Square Feet: 6,000

Financial

Taxes

  • Parcel Number: 2089-54-559-00-1898-0
  • Tax Annual Amount: $13,564.00
  • Tax Assessed Value: $426.00
  • Tax Year: 2026

Interior

Features

  • Appliances: Dishwasher, Dryer, Electric Cooktop, Electric Oven, Electric Range, Microwave, Refrigerator, Stainless Steel Appliance(s), Washer, Oil Water Heater
  • Flooring: Tile, Vinyl
  • Interior Features: Crown Molding, Eat-in Kitchen, Formal Dining, High Ceilings, Kitchen Island, Open Floorplan, Open Kitchen, Quartz/Quartzite Counters, Recessed Lighting

Measurements

  • Living Area: 1,910
  • Living Area Source: Appraiser

Rooms

  • Basement: Crawl Space, Finished, Full
  • Has Basement: Yes
  • Bathrooms Full: 2
  • Bathrooms Total Integer: 2
  • Bedrooms Total: 4
  • Rooms Total: 10

Other

Location

  • Tax Block: 559
  • Tax Lot: 1898

Parking

Parking

  • Garage Spaces: 1
  • Garage: Yes
  • Parking Features: Driveway, On Street

Schools

Elementary School

  • Elementary School: Meadow Elementary School
  • Elementary School District: Baldwin

High School

  • High School: Baldwin Senior High School
  • High School District: Baldwin

Middle or Junior School

  • Middle Or Junior School: Baldwin Middle School
  • Middle Or Junior School District: Baldwin

Utilities

Equipment

  • Cooling: Ductless, Wall/Window Unit(s)
  • Heating: Baseboard, Electric
  • Laundry Features: In Bathroom
  • Sewer: Public Sewer
  • Utilities: Electricity Connected, Sewer Connected, Trash Collection Public, Water Connected
  • Water Source: Public

Frequently Asked Questions

How many bedrooms and bathrooms does this single-family home have?

There are 4 bedrooms and 2 bathrooms in this single-family home at 984 Hayes Street.

What schools are nearby to 984 Hayes Street?

Nearby schools include the Meadow Elementary School, Baldwin Middle School, and Baldwin Senior High School.

Does this single-family home have parking?

Yes, there is 1 parking space available for 984 Hayes Street.

What are the annual taxes for 984 Hayes Street?

Annual taxes for this single-family home are estimated at $13,564.

How does 984 Hayes Street compare to other single-family homes in Baldwin Harbor?

This single-family home is listed 5% below the average price for single-family homes in Baldwin Harbor and has been on the market for 46 less days than the typical home in this area.

What is the square footage on this single-family home?

According to the MLS, this listing is 1,910 sqft.

984 Hayes Street is a 4-bedroom, 2-bath single-family home for sale in Baldwin NY 11510. Available on Prevu for 34 days at $829,999. This includes a recent price decrease of $20,001. This residence features 1,910 square feet of living space, located in Baldwin Harbor. The median listing price for single-family homes in this area is $849,000. Nearby schools include Meadow Elementary School, Baldwin Middle School, and Baldwin Senior High School. Property amenities include private outdoor space, dishwasher, fitness center, and washer/dryer. View other single-family home listings in Nassau County.

The data relating to real estate for sale on this website comes in part from the IDX Program of OneKey™ MLS. The source of the displayed data is either the property owner or public record provided by non-governmental third parties. It is believed to be reliable but not guaranteed. This information is provided exclusively for consumers’ personal, non-commercial use. Information Copyright 2026, OneKey™ MLS. All Rights Reserved.

Full MLS Disclaimers

Rebate estimate is indicative only and based on listing price and estimated buyer's agent commission paid by owner, if applicable. Final rebates are subject to Terms of Use and may vary due to final negotiated transaction terms.