

Prevu by reAlpha
BuySellBlogBrowse Listings

9837 Walnut Street 101Dallas, Texas 75243

For Sale

$85,000

Smart Buyer Rebate - Ask

Nice 2 bedrooms 1 bath condo on the ground floor with all appliances, fridge, microwave, washer and dryer. Ready for immediate move-in.

Listed by Don Nguyen

·

Lone Star Realty Group, LLC

·

972-685-6221

Last updated October 14, 2026

·

Source: NTREIS #21402174

Listing Facts

  • TypeCondo
  • NeighborhoodWhispering Hills
  • Bedrooms2
  • Bathrooms1
  • Days on Prevu29
  • HOA/Maint. Fees$306/month
  • Size808 sqft
  • Price per sqft$105

Amenities

  • Dishwasher
  • Private Outdoor Space
  • Pets Allowed
  • Air Conditioning
  • Parking

Location

Mortgage Calculator

Listing History

10/14/2026
Price Decreased
$85,000
10/02/2026
Listed by Lone Star Realty Group, LLC
$90,000
  1. 10/14/2026$85,000
    Price Decreased
  2. 10/02/2026$90,000
    Listed by Lone Star Realty Group, LLC

Property Details for 9837 Walnut Street 101

Association

Fees

  • Association Fee: $306.00 Monthly
  • Association Fee Includes: Full Use Of Facilities, Insurance, Maintenance Grounds, Maintenance Structure, Management Fees, Sewer, Water

Exterior

Construction

  • Property Attached: Yes
  • Stories Total: 1
  • Window Features: Window Coverings
  • Year Built: 2018
  • Year Built Details: Preowned
  • Architectural Style: Traditional
  • Construction Materials: Brick, Siding

Features

  • Patio And Porch Features: Covered

Measurements

  • Lot Size Acres: 8.81
  • Lot Size Area: 8
  • Lot Size Square Feet: 383,937
  • Lot Size Units: Acres

Financial

Taxes

  • Parcel Number: 00C61580000S00101

Interior

Features

  • Appliances: Dishwasher, Disposal, Electric Range, Microwave, Refrigerator
  • Fireplace Features: Wood Burning
  • Fireplaces Total: 1
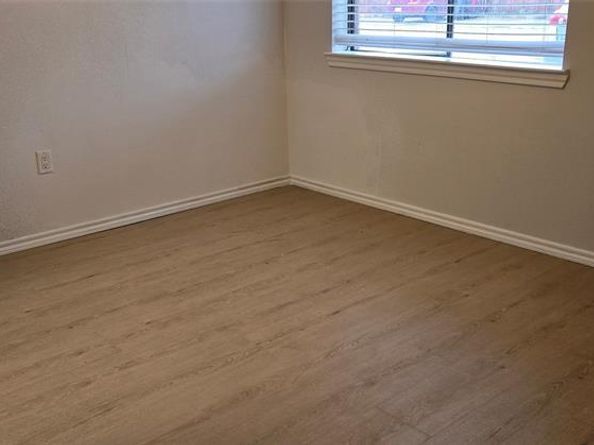
  • Flooring: Luxury Vinyl Plank, Vinyl
  • Interior Features: Granite Counters, Walk-In Closet(s)

Measurements

  • Living Area: 808

Rooms

  • Bathrooms Full: 1
  • Bathrooms Total Integer: 1
  • Bedrooms Total: 2

Other

Location

  • Subdivision Name: Richland Trace Condos
  • Tax Block: 8433
  • Tax Lot: 2A

Parking

Parking

  • Parking Features: Assigned

Schools

Elementary School

  • Elementary School: Richland

Utilities

Equipment

  • Cooling: Ceiling Fan(s), Central Air, Electric
  • Heating: Central, Electric
  • Laundry Features: Electric Dryer Hookup, In Kitchen, Stacked W/D Area, Washer Hookup
  • Utilities: City Sewer, City Water, Community Mailbox

Frequently Asked Questions

How many bedrooms and bathrooms does this condo have?

There are 2 bedrooms and 1 bathroom in this condo at 9837 Walnut Street 101.

What schools are nearby to 9837 Walnut Street 101?

Nearby schools include the Richland Elementary School.

Are pets allowed at 9837 Walnut Street ?

Yes, 9837 Walnut Street allows pets.

How does 9837 Walnut Street 101 compare to other condos in Whispering Hills?

This condo is listed 5% above the average price for condos in Whispering Hills and has been on the market for 72 less days than the typical home in this area.

What is the square footage on this condo?

According to the MLS, this listing is 808 sqft.

9837 Walnut Street 101 is a 2-bedroom, 1-bath condo for sale in Dallas Texas 75243. On Prevu for 29 days at $85,000. This includes a recent price decrease of $5,000. This residence features 808 square feet of living space, located in Whispering Hills. The median listing price for condos in this area is $90,000. Nearby schools include Richland Elementary School. Additional amenities include private outdoor space, dishwasher, pets allowed, air conditioning, and parking. Explore more condo listings in Dallas.

Based on information from NTREIS and/or other sources. All data, including all measurements and calculations of area, is obtained from various sources and has not been, and will not be, verified by Prevu or the MLS. Information is provided exclusively for consumer's personal, non-commercial use and may not be used for any purpose other than to identify prospective properties consumer may be interested in purchasing.

Full MLS Disclaimers

Rebate estimate is indicative only and based on listing price and estimated buyer's agent commission paid by owner, if applicable. Final rebates are subject to Terms of Use and may vary due to final negotiated transaction terms.