

Prevu by reAlpha
BuySellBlogBrowse Listings

9832 Skylar AvenueFountain Valley, CA 92708

For Sale

$2,389,000

Smart Buyer Rebate $23,890

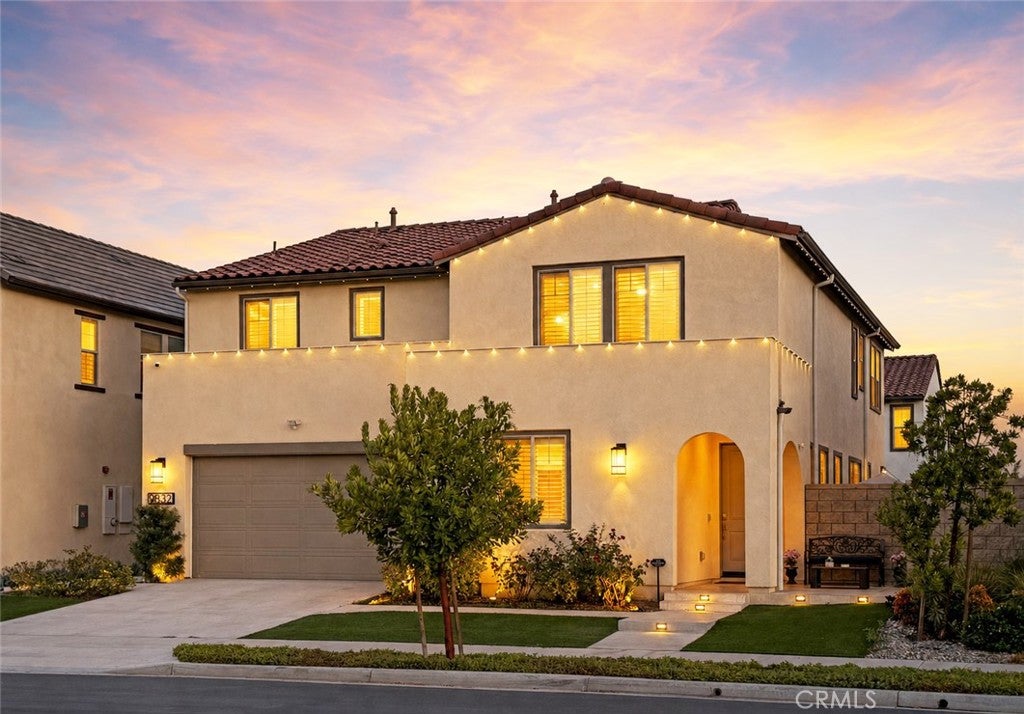
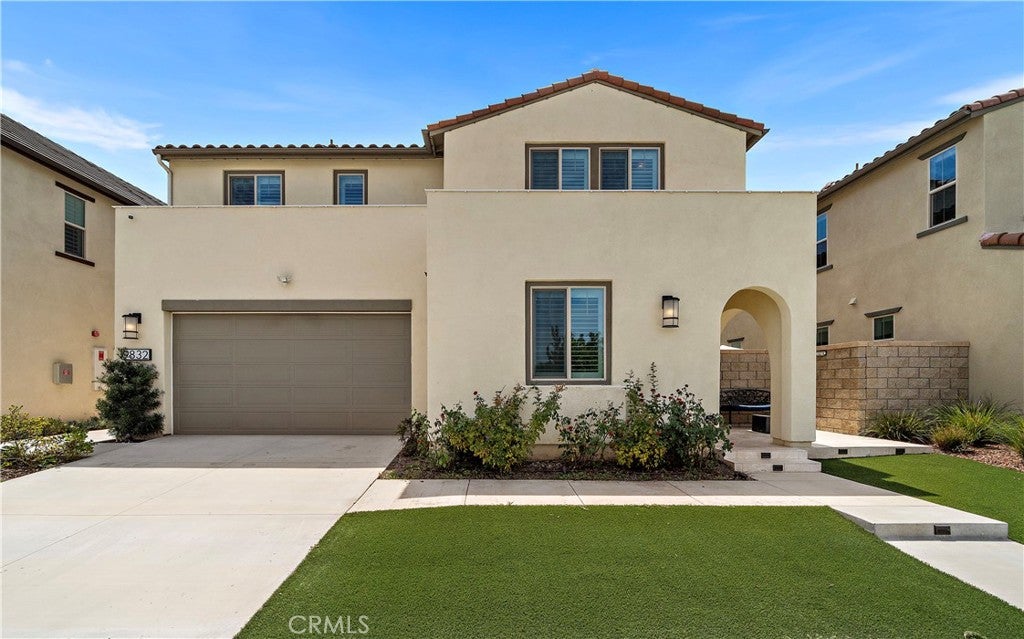
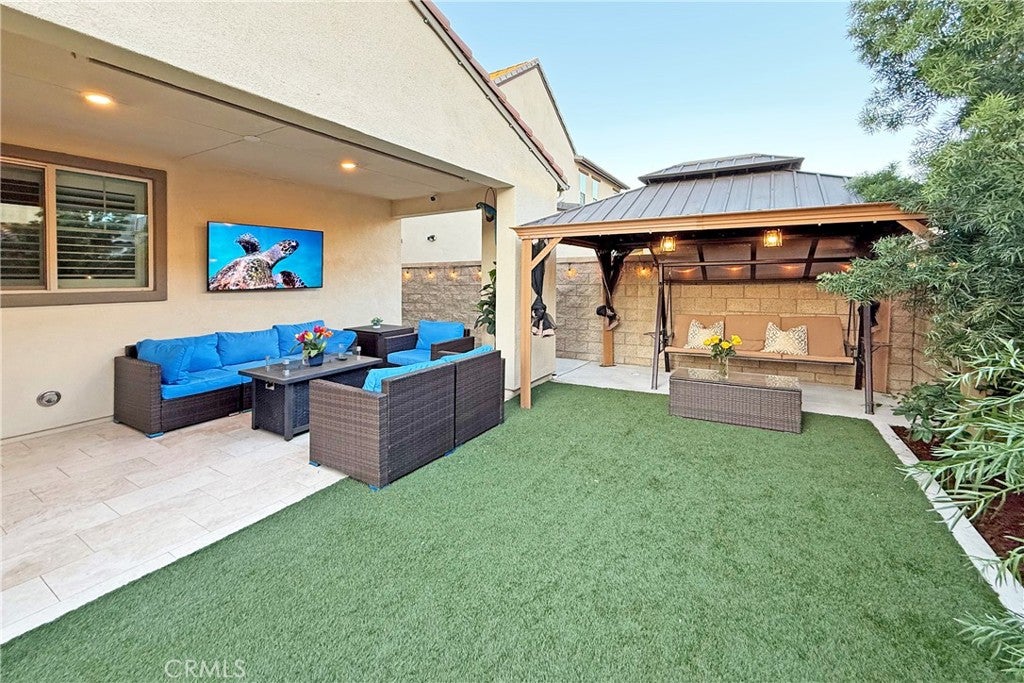
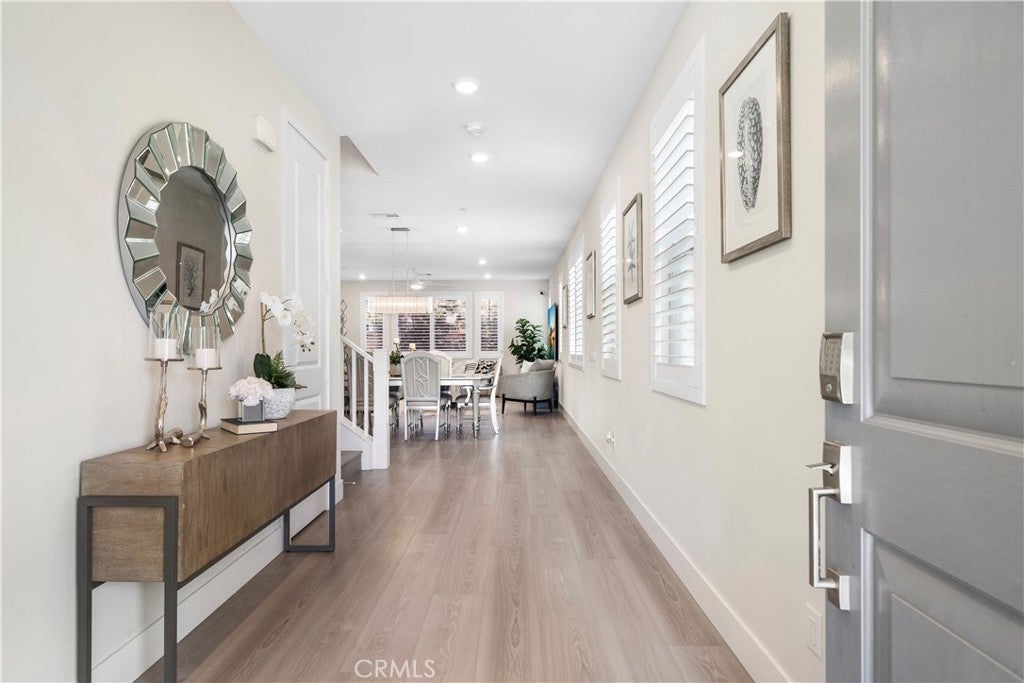
Nestled in the heart of Fountain Valley, The Currents is an intimate enclave of just 74 newer luxury residences offering an exceptional blend of sophisticated design, modern technology, and coastal-close living. Built in 2022 by Lennar Homes, a California Green Builder, this extraordinary residence is the largest model in the community, showcasing 5 bedrooms, 4.5 baths, over 3,300 square feet of beautifully appointed living space, a desirable first-floor bedroom suite ideal for guests, extended family, or multigenerational living, an upstairs laundry room, expansive California Room, 3-car tandem garage, and an oversized upstairs bonus room. Designed to impress, the light-filled open-concept floorplan is enhanced by soaring volume ceilings, refined architectural details, premium finishes, top-of-the-line appliances and fixtures, smart-home technology, owned solar, and energy-conscious construction throughout. The spectacular gourmet kitchen is truly the heart of the home, featuring an oversized center island with generous seating, quartz countertops, Wolf stainless steel appliances, Sub-Zero refrigerator, sleek soft-close cabinetry, butler's pantry, and an enormous walk-in pantry, creating an ideal setting for both everyday living and grand-scale entertaining. Upstairs, the expansive bonus room provides a versatile second living space perfect for media, recreation, or relaxation, while the luxurious primary suite offers a private retreat with a spacious sitting area, dual vanities, oversized walk-in shower with built-in bench, large walk-in closet, and private water closet. Three additional upstairs bedrooms, two beautifully appointed bathrooms, and multiple walk-in closets provide exceptional comfort, storage, and flexibility. Designed for effortless Southern California indoor-outdoor living, the beautifully finished, low-maintenance backyard features a cable-ready California Room for year-round outdoor entertaining, artificial turf, and two private putting greens. Ideally situated just steps from the neighborhood park and playground and close to award-winning schools, shopping, dining, recreation, and the beach, this remarkable home offers a rare opportunity to own one of Fountain Valley's most impressive newer luxury residences, combining generous scale, exceptional craftsmanship, contemporary elegance, energy efficiency, and an enviable lifestyle in one truly extraordinary property.

Listed by Lily Campbell

·

License #01229782

·

First Team Real Estate

·

714-717-5095

Last updated September 14, 2026

·

Source: CRMLS #OC26184042

Listing Facts

  • TypeSingle-family
  • NeighborhoodNorth Coast
  • Bedrooms5
  • Bathrooms4.5
  • Days on Prevu18
  • HOA/Maint. Fees$200/month
  • Size3,311 sqft
  • Price per sqft$722

Amenities

  • Dishwasher
  • Private Outdoor Space
  • Air Conditioning
  • Parking
  • Swimming Pool

Location

Mortgage Calculator

Listing History

08/28/2026
Listed by First Team Real Estate
$2,389,000
  1. 08/28/2026$2,389,000
    Listed by First Team Real Estate

Property Details for 9832 Skylar Avenue

Association

Amenities

  • Association Amenities: Dog Park, Playground
  • Community Features: Curbs, Street Lights, Suburban, Sidewalks, Park

Fees

  • Association Fee: $200.00 Monthly

General

  • Association Name: Currents
  • Number Of Units In Community: 74

Exterior

Construction

  • Number Of Units Total: 1
  • Property Condition: Updated/Remodeled
  • Stories: 2
  • Stories Total: 2
  • Structure Type: House
  • Window Features: Double Pane Windows, Plantation Shutters
  • Year Built: 2022
  • Architectural Style: Contemporary
  • Builder Name: Lennar
  • Common Walls: No Common Walls
  • Entry Level: 1
  • Entry Location: 1
  • Exterior Features: Lighting

Features

  • Fencing: Block
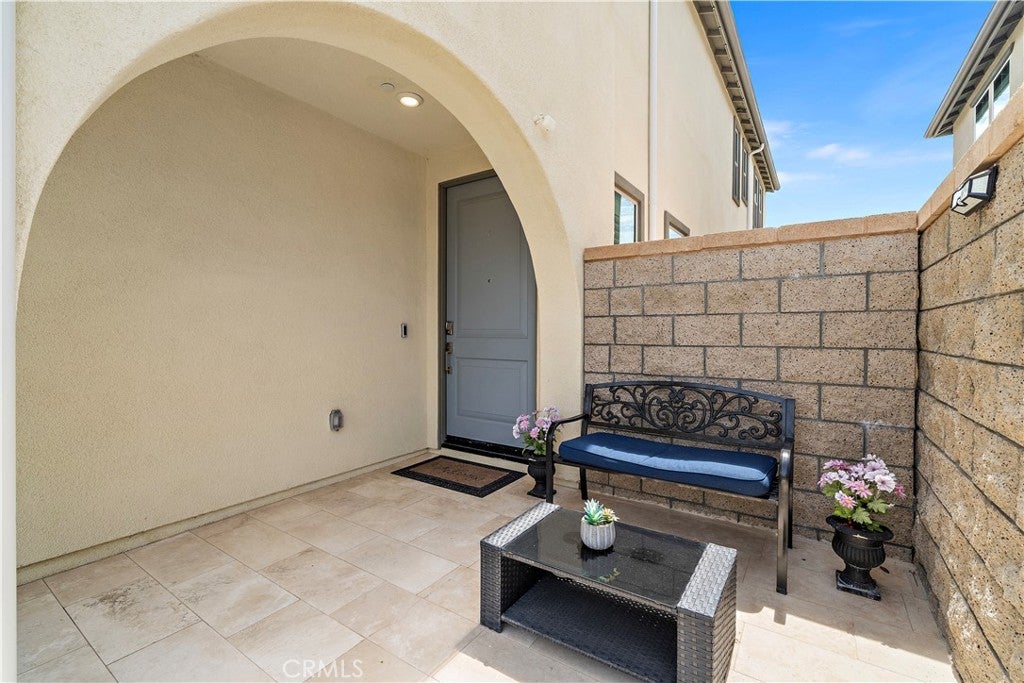
  • Patio And Porch Features: Covered, Front Porch, Porch
  • View: Park/Greenbelt

Measurements

  • Lot Features: Back Yard, Front Yard, Landscaped, Level, Near Public Transit, Rectangular Lot
  • Lot Size Acres: 0.10
  • Lot Size Area: 4,680
  • Lot Size Source: Assessor
  • Lot Size Square Feet: 4,680
  • Lot Size Units: Square Feet

Financial

Taxes

  • Parcel Number: 15753158

Interior

Features

  • Appliances: Built-In Range, Dishwasher, ENERGY STAR Qualified Appliances, ENERGY STAR Qualified Water Heater, Exhaust Fan, Disposal, Gas Oven, Gas Range, Indoor Grill, Microwave, Refrigerator, Range Hood, Solar Hot Water, Vented Exhaust Fan, Water Heater, Warming Drawer
  • Fireplace Features: Living Room
  • Fireplace: Yes
  • Flooring: Tile, Vinyl
  • Interior Features: Breakfast Bar, Built-in Features, Ceiling Fan(s), High Ceilings, In-Law Floorplan, Open Floorplan, Pantry, Stone Counters, Recessed Lighting, Storage, Entrance Foyer, Walk-In Closet(s), Master Downstairs

Measurements

  • Living Area: 3,311
  • Living Area Source: Assessor
  • Living Area Units: Square Feet

Rooms

  • Bathrooms Full: 4
  • Bathrooms Half: 1
  • Bathrooms Total Integer: 5
  • Bedrooms Total: 5
  • Main Level Bathrooms: 2
  • Main Level Bedrooms: 1

Other

Environmental

  • Green Energy Efficient: Construction, Doors, HVAC, Insulation, Lighting, Roof, Thermostat, Windows, Appliances, Water Heater

Features

  • Accessibility Features: Safe Emergency Egress From Home, Accessible Doors

Location

  • Subdivision Name: The Currents
  • Tax Lot: 58

Parking

Parking

  • Attached Garage: Yes
  • Garage Spaces: 3
  • Garage: Yes
  • Parking Features: Attached, Concrete, Direct Access, Driveway, Garage Faces Front, Garage, Tandem
  • Parking Total: 3

Schools

Elementary School

  • Elementary School: Gisler

High School

  • High School: Fountain Valley
  • High School District: Huntington Beach Union High

Middle or Junior School

  • Middle Or Junior School: Talbert

Utilities

Equipment

  • Cooling: Central Air, Dual, Zoned
  • Has Cooling: Yes
  • Electric: Photovoltaics Seller Owned
  • Laundry Features: Inside, Laundry Room, Upper Level
  • Sewer: Public Sewer
  • Utilities: Cable Connected, Electricity Connected, Natural Gas Connected, Sewer Connected, Water Connected
  • Water Source: Public

Frequently Asked Questions

How many bedrooms and bathrooms does this single-family home have?

There are 5 bedrooms and 4.5 bathrooms in this single-family home at 9832 Skylar Avenue.

What schools are nearby to 9832 Skylar Avenue?

Nearby schools include the Gisler Elementary School, Talbert Middle School, and Fountain Valley High School.

Does this single-family home have parking?

Yes, there are 3 parking spaces available for 9832 Skylar Avenue.

How does 9832 Skylar Avenue compare to other single-family homes in North Coast?

This single-family home is listed 15% above the average price for single-family homes in North Coast and has been on the market for 58 less days than the typical home in this area.

What building or home owners association is the single-family home part of?

This single-family home is part of the Currents home owners association.

What is the square footage on this single-family home?

According to the MLS, this listing is 3,311 sqft.

9832 Skylar Avenue is a 5-bedroom, 4.5-bath single-family home for sale in Fountain Valley CA 92708. On Prevu for 18 days at $2,389,000. This property features 3,311 square feet of living space, located in North Coast. The median listing price for single-family homes in this area is $1,346,500. Nearby schools include Gisler Elementary School, Talbert Middle School, and Fountain Valley High School. The home offers private outdoor space, dishwasher, air conditioning, parking, and swimming pool. View other single-family home listings in Orange County.

Based on information from California Regional Multiple Listing Service, Inc. and/or other sources. All data, including all measurements and calculations of area, is obtained from various sources and has not been, and will not be, verified by Prevu or the MLS. Information is provided exclusively for consumer's personal, non-commercial use and may not be used for any purpose other than to identify prospective properties consumer may be interested in purchasing.

Full MLS Disclaimers

Rebate estimate is indicative only and based on listing price and estimated buyer's agent commission paid by owner, if applicable. Final rebates are subject to Terms of Use and may vary due to final negotiated transaction terms.