

Prevu by reAlpha
BuySellBlogBrowse Listings

9829 Whitmore StreetEl Monte, CA 91733

For Sale

$899,000

Smart Buyer Rebate $8,990

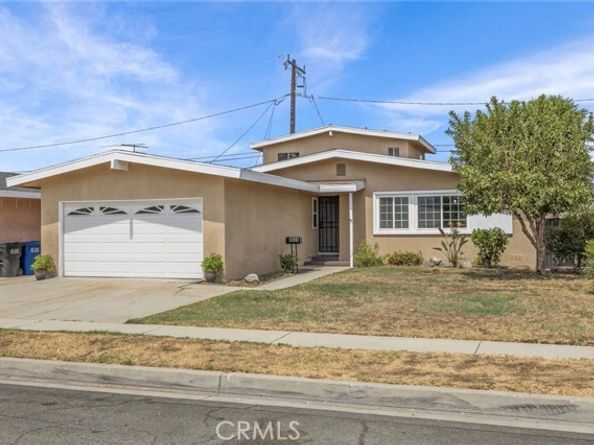
Enjoy spacious, open concept living in this two-story home ideally situated in the Park El Monte neighborhood of El Monte. Includes four bedrooms, three baths perfect for a multi-generational or growing family. Both primary bedrooms have their own ensuite bathrooms. The larger, upstairs primary bedroom has a sizable mirrored wardrobe closet for ample storage. The wide and inviting family room boasts a raised-hearth fireplace and sliding glass door to a large outdoor patio and private backyard space. Recent improvements include fresh paint throughout the interior and new carpet in the step-down family room, the upstairs larger primary bedroom and its adjacent loft area. Original hardwood floors in the entry, living/dining room, hallway and three downstairs bedrooms. Comes with an attached two-car garage, fruit trees, and is conveniently located near shopping, freeway, schools, parks and public transportation.

Listed by Francine Mellor

·

License #01226567

·

GREENE LIGHT REALTY SERVICES

·

909-816-0203

Last updated September 02, 2026

·

Source: bridgeMLS #CRCV26189787

Listing Facts

  • TypeSingle-family
  • NeighborhoodPark El Monte
  • Bedrooms4
  • Bathrooms3
  • Days on Prevu14
  • Size1,954 sqft
  • Price per sqft$460

Amenities

  • Dishwasher
  • Private Outdoor Space
  • Swimming Pool

Location

Mortgage Calculator

Listing History

09/01/2026
Listed by GREENE LIGHT REALTY SERVICES
$899,000
  1. 09/01/2026$899,000
    Listed by GREENE LIGHT REALTY SERVICES

Property Details for 9829 Whitmore Street

Exterior

Construction

  • Stories: 2
  • Year Built: 1956
  • Construction Materials: Stucco
  • Exterior Features: Back Yard, Front Yard, Other

Features

  • Patio And Porch Features: Patio

Measurements

  • Building Area Total: 1,954
  • Lot Features: Back Yard
  • Lot Size Acres: 0.12
  • Lot Size Area: 0
  • Lot Size Square Feet: 5,484
  • Lot Size Units: Acres

Financial

Taxes

  • Parcel Number: 8581003014

Interior

Features

  • Appliances: Dishwasher
  • Fireplace Features: Family Room, Gas
  • Fireplace: Yes
  • Flooring: Tile, Vinyl, Carpet, Wood
  • Interior Features: Family Room

Measurements

  • Living Area: 1,954
  • Living Area Units: Square Feet

Rooms

  • Bathrooms Full: 1
  • Bathrooms Partial: 2
  • Bathrooms Total Integer: 3
  • Bedrooms Total: 4

Parking

Parking

  • Covered Spaces: 2
  • Garage Spaces: 2
  • Parking Features: Attached, Int Access From Garage, Other

Schools

High School

  • High School District: El Monte Union High

Utilities

Equipment

  • Cooling: Ceiling Fan(s), None
  • Heating: Wall Furnace, Central
  • Has Heating: Yes
  • Laundry Features: Gas Dryer Hookup, In Garage, Other
  • Sewer: Public Sewer
  • Utilities: Natural Gas Connected
  • Water Source: Public

Frequently Asked Questions

How many bedrooms and bathrooms does this single-family home have?

There are 4 bedrooms and 3 bathrooms in this single-family home at 9829 Whitmore Street.

Does this single-family home have parking?

Yes, there are 2 parking spaces available for 9829 Whitmore Street.

How does 9829 Whitmore Street compare to other single-family homes in Park El Monte?

This single-family home is listed 3% above the average price for single-family homes in Park El Monte and has been on the market for 86 less days than the typical home in this area.

What is the square footage on this single-family home?

According to the MLS, this listing is 1,954 sqft.

9829 Whitmore Street is a 4-bedroom, 3-bath single-family home for sale in El Monte CA 91733. Listed on Prevu for 14 days at $899,000. This residence features 1,954 square feet of living space, located in Park El Monte. The median listing price for single-family homes in this area is $772,740. Additional amenities include private outdoor space, dishwasher, and swimming pool. Browse more single-family home listings in El Monte.

Based on information from bridgeMLS and/or other sources. All data, including all measurements and calculations of area, is obtained from various sources and has not been, and will not be, verified by Prevu or the MLS. Information is provided exclusively for consumer's personal, non-commercial use and may not be used for any purpose other than to identify prospective properties consumer may be interested in purchasing.

Full MLS Disclaimers

Rebate estimate is indicative only and based on listing price and estimated buyer's agent commission paid by owner, if applicable. Final rebates are subject to Terms of Use and may vary due to final negotiated transaction terms.