

Prevu by reAlpha
BuySellBlogBrowse Listings

9829 Walnut Street O102Dallas, Texas 75243

For Sale

$53,000

Smart Buyer Rebate - Ask

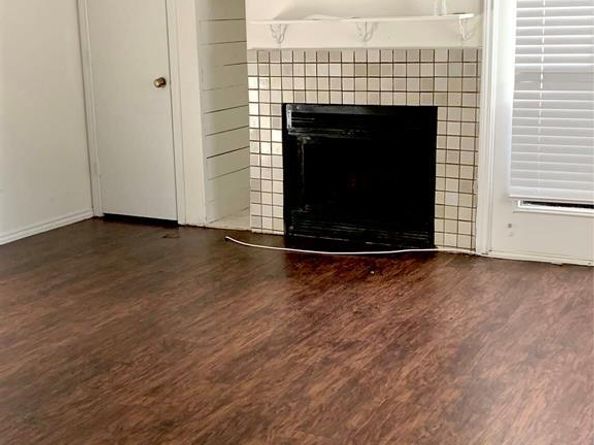
Prime Investment Opportunity First-Floor 1 Bed, 1 Bath Condo perfect for all investors and cash buyers! Featuring ALL WOOD FLOOR, NO CARPET, clean updates, easy accessibility, and a prime location, this unit is built for turnkey simplicity and strong rental appeal. Easy, zero-stair entry—ideal for long-term tenant appeal and seamless move-ins. Updated engineered flooring throughout—absolutely no carpet to replace or clean between tenants! Modern, neutral interior paint palette creating a bright, move-in-ready space. Thoughtfully designed open-living floor plan that maximizes usable space. 2025 refrigerator, washer, dryer stay. Upgraded bathroom with tile shower and duo vanities. Conveniently positioned near major Dallas highways, dining, shopping, and public transit and Richland College Campus.

Listed by Qiuni Yang

·

D FUTURE REALTY, LLC

·

469-601-5166

Last updated September 10, 2026

·

Source: NTREIS #21383244

Listing Facts

  • TypeCondo
  • NeighborhoodWhispering Hills
  • Bedrooms1
  • Bathrooms1
  • Days on Prevu5
  • HOA/Maint. Fees$276/month
  • Size662 sqft
  • Price per sqft$80

Amenities

  • Dishwasher
  • Pets Allowed
  • Parking

Location

Mortgage Calculator

Listing History

09/10/2026
Listed by D FUTURE REALTY, LLC
$53,000
  1. 09/10/2026$53,000
    Listed by D FUTURE REALTY, LLC

Property Details for 9829 Walnut Street O102

Association

Fees

  • Association Fee: $276.00 Monthly
  • Association Fee Includes: Full Use Of Facilities, Sewer, Trash, Water

Exterior

Construction

  • Property Attached: Yes
  • Stories Total: 1
  • Year Built: 1983

Measurements

  • Lot Size Acres: 8.81
  • Lot Size Area: 8
  • Lot Size Square Feet: 383,937
  • Lot Size Units: Acres

Financial

Taxes

  • Parcel Number: 00C61580000O00102

Interior

Features

  • Appliances: Dishwasher, Disposal, Electric Cooktop, Electric Oven, Microwave, Refrigerator
  • Fireplace Features: Wood Burning
  • Fireplaces Total: 1
  • Interior Features: Decorative Lighting

Measurements

  • Living Area: 662

Rooms

  • Bathrooms Full: 1
  • Bathrooms Total Integer: 1
  • Bedrooms Total: 1

Other

Location

  • Subdivision Name: Richland Trace Condos
  • Tax Block: 8433
  • Tax Lot: 2A

Parking

Parking

  • Parking Features: Assigned

Schools

Elementary School

  • Elementary School: Richland

Utilities

Equipment

  • Utilities: City Sewer, City Water

Frequently Asked Questions

How many bedrooms and bathrooms does this condo have?

There is 1 bedroom and 1 bathroom in this condo at 9829 Walnut Street O102.

What schools are nearby to 9829 Walnut Street O102?

Nearby schools include the Richland Elementary School.

Are pets allowed at 9829 Walnut Street ?

Yes, 9829 Walnut Street allows pets.

How does 9829 Walnut Street O102 compare to other condos in Whispering Hills?

This condo is listed 40% below the average price for condos in Whispering Hills and has been on the market for 78 less days than the typical home in this area.

What building or home owners association is the condo part of?

This condo is in the Richland Trace Condos building.

What is the square footage on this condo?

According to the MLS, this listing is 662 sqft.

9829 Walnut Street O102 is a 1-bedroom, 1-bath condo for sale in Dallas Texas 75243. Available on Prevu for 5 days at $53,000. This property features 662 square feet of living space, located in Whispering Hills. The median listing price for condos in this area is $99,500. Nearby schools include Richland Elementary School. Additional amenities include dishwasher, pets allowed, and parking. Explore more condo listings in Dallas.

Based on information from NTREIS and/or other sources. All data, including all measurements and calculations of area, is obtained from various sources and has not been, and will not be, verified by Prevu or the MLS. Information is provided exclusively for consumer's personal, non-commercial use and may not be used for any purpose other than to identify prospective properties consumer may be interested in purchasing.

Full MLS Disclaimers

Rebate estimate is indicative only and based on listing price and estimated buyer's agent commission paid by owner, if applicable. Final rebates are subject to Terms of Use and may vary due to final negotiated transaction terms.