

Prevu by reAlpha
BuySellBlogBrowse Listings

9826 Nucla StreetCommerce City, CO 80022

For Sale

$469,000

Smart Buyer Rebate $4,690

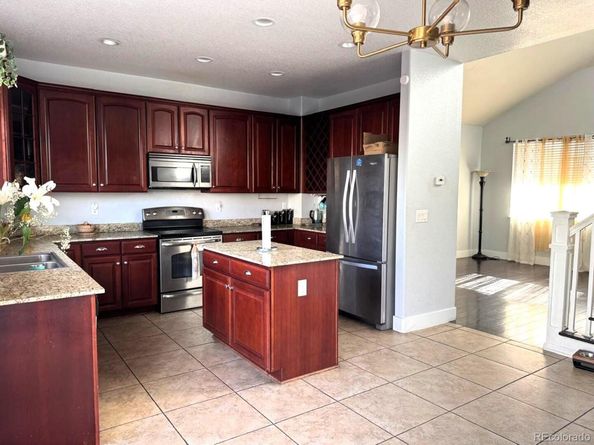
Welcome Home! Location, Location, Location—just 13 minutes to DIA! This beautifully maintained 5 bed, 3 bath two-story home features an open floor plan, hardwood floors, and a fully finished basement. The kitchen offers high cabinets, island, and all appliances included, flowing seamlessly into the main living areas—perfect for entertaining. Main level includes a guest bedroom and ¾ bath. Upstairs boasts 4 bedrooms, including a spacious primary suite with dual walk-in closets, plus convenient second-floor laundry. Enjoy a concrete patio, newer exterior paint, newer A/C, and solar panels (~$120/mo, transferable) for energy savings. Complete with an oversized 2-car garage—this home checks all the boxes! Buyer to verify Square Footage, HOA info, Schools. Call today to Schedule a Private Showing.

Listed by Moises Nalvarte

·

License #006790

·

RE/MAX Professionals

·

720-278-0922

Listed by Moises Nalvarte

·

License #006790

·

RE/MAX Professionals

Last updated September 14, 2026

·

Source: REcolorado #6480200

Listing Facts

  • TypeSingle-family
  • NeighborhoodCommerce City
  • Bedrooms5
  • Bathrooms3
  • Days on Prevu180
  • HOA/Maint. Fees$45/month
  • Taxes$5,428/year
  • Size2,875 sqft
  • Price per sqft$163

Amenities

  • Dishwasher
  • Private Outdoor Space
  • Air Conditioning
  • Parking

Location

Mortgage Calculator

Listing History

09/15/2026
Price Decreased
$469,000
06/30/2026
Price Decreased
$475,000
04/17/2026
Price Decreased
$499,000
04/10/2026
Price Decreased
$525,000
04/02/2026
Price Decreased
$550,000
03/19/2026
Listed by RE/MAX Professionals
$560,000
  1. 09/15/2026$469,000
    Price Decreased
  2. 06/30/2026$475,000
    Price Decreased
  3. 04/17/2026$499,000
    Price Decreased
  4. 04/10/2026$525,000
    Price Decreased
  5. 04/02/2026$550,000
    Price Decreased
  6. 03/19/2026$560,000
    Listed by RE/MAX Professionals

Property Details for 9826 Nucla Street

Association

Fees

  • Association Fee: $45.00 Monthly
  • Association Fee Includes: Maintenance Grounds

General

  • Association Name: Fronterra Village

Exterior

Construction

  • Roof: Composition
  • Structure Type: House
  • Window Features: Double Pane Windows, Window Coverings
  • Year Built: 2006
  • Construction Materials: Frame
  • Exterior Features: Private Yard, Rain Gutters

Features

  • Direction Faces: West
  • Fencing: Full
  • Patio And Porch Features: Patio
  • Road Frontage Type: Public

Measurements

  • Building Area Total: 2,875
  • Lot Features: Landscaped, Sprinklers In Front, Sprinklers In Rear
  • Lot Size Acres: 0.15
  • Lot Size Area: 0
  • Lot Size Square Feet: 6,534
  • Lot Size Units: Acres

Financial

Taxes

  • Parcel Number: R0150090
  • Tax Annual Amount: $5,428.00
  • Tax Year: 2024

Interior

Features

  • Appliances: Dishwasher, Microwave, Range, Refrigerator
  • Flooring: Tile, Wood
  • Interior Features: Ceiling Fan(s), Eat-in Kitchen, Entrance Foyer, High Ceilings, Kitchen Island, Open Floorplan

Measurements

  • Living Area: 2,875

Rooms

  • Basement: Finished
  • Has Basement: Yes
  • Bathrooms Full: 2
  • Bathrooms Three Quarter: 1
  • Bathrooms Total Integer: 3
  • Bedrooms Total: 5
  • Main Level Bathrooms: 1
  • Main Level Bedrooms: 1

Other

General

  • Exclusions: Personal Property, Washer/Dryer

Location

  • Subdivision Name: Fronterra Village

Parking

Parking

  • Attached Garage: Yes
  • Garage Spaces: 2
  • Parking Total: 2

Schools

Elementary School

  • Elementary School: Second Creek
  • Elementary School District: School District 27-J

High School

  • High School: Prairie View
  • High School District: School District 27-J

Middle or Junior School

  • Middle Or Junior School: Otho Stuart
  • Middle Or Junior School District: School District 27-J

Utilities

Equipment

  • Cooling: Central Air
  • Electric: 110V
  • Heating: Natural Gas
  • Laundry Features: In Unit
  • Sewer: Public Sewer
  • Utilities: Cable Available, Electricity Connected, Natural Gas Connected
  • Water Source: Public

Frequently Asked Questions

How many bedrooms and bathrooms does this single-family home have?

There are 5 bedrooms and 3 bathrooms in this single-family home at 9826 Nucla Street.

What schools are nearby to 9826 Nucla Street?

Nearby schools include the Second Creek Elementary School, Otho Stuart Middle School, and Prairie View High School.

Does this single-family home have parking?

Yes, there are 2 parking spaces available for 9826 Nucla Street.

What are the annual taxes for 9826 Nucla Street?

Annual taxes for this single-family home are estimated at $5,428.

How does 9826 Nucla Street compare to other single-family homes in Commerce City?

This single-family home is listed 13% below the average price for single-family homes in Commerce City and has been on the market for 108 more days than the typical home in this area.

What building or home owners association is the single-family home part of?

This single-family home is part of the Fronterra Village home owners association.

What is the square footage on this single-family home?

According to the MLS, this listing is 2,875 sqft.

9826 Nucla Street is a 5-bedroom, 3-bath single-family home for sale in Commerce City CO 80022. On Prevu for 180 days at $469,000. This includes a recent price decrease of $6,000. This home features 2,875 square feet of living space, located in Commerce City. The median listing price for single-family homes in this area is $519,900. Nearby schools include Second Creek Elementary School, Otho Stuart Middle School, and Prairie View High School. The home offers private outdoor space, dishwasher, air conditioning, and parking. Explore more single-family home listings in Colorado.

The content relating to real estate for sale in this Web site comes in part from the Internet Data eXchange ("IDX") program of METROLIST, INC., DBA RECOLORADO® Real estate listings held by brokers other than Prevu are marked with the IDX Logo. This information is being provided for the consumers' personal, non-commercial use and may not be used for any other purpose. All information subject to change and should be independently verified.

Full MLS Disclaimers

Rebate estimate is indicative only and based on listing price and estimated buyer's agent commission paid by owner, if applicable. Final rebates are subject to Terms of Use and may vary due to final negotiated transaction terms.