

Prevu by reAlpha
BuySellBlogBrowse Listings

9817 Diamondback McKinney, Texas 75071

For Sale

$399,000

Smart Buyer Rebate $3,990

Welcome to this well-maintained north-facing, two-story home in Fossil Creek at Westridge, offering attractive curb appeal and a functional floor plan designed for everyday living.

Step inside to a welcoming entry that opens to a spacious family room featuring a corner fireplace with accent-painted surround. The open-concept layout flows into the kitchen and dining area, creating an ideal space for entertaining and family gatherings. The kitchen offers an oversized island, abundant cabinet storage, walk-in pantry, gas range and oven, built-in microwave, and a desirable window overlooking the sink.

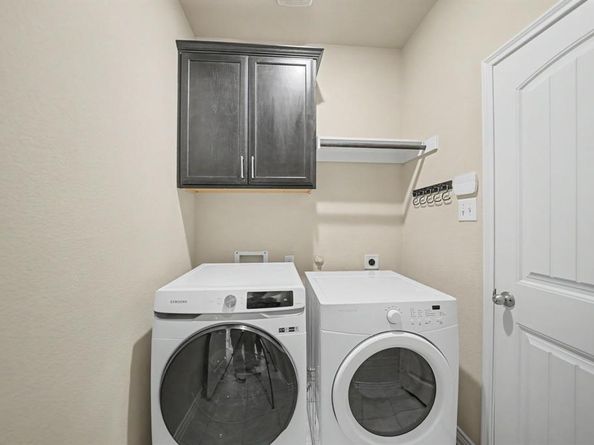
Large windows fill the family room and dining area with natural light while providing views of the backyard. A convenient half bath and laundry room are located downstairs, with the laundry room providing access to the two-car front-entry garage.

Upstairs, a spacious landing offers flexible space for a home office, study, or second living area. The primary suite features a generous bedroom, large walk-in closet, and ensuite bath with dual sinks, separate soaking tub, and walk-in shower. Two additional bedrooms share a full secondary bathroom.

Enjoy outdoor living in the fenced backyard, complete with a covered patio and three-foot retaining wall along the rear property line for added privacy.

Located in Fossil Creek at Westridge, residents enjoy a neighborhood pool and convenient access to shopping, dining, schools, and major thoroughfares. Zoned for the highly regarded Prosper ISD, this home is an attractive option for families seeking quality educational opportunities.

Whether you're a first-time homebuyer, a growing family needing additional space, or an investor seeking a rental opportunity, this home offers versatility and value. Previously leased as a successful rental property, it presents investors with an opportunity to add an established asset to their portfolio.

Listed by Richard Campbell

·

Jones-Papadopoulos & Co

·

214-790-7500

Last updated September 11, 2026

·

Source: NTREIS #21383948

Listing Facts

  • TypeSingle-family
  • NeighborhoodWestridge
  • Bedrooms3
  • Bathrooms3
  • Days on Prevu4
  • HOA/Maint. Fees$415/annual
  • Size1,837 sqft
  • Price per sqft$217

Amenities

  • Dishwasher
  • Private Outdoor Space
  • Pets Allowed
  • Air Conditioning
  • Parking

Location

Mortgage Calculator

Listing History

09/11/2026
Listed by Jones-Papadopoulos & Co
$399,000
  1. 09/11/2026$399,000
    Listed by Jones-Papadopoulos & Co

Property Details for 9817 Diamondback

Association

Fees

  • Association Fee: $415.00 Annually
  • Association Fee Includes: Full Use Of Facilities

Exterior

Construction

  • Roof: Shingle
  • Window Features: Window Coverings
  • Year Built: 2017
  • Architectural Style: Traditional
  • Exterior Features: Covered Patio/Porch

Features

  • Fencing: Privacy, Wood
  • Patio And Porch Features: Covered

Measurements

  • Lot Size Acres: 0.10
  • Lot Size Area: 0
  • Lot Size Square Feet: 4,530
  • Lot Size Units: Acres

Financial

Taxes

  • Parcel Number: R1105200G00501

Interior

Features

  • Appliances: Dishwasher, Disposal, Gas Cooktop, Gas Water Heater, Ice Maker, Microwave
  • Fireplace Features: Electric, Family Room
  • Fireplaces Total: 1
  • Flooring: Carpet, Ceramic Tile, Hardwood
  • Interior Features: Built-in Features, Decorative Lighting, Eat-in Kitchen, High Speed Internet Available, Kitchen Island, Open Floorplan, Walk-In Closet(s)

Measurements

  • Living Area: 1,837

Rooms

  • Bathrooms Full: 2
  • Bathrooms Half: 1
  • Bathrooms Total Integer: 3
  • Bedrooms Total: 3

Other

Location

  • Subdivision Name: Fossil Creek At Westridge Ph 4
  • Tax Block: G
  • Tax Lot: 5

Parking

Parking

  • Attached Garage: Yes
  • Covered Spaces: 2
  • Garage Spaces: 2
  • Garage: Yes
  • Parking Features: Driveway, Garage Door Opener, Garage Faces Front, Garage Single Door

Schools

Elementary School

  • Elementary School: Jack And June Furr

Utilities

Equipment

  • Cooling: Ceiling Fan(s), Central Air, Electric
  • Heating: Central, Fireplace(s), Natural Gas
  • Laundry Features: Electric Dryer Hookup, Utility Room, Full Size W/D Area, Washer Hookup
  • Utilities: City Sewer, City Water, Sidewalk, Underground Utilities

Frequently Asked Questions

How many bedrooms and bathrooms does this single-family home have?

There are 3 bedrooms and 3 bathrooms in this single-family home at 9817 Diamondback .

What schools are nearby to 9817 Diamondback ?

Nearby schools include the Jack And June Furr Elementary School.

Does this single-family home have parking?

Yes, there are 2 parking spaces available for 9817 Diamondback .

How does 9817 Diamondback compare to other single-family homes in Westridge?

This single-family home is listed 20% below the average price for single-family homes in Westridge and has been on the market for 50 less days than the typical home in this area.

What is the square footage on this single-family home?

According to the MLS, this listing is 1,837 sqft.

9817 Diamondback is a 3-bedroom, 3-bath single-family home for sale in McKinney Texas 75071. Listed on Prevu for 4 days at $399,000. This residence features 1,837 square feet of living space, located in Westridge. The median listing price for single-family homes in this area is $467,000. Nearby schools include Jack And June Furr Elementary School. Property amenities include private outdoor space, dishwasher, pets allowed, air conditioning, and parking. View other single-family home listings in McKinney.

Based on information from NTREIS and/or other sources. All data, including all measurements and calculations of area, is obtained from various sources and has not been, and will not be, verified by Prevu or the MLS. Information is provided exclusively for consumer's personal, non-commercial use and may not be used for any purpose other than to identify prospective properties consumer may be interested in purchasing.

Full MLS Disclaimers

Rebate estimate is indicative only and based on listing price and estimated buyer's agent commission paid by owner, if applicable. Final rebates are subject to Terms of Use and may vary due to final negotiated transaction terms.