

Prevu by reAlpha
BuySellBlogBrowse Listings

9806 Betulla DRAustin, TX 78717

For Sale

$620,000

Smart Buyer Rebate $6,200

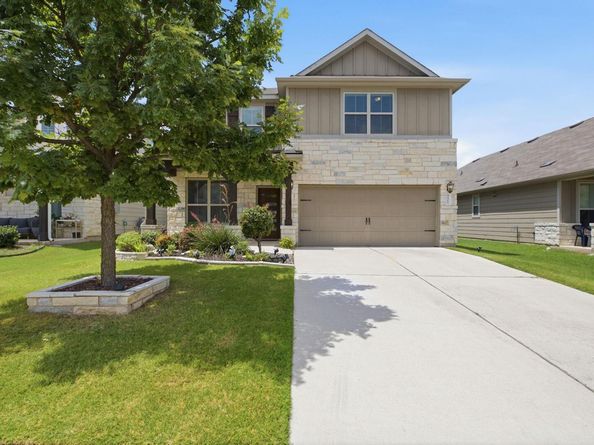
Nestled in the desirable Parmer Crossing community in Austin, this beautifully maintained 2,667-square-foot home offers a thoughtfully designed floor plan and exceptional privacy with no rear neighbors.

This 4-bedroom, 3.5-bath home with an office features engineered hardwood flooring throughout with no carpet, elegant crown molding, quartz counter tops, abundant natural light, and soaring two-story ceilings in the main living area. The open staircase railing enhances the home’s spacious, modern feel. Epoxy floor on the garage. MOVE IN READY HOME.

THE FIRST FLOOR PRIMARY SUITE offers a relaxing retreat with a spa-inspired bathroom featuring a soaking tub, separate shower, and a custom California Closets walk-in closet. Upstairs, you’ll find a private guest suite with a full bath with California Closet system, two additional bedrooms with a shared bathroom, and a spacious game room or second living area overlooking the family room below.

Step outside to a well-maintained backyard with a spacious patio, perfect for entertaining or relaxing. With no rear neighbors, you’ll enjoy added privacy and a peaceful outdoor setting.

Listed by Chad Yoon

·

License #658466

·

Chad Realty Group

·

(512) 552-5304

Last updated July 28, 2026

·

Source: ACTRIS #7569674

Listing Facts

  • TypeSingle-family
  • NeighborhoodAvery Ranch - Lakeline
  • Bedrooms4
  • Bathrooms4
  • Days on Prevu9
  • HOA/Maint. Fees$56.5/month
  • Taxes$10,943.22/year
  • Size2,667 sqft
  • Price per sqft$232

Amenities

  • Dishwasher
  • Private Outdoor Space
  • Parking
  • Swimming Pool

Location

Mortgage Calculator

Listing History

07/22/2026
Listed by Chad Realty Group
$620,000

Property Details for 9806 Betulla DR

Association

Amenities

  • Community Features: Cluster Mailbox

Fees

  • Association Fee: $56.50 Monthly
  • Association Fee Includes: Common Area Maintenance

General

  • Association Name: Parmer Crossing Condominium

Exterior

Construction

  • Property Condition: Resale
  • Roof: Composition
  • Window Features: Bay Window(s), Blinds, Double Pane Windows, Screens, Vinyl Windows
  • Year Built: 2019
  • Construction Materials: Hardi Plank Type, Stone
  • Exterior Features: Garden, Gutters Full, Private Yard

Features

  • Direction Faces: South
  • Fencing: Back Yard, Fenced, Gate, Wood
  • Patio And Porch Features: Covered, Front Porch, Patio, Porch
  • View: See Remarks

Measurements

  • Lot Features: Landscaped, Level, Sprinkler - Automatic, Sprinkler - Back Yard, Sprinklers In Front, Sprinkler - In-ground, Sprinkler - Rain Sensor, Sprinkler - Side Yard
  • Lot Size Acres: 0.11
  • Lot Size Area: 0
  • Lot Size Dimensions: 11,045
  • Lot Size Square Feet: 4,996

Financial

Taxes

  • Parcel Number: 16485700000007W
  • Tax Annual Amount: $10,943.22
  • Tax Assessed Value: $542,005.00
  • Tax Year: 2026

Interior

Features

  • Appliances: Dishwasher, Gas Cooktop, Microwave, Oven, Free-Standing Gas Oven, Stainless Steel Appliance(s)
  • Flooring: Tile, Wood
  • Interior Features: Breakfast Bar, Built-in Features, Ceiling Fan(s), High Ceilings, Quartz Counters, Crown Molding, Double Vanity, Eat-in Kitchen, French Doors, High Speed Internet, Interior Steps, Kitchen Island, Multiple Living Areas, Open Floorplan, Recessed Lighting, Soaking Tub, Study/Home Office

Measurements

  • Living Area: 2,667
  • Living Area Source: Public Records

Rooms

  • Bathrooms Full: 3
  • Bathrooms Half: 1
  • Bathrooms Total Integer: 4
  • Bedrooms Total: 4
  • Main Level Bedrooms: 1

Other

Location

  • Subdivision Name: Parmer Crossing

Parking

Parking

  • Attached Garage: Yes
  • Covered Spaces: 2
  • Garage Spaces: 2
  • Garage: Yes
  • Parking Features: Attached, Garage, Garage Door Opener, Garage Faces Front
  • Parking Total: 4

Schools

Elementary School

  • Elementary School: Anderson Mill
  • Elementary School District: Round Rock ISD

High School

  • High School: Mc Neil
  • High School District: Round Rock ISD

Middle or Junior School

  • Middle Or Junior School: Pearson Ranch
  • Middle Or Junior School District: Round Rock ISD

Utilities

Equipment

  • Cooling: Ceiling Fan(s), Electric
  • Heating: Natural Gas
  • Sewer: Public Sewer
  • Utilities: Electricity Connected, Natural Gas Connected, Sewer Connected, Water Connected
  • Water Source: Public

Frequently Asked Questions

How many bedrooms and bathrooms does this single-family home have?

There are 4 bedrooms and 4 bathrooms in this single-family home at 9806 Betulla DR.

What schools are nearby to 9806 Betulla DR?

Nearby schools include the Anderson Mill Elementary School, Pearson Ranch Middle School, and Mc Neil High School.

Does this single-family home have parking?

Yes, there are 2 parking spaces available for 9806 Betulla DR.

What are the annual taxes for 9806 Betulla DR?

Annual taxes for this single-family home are estimated at $10,943.

How does 9806 Betulla DR compare to other single-family homes in Avery Ranch - Lakeline?

This single-family home is listed 1% below the average price for single-family homes in Avery Ranch - Lakeline and has been on the market for 44 less days than the typical home in this area.

What building or home owners association is the single-family home part of?

This single-family home is part of the Parmer Crossing Condominium home owners association.

What is the square footage on this single-family home?

According to the MLS, this listing is 2,667 sqft.

9806 Betulla DR is a 4-bedroom, 4-bath single-family home for sale in Austin TX 78717. On Prevu for 9 days at $620,000. This property features 2,667 square feet of living space, located in Avery Ranch - Lakeline. The median listing price for single-family homes in this area is $539,500. Nearby schools include Anderson Mill Elementary School, Pearson Ranch Middle School, and Mc Neil High School. Additional amenities include private outdoor space, dishwasher, parking, and swimming pool. View other single-family home listings in Austin.

Based on information from ACTRIS and/or other sources. All data, including all measurements and calculations of area, is obtained from various sources and has not been, and will not be, verified by Prevu or the MLS. Information is provided exclusively for consumer's personal, non-commercial use and may not be used for any purpose other than to identify prospective properties consumer may be interested in purchasing.

Full MLS Disclaimers

Rebate estimate is indicative only and based on listing price and estimated buyer's agent commission paid by owner, if applicable. Final rebates are subject to Terms of Use and may vary due to final negotiated transaction terms.