Prevu by reAlpha
BuySellBlogBrowse Listings

9803 Ribelin Ranch CT 9Austin, TX 78750

For Sale

$1,150,000

Smart Buyer Rebate $11,500

Set behind the gates of VUE 2222, a newly introduced Luxe lock-and-leave community, this exceptional residence offers a refined expression of modern Hill Country living with effortless access to Austin’s cultural, culinary, and outdoor amenities. Thoughtfully positioned to capture views of rolling hills and glimpses of the Austin skyline, VUE delivers a rare balance of privacy, design, and connectivity.

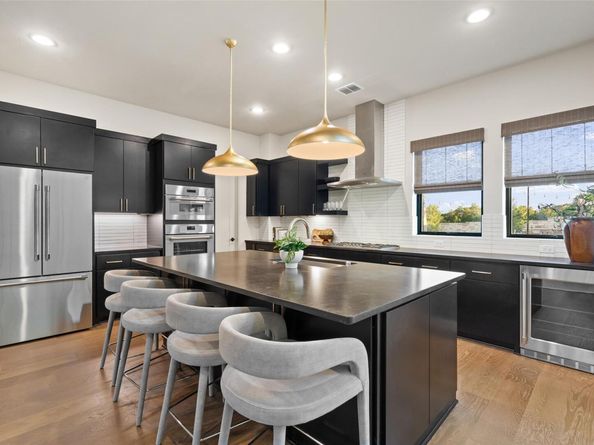
The PANORAMIC Plan unfolds with intention and light, featuring 3 bedrooms and three-and-a-half baths within a spacious open-concept layout. Soaring ceilings and expansive windows fill the home with natural light, while designer-selected finishes create a polished, contemporary aesthetic throughout. The main level has an open layout featuring a large great room with fireplace, expansive windows and a wet bar off of the dining area. At the heart of the home, the kitchen blends form and function with Silestone countertops and a curated suite of Thermador appliances, seamlessly connecting to the living and dining areas—ideal for both entertaining and everyday living. The second floor expands the living experience with a bonus room, primary suite along with two additional bedrooms, one offering ensuite bath and both with walk-in closets, providing comfort and privacy for family and guests.

Designed with sustainability in mind, the home includes Pella Impervia fiberglass windows with dual Low-E SunDefense glass, a tankless water heater, and a 16 SEER Trane HVAC system with WiFi-enabled thermostat. A two-car garage, EV charger-ready with dedicated 30-amp outlets, adds modern convenience. Residents enjoy access to Tumbleweed Park, a private community amenity featuring a putting green, hammock garden, walking trail, community garden, outdoor kitchen, fire pit, cornhole courts, outdoor fitness areas, and gathering spaces anchored by the signature chandelier tree—an inviting extension of the VUE lifestyle.


Listed by Karly Chance

·

License #799780

·

Compass RE Texas, LLC

·

(951) 970-7238

Listed by Michael Reisor

·

License #698541

·

Compass RE Texas, LLC

Last updated October 07, 2026

·

Source: ACTRIS #3161168

Listing Facts

  • TypeSingle-family
  • NeighborhoodJester
  • Bedrooms3
  • Bathrooms4
  • Days on Prevu38
  • HOA/Maint. Fees$322/month
  • Size2,378 sqft
  • Price per sqft$484

Amenities

  • Dishwasher
  • Private Outdoor Space
  • Air Conditioning
  • Parking

Location

Mortgage Calculator

Listing History

09/23/2026
Listed by Compass RE Texas, LLC
$1,150,000
  1. 09/23/2026$1,150,000
    Listed by Compass RE Texas, LLC

Property Details for 9803 Ribelin Ranch CT 9

Association

Amenities

  • Community Features: See Remarks, BBQ Pit/Grill, Common Grounds, Controlled Access, Curbs, Gated, Lock And Leave, Putting Green

Fees

  • Association Fee: $322.00 Monthly
  • Association Fee Includes: See Remarks, Common Area Maintenance, Landscaping, Maintenance Grounds, Trash

General

  • Association Name: VUE At 2222 Condominium Community, Inc. Associatio

Exterior

Construction

  • New Construction: Yes
  • Property Attached: Yes
  • Property Condition: New Construction
  • Roof: Shingle
  • Window Features: Double Pane Windows, Insulated Windows, Low Emissivity Windows
  • Year Built: 2026
  • Builder Name: Prominence Builders
  • Construction Materials: See Remarks, Attic/Crawl Hatchway(s) Insulated, Blown-In Insulation, Spray Foam Insulation, Stone Veneer, Stucco
  • Exterior Features: Balcony

Features

  • Direction Faces: SW
  • Fencing: Back Yard, Wrought Iron
  • Patio And Porch Features: Patio, Rear Porch, Terrace
  • View: Hill Country, Neighborhood, Park/Greenbelt, Trees/Woods

Measurements

  • Lot Features: Back To Park/Greenbelt, Front Yard, Landscaped, Sprinklers In Front, Sprinkler - In-ground
  • Lot Size Acres: 0.17
  • Lot Size Area: 0
  • Lot Size Square Feet: 7,814

Financial

Taxes

  • Parcel Number: 9803 Ribelin Ranch Ct #9
  • Tax Assessed Value: $31,254.00
  • Tax Year: 2026

Interior

Features

  • Appliances: See Remarks, Bar Fridge, Built-In Gas Oven, Cooktop, Dishwasher, Disposal, Gas Cooktop, Ice Maker, Microwave, Oven, Gas Oven, Double Oven, RNGHD, Refrigerator, Free-Standing Refrigerator, Stainless Steel Appliance(s), Wine Cooler
  • Fireplace Features: Gas
  • Fireplaces Total: 1
  • Flooring: Tile, Wood
  • Interior Features: Built-in Features, Ceiling Fan(s), High Ceilings, Tray Ceiling(s), Quartz Counters, Stone Counters, Double Vanity, Electric Dryer Hookup, Eat-in Kitchen, High Speed Internet, Interior Steps, Kitchen Island, Multiple Living Areas, Open Floorplan, Pantry, Primary Bedroom On Main, Recessed Lighting, Storage, Study/Home Office, Walk-In Closet(s), Washer Hookup

Measurements

  • Living Area: 2,378
  • Living Area Source: Builder

Rooms

  • Bathrooms Full: 3
  • Bathrooms Half: 1
  • Bathrooms Total Integer: 4
  • Bedrooms Total: 3

Other

Environmental

  • Green Energy Efficient: See Remarks, Appliances, Insulation, Materials, Sustainability, Windows

Location

  • Subdivision Name: VUE At 2222

Parking

Parking

  • Covered Spaces: 2
  • Garage Spaces: 2
  • Garage: Yes
  • Parking Features: Direct Access, Electric Vehicle Charging Station(s), Garage, Garage Door Opener, Garage Faces Front, Inside Entrance, Private
  • Parking Total: 3

Schools

Elementary School

  • Elementary School: River Place
  • Elementary School District: Leander ISD

High School

  • High School: Vandegrift
  • High School District: Leander ISD

Middle or Junior School

  • Middle Or Junior School: Four Points
  • Middle Or Junior School District: Leander ISD

Utilities

Equipment

  • Cooling: Ceiling Fan(s), Central Air, ENERGY STAR Qualified Equipment
  • Heating: Central, Electric, Fireplace(s), Zoned
  • Laundry Features: Electric Dryer Hookup, Washer Hookup
  • Sewer: Public Sewer
  • Utilities: Electricity Available, Natural Gas Available, Sewer Available, Water Available
  • Water Source: Public

Frequently Asked Questions

How many bedrooms and bathrooms does this single-family home have?

There are 3 bedrooms and 4 bathrooms in this single-family home at 9803 Ribelin Ranch CT 9.

What schools are nearby to 9803 Ribelin Ranch CT 9?

Nearby schools include the River Place Elementary School, Four Points Middle School, and Vandegrift High School.

Does this single-family home have parking?

Yes, there are 2 parking spaces available for 9803 Ribelin Ranch CT 9.

How does 9803 Ribelin Ranch CT 9 compare to other single-family homes in Jester?

This single-family home is listed 25% above the average price for single-family homes in Jester and has been on the market for 51 less days than the typical home in this area.

What building or home owners association is the single-family home part of?

This single-family home is part of the VUE At 2222 Condominium Community, Inc. Associatio home owners association.

What is the square footage on this single-family home?

According to the MLS, this listing is 2,378 sqft.

9803 Ribelin Ranch CT 9 is a 3-bedroom, 4-bath single-family home for sale in Austin TX 78750. Available on Prevu for 38 days at $1,150,000. This residence features 2,378 square feet of living space, located in Jester. The median listing price for single-family homes in this area is $597,000. Nearby schools include River Place Elementary School, Four Points Middle School, and Vandegrift High School. Property amenities include private outdoor space, dishwasher, air conditioning, and parking. View other single-family home listings in Austin.

Based on information from ACTRIS and/or other sources. All data, including all measurements and calculations of area, is obtained from various sources and has not been, and will not be, verified by Prevu or the MLS. Information is provided exclusively for consumer's personal, non-commercial use and may not be used for any purpose other than to identify prospective properties consumer may be interested in purchasing.

Full MLS Disclaimers

Rebate estimate is indicative only and based on listing price and estimated buyer's agent commission paid by owner, if applicable. Final rebates are subject to Terms of Use and may vary due to final negotiated transaction terms.