

Prevu by reAlpha
BuySellBlogBrowse Listings

9802 Zion WAYAustin, TX 78733

For Sale

$625,000

Smart Buyer Rebate $6,250

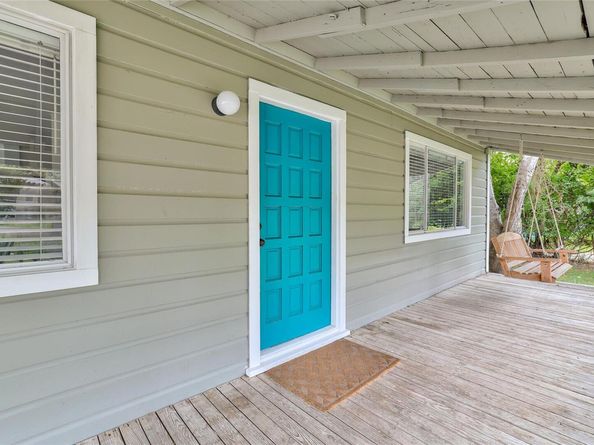
Tucked beneath a canopy of towering trees in highly sought-after Austin Lake Estates, this updated Lake Hills cottage blends original character with modern comfort on a generous 1/3-acre lot. Recent improvements include luxury vinyl plank flooring, updated kitchen cabinetry, and a gas range, while the vintage fireplace preserves the home's authentic lake-cabin charm. Designed for relaxed indoor-outdoor living, the screened porch is the perfect spot for dining al fresco, lounging with friends, or catching the game. Outside, enjoy evenings around the firepit, surrounded by festoon lighting and mature trees that create a private, welcoming setting. The spacious primary suite features a walk-in closet, three-piece bath, and private access to the backyard. A versatile bonus room just off the primary offers endless possibilities as a home office, nursery, guest bedroom, or creative space, complete with a closet and morning light. A secondary bedroom and hall bath provide comfortable accommodations for guests. The detached garage and expansive driveway offer ample space for vehicles, fishing gear, paddleboards, kayaks, and all your Lake Austin lifestyle essentials. Located just minutes from Lake Austin Community Park with deeded lake access, Patrizi's, Civil Goat Coffee, and top-rated Eanes ISD schools, this property offers the rare combination of lake living, neighborhood charm, and convenience. Whether you're seeking a full-time residence, weekend retreat, or potential short-term rental investment, this unique Cuernavaca gem delivers. Owner is a licensed Texas REALTOR.

Listed by Riley Ingebritson

·

License #683100

·

Coldwell Banker Realty

·

(512) 328-8200

Last updated October 29, 2026

·

Source: ACTRIS #7487574

Listing Facts

  • TypeSingle-family
  • NeighborhoodWest Austin
  • Bedrooms2
  • Bathrooms2
  • Days on Prevu14
  • HOA/Maint. Fees$650/annual
  • Taxes$7,425/year
  • Size1,047 sqft
  • Price per sqft$597

Amenities

  • Private Outdoor Space
  • Air Conditioning
  • Parking
  • Swimming Pool

Location

Mortgage Calculator

Listing History

10/17/2026
Listed by Coldwell Banker Realty
$625,000
  1. 10/17/2026$625,000
    Listed by Coldwell Banker Realty

Property Details for 9802 Zion WAY

Association

Amenities

  • Community Features: Clubhouse, Lake, Park, Playground, Pool

Fees

  • Association Fee: $650.00 Annually

General

  • Association Name: LHCA

Exterior

Construction

  • Property Condition: Updated/Remodeled
  • Roof: Composition, Shingle
  • Window Features: Aluminum Frames, Blinds, Screens, Wood Frames
  • Year Built: 1965
  • Construction Materials: Aluminum Siding, Wood Siding
  • Exterior Features: Exterior Steps, Gutters Partial, Lighting, Private Yard

Features

  • Direction Faces: South
  • Fencing: Wire
  • Other Structures: Shed(s)
  • Patio And Porch Features: Covered, Enclosed, Front Porch, Rear Porch, Screened
  • View: Neighborhood

Measurements

  • Lot Features: Back Yard, Cleared, Front Yard, Native Plants, Trees-Large (Over 40 Ft), Many Trees, Trees-Medium (20 Ft - 40 Ft), Trees-Small (Under 20 Ft)
  • Lot Size Acres: 0.33
  • Lot Size Area: 0
  • Lot Size Square Feet: 14,505

Financial

Taxes

  • Parcel Number: 01333401120000
  • Tax Annual Amount: $7,425.00
  • Tax Assessed Value: $480,000.00
  • Tax Year: 2025

Interior

Features

  • Appliances: Ice Maker, Free-Standing Gas Oven, Propane Cooktop, Free-Standing Refrigerator, Gas Water Heater
  • Fireplace Features: Fire Pit, Masonry, Stone
  • Fireplaces Total: 1
  • Flooring: Laminate
  • Interior Features: Ceiling Fan(s), Quartz Counters, Electric Dryer Hookup, Gas Dryer Hookup, Eat-in Kitchen, High Speed Internet, Natural Woodwork, Open Floorplan, Primary Bedroom On Main, Recessed Lighting, Stackable W/D Connections, Walk-In Closet(s), Washer Hookup

Measurements

  • Living Area: 1,047
  • Living Area Source: Appraiser

Rooms

  • Bathrooms Full: 2
  • Bathrooms Total Integer: 2
  • Bedrooms Total: 2
  • Main Level Bedrooms: 2

Other

Location

  • Subdivision Name: Austin Lake Estates Sec 01
  • Tax Block: 16
  • Tax Lot: 2

Parking

Parking

  • Covered Spaces: 2
  • Garage Spaces: 2
  • Garage: Yes
  • Parking Features: Detached, Door-Single, Garage, Garage Door Opener, Garage Faces Front
  • Parking Total: 4

Schools

Elementary School

  • Elementary School: Barton Creek
  • Elementary School District: Eanes ISD

High School

  • High School: Westlake
  • High School District: Eanes ISD

Middle or Junior School

  • Middle Or Junior School: West Ridge
  • Middle Or Junior School District: Eanes ISD

Utilities

Equipment

  • Cooling: Central Air, Heat Pump
  • Heating: Central, Propane
  • Laundry Features: Electric Dryer Hookup, Gas Dryer Hookup, Washer Hookup
  • Sewer: Septic Tank
  • Utilities: Above Ground, Electricity Connected, Propane, Water Connected
  • Water Source: Municipal Utility District (MUD)

Frequently Asked Questions

How many bedrooms and bathrooms does this single-family home have?

There are 2 bedrooms and 2 bathrooms in this single-family home at 9802 Zion WAY.

What schools are nearby to 9802 Zion WAY?

Nearby schools include the Barton Creek Elementary School, West Ridge Middle School, and Westlake High School.

Does this single-family home have parking?

Yes, there are 2 parking spaces available for 9802 Zion WAY.

What are the annual taxes for 9802 Zion WAY?

Annual taxes for this single-family home are estimated at $7,425.

How does 9802 Zion WAY compare to other single-family homes in West Austin?

This single-family home is listed 82% below the average price for single-family homes in West Austin and has been on the market for 71 less days than the typical home in this area.

What building or home owners association is the single-family home part of?

This single-family home is part of the LHCA home owners association.

What is the square footage on this single-family home?

According to the MLS, this listing is 1,047 sqft.

9802 Zion WAY is a 2-bedroom, 2-bath single-family home for sale in Austin TX 78733. Listed on Prevu for 14 days at $625,000. This home features 1,047 square feet of living space, located in West Austin. The median listing price for single-family homes in this area is $1,899,000. Nearby schools include Barton Creek Elementary School, West Ridge Middle School, and Westlake High School. Property amenities include private outdoor space, air conditioning, parking, and swimming pool. Explore more single-family home listings in Austin.

Based on information from ACTRIS and/or other sources. All data, including all measurements and calculations of area, is obtained from various sources and has not been, and will not be, verified by Prevu or the MLS. Information is provided exclusively for consumer's personal, non-commercial use and may not be used for any purpose other than to identify prospective properties consumer may be interested in purchasing.

Full MLS Disclaimers

Rebate estimate is indicative only and based on listing price and estimated buyer's agent commission paid by owner, if applicable. Final rebates are subject to Terms of Use and may vary due to final negotiated transaction terms.