Prevu by reAlpha
BuySellBlogBrowse Listings

9802 Copper Creek DRAustin, TX 78729

For Sale

$410,000

Smart Buyer Rebate $4,100

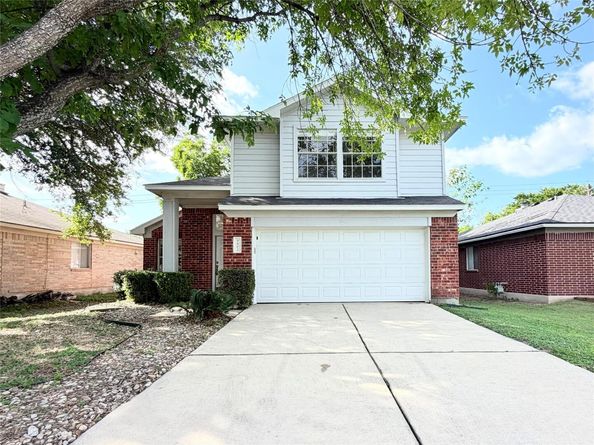
Welcome to this beautifully maintained home offering the perfect blend of comfort, style, and convenience. The spacious open-concept living, dining, and kitchen area is designed for today's lifestyle, creating the ideal space for entertaining guests or enjoying quality time with family. Featuring 3 generously sized bedrooms and 2.5 bathrooms, this thoughtfully designed floor plan provides flexibility for families, professionals, or anyone seeking extra living space. Elegant wood-look flooring flows throughout the main living areas, offering both modern style and low-maintenance durability. The gourmet kitchen is a standout feature, complete with **granite countertops, stainless steel appliances, abundant cabinetry, and a large island** that serves as the heart of the home—perfect for cooking, casual dining, and gathering with friends. The spacious primary suite offers a relaxing retreat, featuring a luxurious walk-in shower and a well-designed ensuite bathroom. Every detail of this home has been thoughtfully selected to provide both comfort and functionality. One of the home's most desirable features is its **premium greenbelt lot**. With no rear neighbors, you'll enjoy exceptional privacy, peaceful wooded views, and a tranquil outdoor setting that's perfect for relaxing after a long day or enjoying your morning coffee while surrounded by nature. Conveniently located with quick access to **US-183, Parmer Lane, SH-45 Toll, FM-620, and I-35**, commuting is effortless. You'll also be just minutes from major employers, shopping, restaurants, parks, and highly rated schools, making this an outstanding location for both work and everyday living. Don't miss this opportunity to own a home that combines modern finishes, a functional floor plan, a private greenbelt setting, and an unbeatable location.


Listed by Elaine Montgomery

·

License #633975

·

Keller Williams Realty

·

(512) 346-3550

Last updated July 26, 2026

·

Source: ACTRIS #5040786

Listing Facts

  • TypeSingle-family
  • NeighborhoodPond Springs
  • Bedrooms3
  • Bathrooms3
  • Days on Prevu7
  • Taxes$6,092/year
  • Size1,600 sqft
  • Price per sqft$256

Amenities

  • Dishwasher
  • Private Outdoor Space
  • Air Conditioning
  • Parking
  • Swimming Pool

Location

Mortgage Calculator

Listing History

07/24/2026
Listed by Keller Williams Realty
$410,000

Property Details for 9802 Copper Creek DR

Exterior

Construction

  • Property Condition: Resale
  • Roof: Composition
  • Window Features: Blinds
  • Year Built: 1999
  • Construction Materials: Brick, Hardi Plank Type

Features

  • Direction Faces: NE
  • Fencing: Fenced, Wood
  • View: Park/Greenbelt

Measurements

  • Lot Features: Sprinkler - Automatic, Trees-Small (Under 20 Ft)
  • Lot Size Acres: 0.18
  • Lot Size Area: 0
  • Lot Size Square Feet: 8,076

Financial

Taxes

  • Parcel Number: 163111000A0004
  • Tax Annual Amount: $6,092.00
  • Tax Assessed Value: $398,864.00
  • Tax Year: 2025

Interior

Features

  • Appliances: Dishwasher, Microwave, Stainless Steel Appliance(s)
  • Fireplace Features: Gas Log
  • Fireplaces Total: 1
  • Flooring: Carpet, Laminate, Tile
  • Interior Features: Ceiling Fan(s), Vaulted Ceiling(s), Granite Counters, Interior Steps, Walk-In Closet(s)

Measurements

  • Living Area: 1,600
  • Living Area Source: Public Records

Rooms

  • Bathrooms Full: 2
  • Bathrooms Half: 1
  • Bathrooms Total Integer: 3
  • Bedrooms Total: 3

Other

Location

  • Subdivision Name: Anderson Mill Village South
  • Tax Block: A
  • Tax Lot: 4

Parking

Parking

  • Covered Spaces: 2
  • Garage Spaces: 2
  • Garage: Yes
  • Parking Features: Garage
  • Parking Total: 4

Schools

Elementary School

  • Elementary School: Forest North
  • Elementary School District: Round Rock ISD

High School

  • High School: Mc Neil
  • High School District: Round Rock ISD

Middle or Junior School

  • Middle Or Junior School: Deerpark
  • Middle Or Junior School District: Round Rock ISD

Utilities

Equipment

  • Cooling: Central Air
  • Heating: Central
  • Sewer: Public Sewer
  • Utilities: Cable Available, Electricity Available, Natural Gas Available, Sewer Available, Water Available
  • Water Source: Public

Frequently Asked Questions

How many bedrooms and bathrooms does this single-family home have?

There are 3 bedrooms and 3 bathrooms in this single-family home at 9802 Copper Creek DR.

What schools are nearby to 9802 Copper Creek DR?

Nearby schools include the Forest North Elementary School, Deerpark Middle School, and Mc Neil High School.

Does this single-family home have parking?

Yes, there are 2 parking spaces available for 9802 Copper Creek DR.

What are the annual taxes for 9802 Copper Creek DR?

Annual taxes for this single-family home are estimated at $6,092.

How does 9802 Copper Creek DR compare to other single-family homes in Pond Springs?

This single-family home is listed 12% below the average price for single-family homes in Pond Springs and has been on the market for 51 less days than the typical home in this area.

What is the square footage on this single-family home?

According to the MLS, this listing is 1,600 sqft.

9802 Copper Creek DR is a 3-bedroom, 3-bath single-family home for sale in Austin TX 78729. Available on Prevu for 7 days at $410,000. This property features 1,600 square feet of living space, located in Pond Springs. The median listing price for single-family homes in this area is $456,950. Nearby schools include Forest North Elementary School, Deerpark Middle School, and Mc Neil High School. Property amenities include private outdoor space, dishwasher, air conditioning, parking, and swimming pool. Explore more single-family home listings in Austin.

Based on information from ACTRIS and/or other sources. All data, including all measurements and calculations of area, is obtained from various sources and has not been, and will not be, verified by Prevu or the MLS. Information is provided exclusively for consumer's personal, non-commercial use and may not be used for any purpose other than to identify prospective properties consumer may be interested in purchasing.

Full MLS Disclaimers

Rebate estimate is indicative only and based on listing price and estimated buyer's agent commission paid by owner, if applicable. Final rebates are subject to Terms of Use and may vary due to final negotiated transaction terms.