

Prevu by reAlpha
BuySellBlogBrowse Listings

980 Golden Cane DrWeston, FL 33327

For Sale

$999,999

Smart Buyer Rebate $10,000

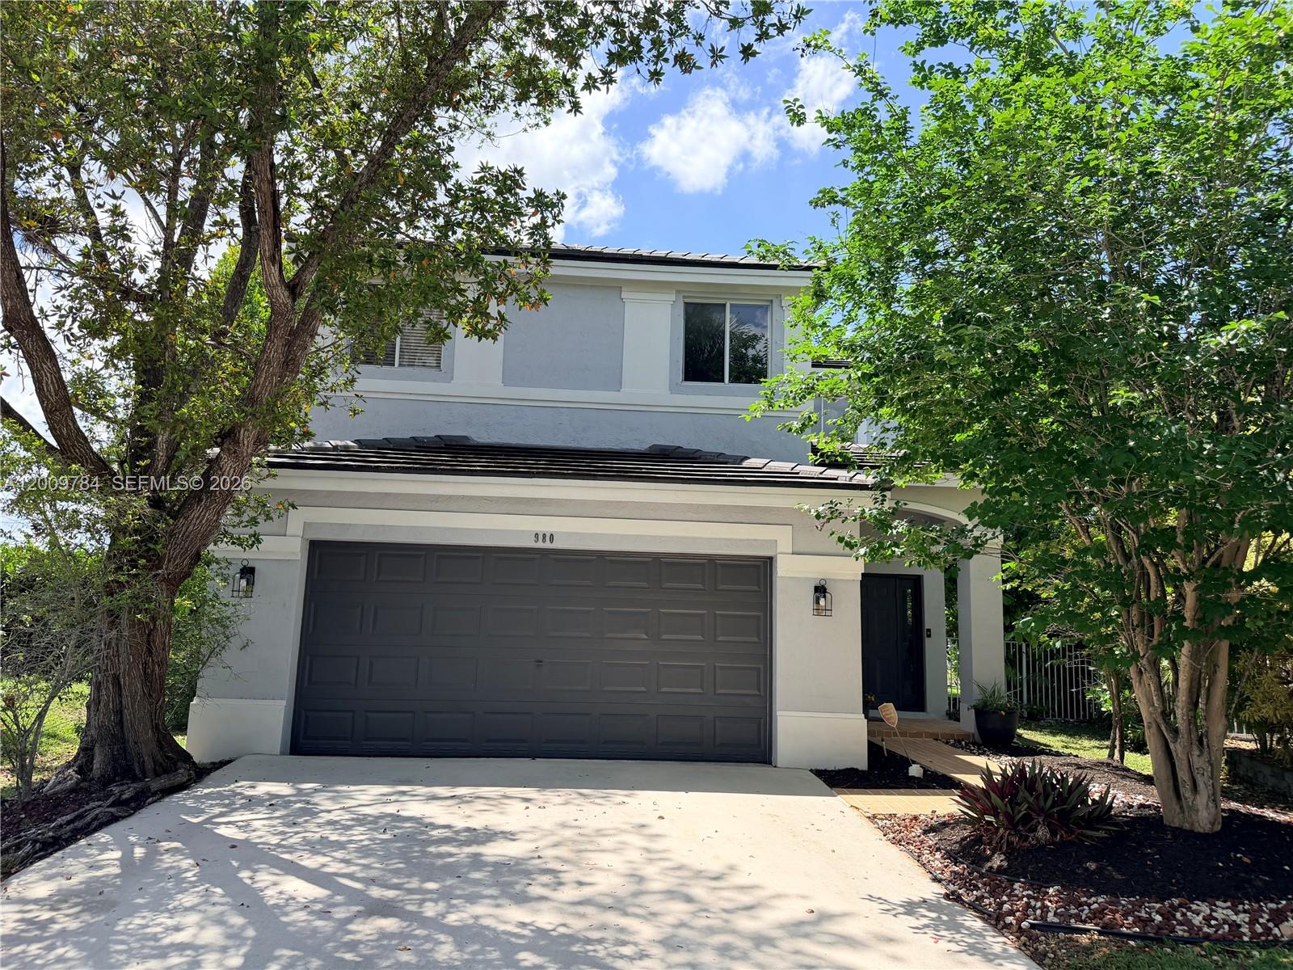
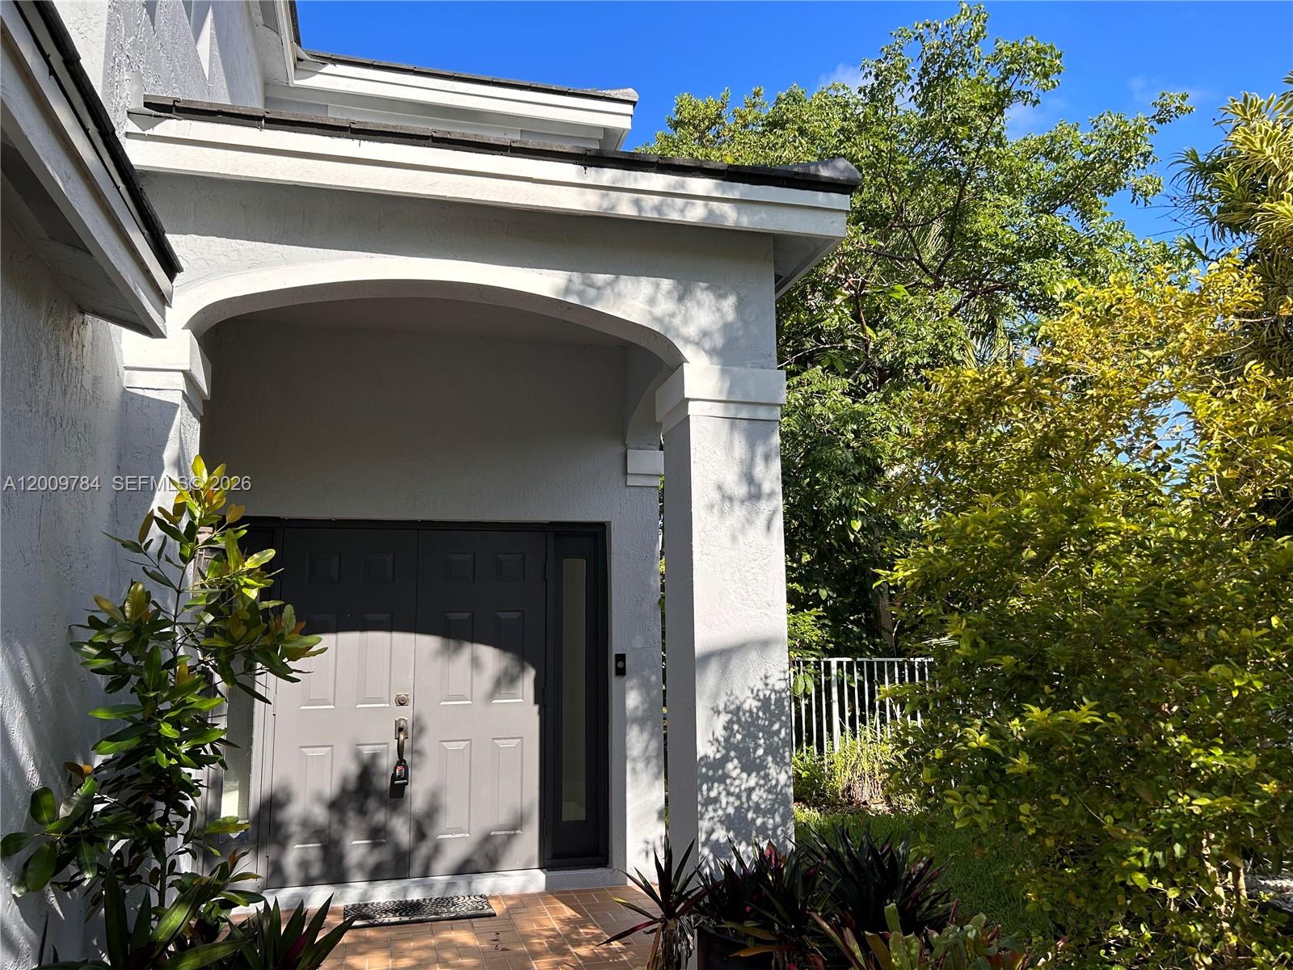
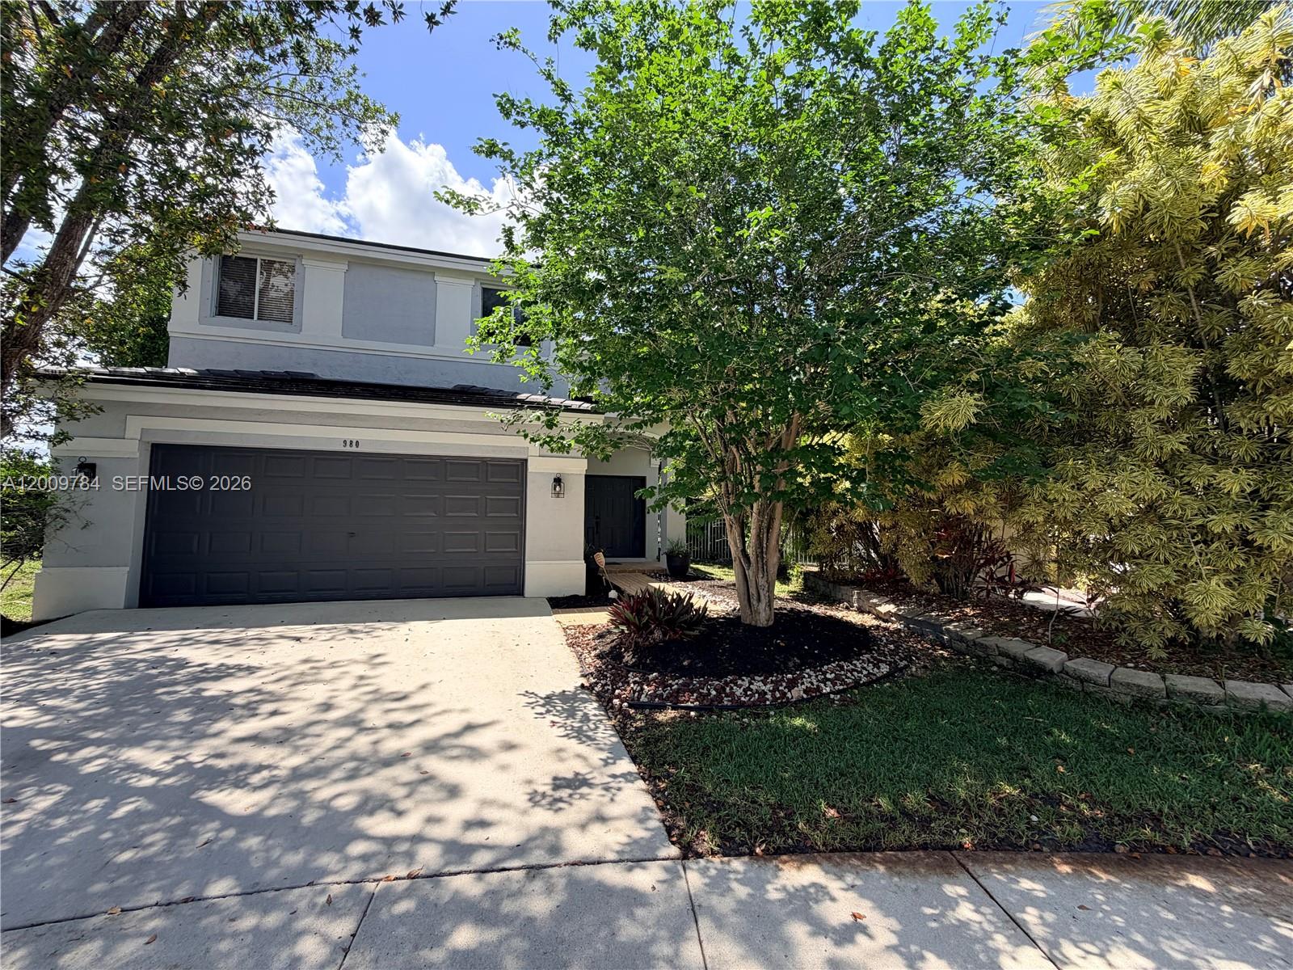
Exceptional lakefront home on a private cul-de-sac — where golden sunset views over the water set the stage for one of Weston's most coveted resort-style communities. Step outside to your oversized, pool-ready backyard enclosed by mature trees and privacy hedges.
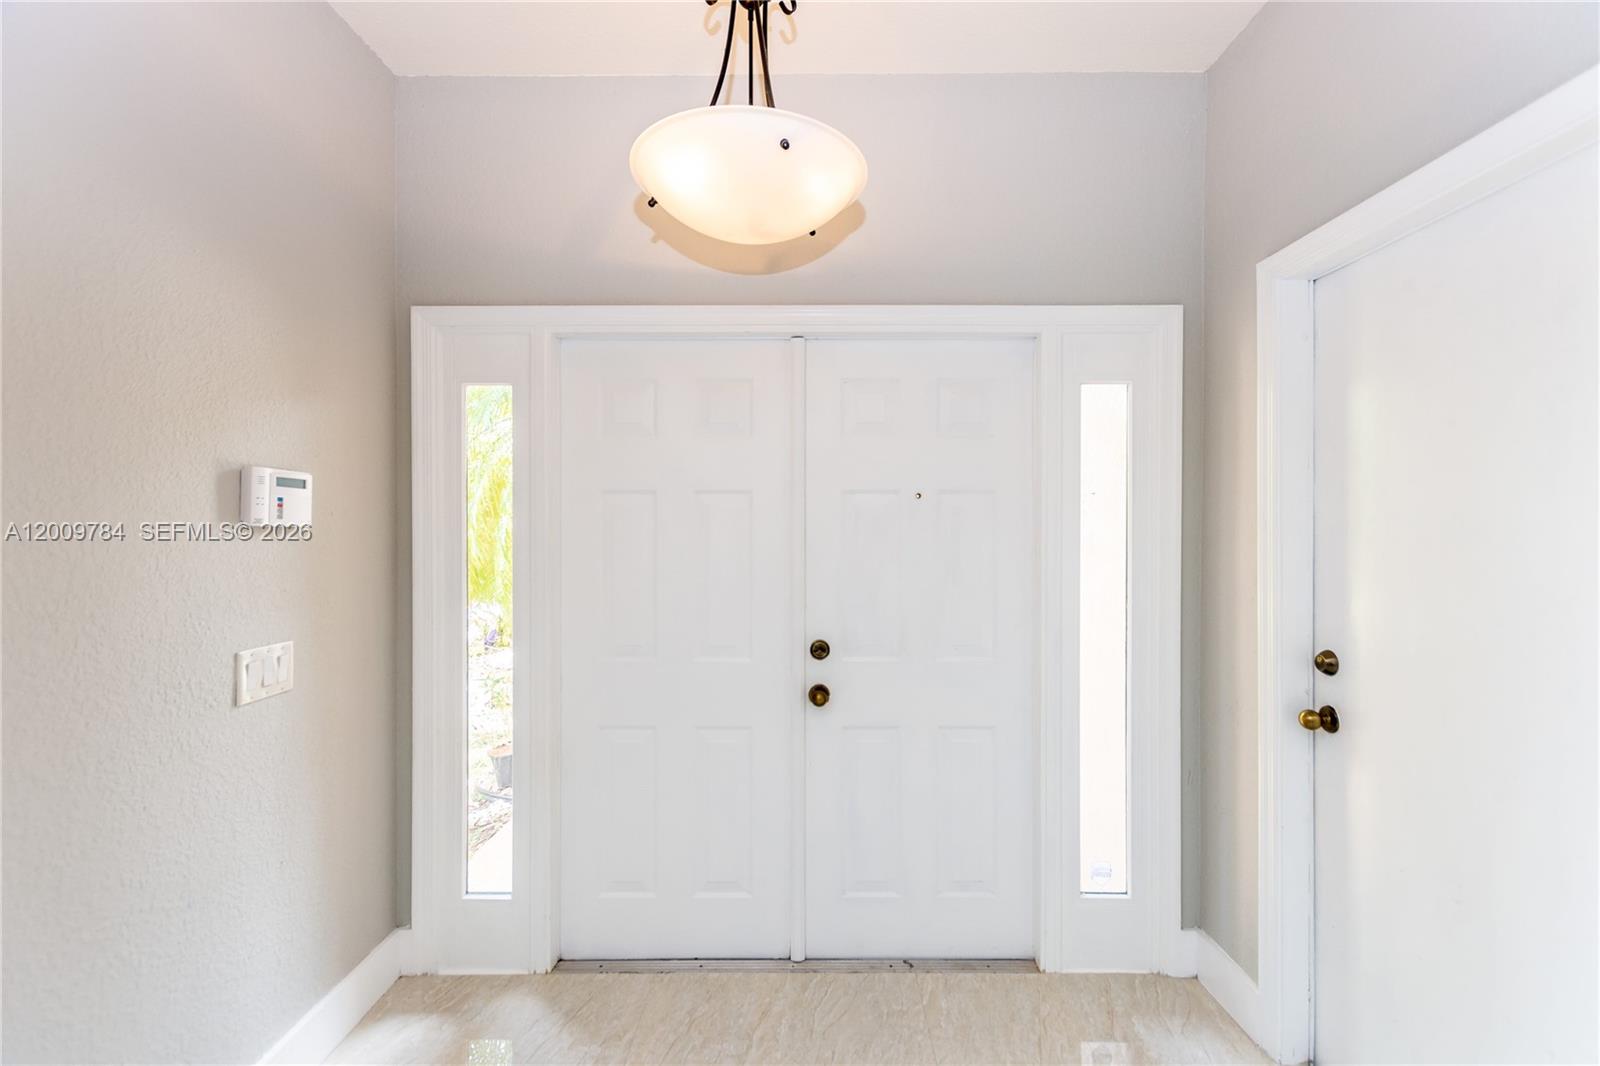
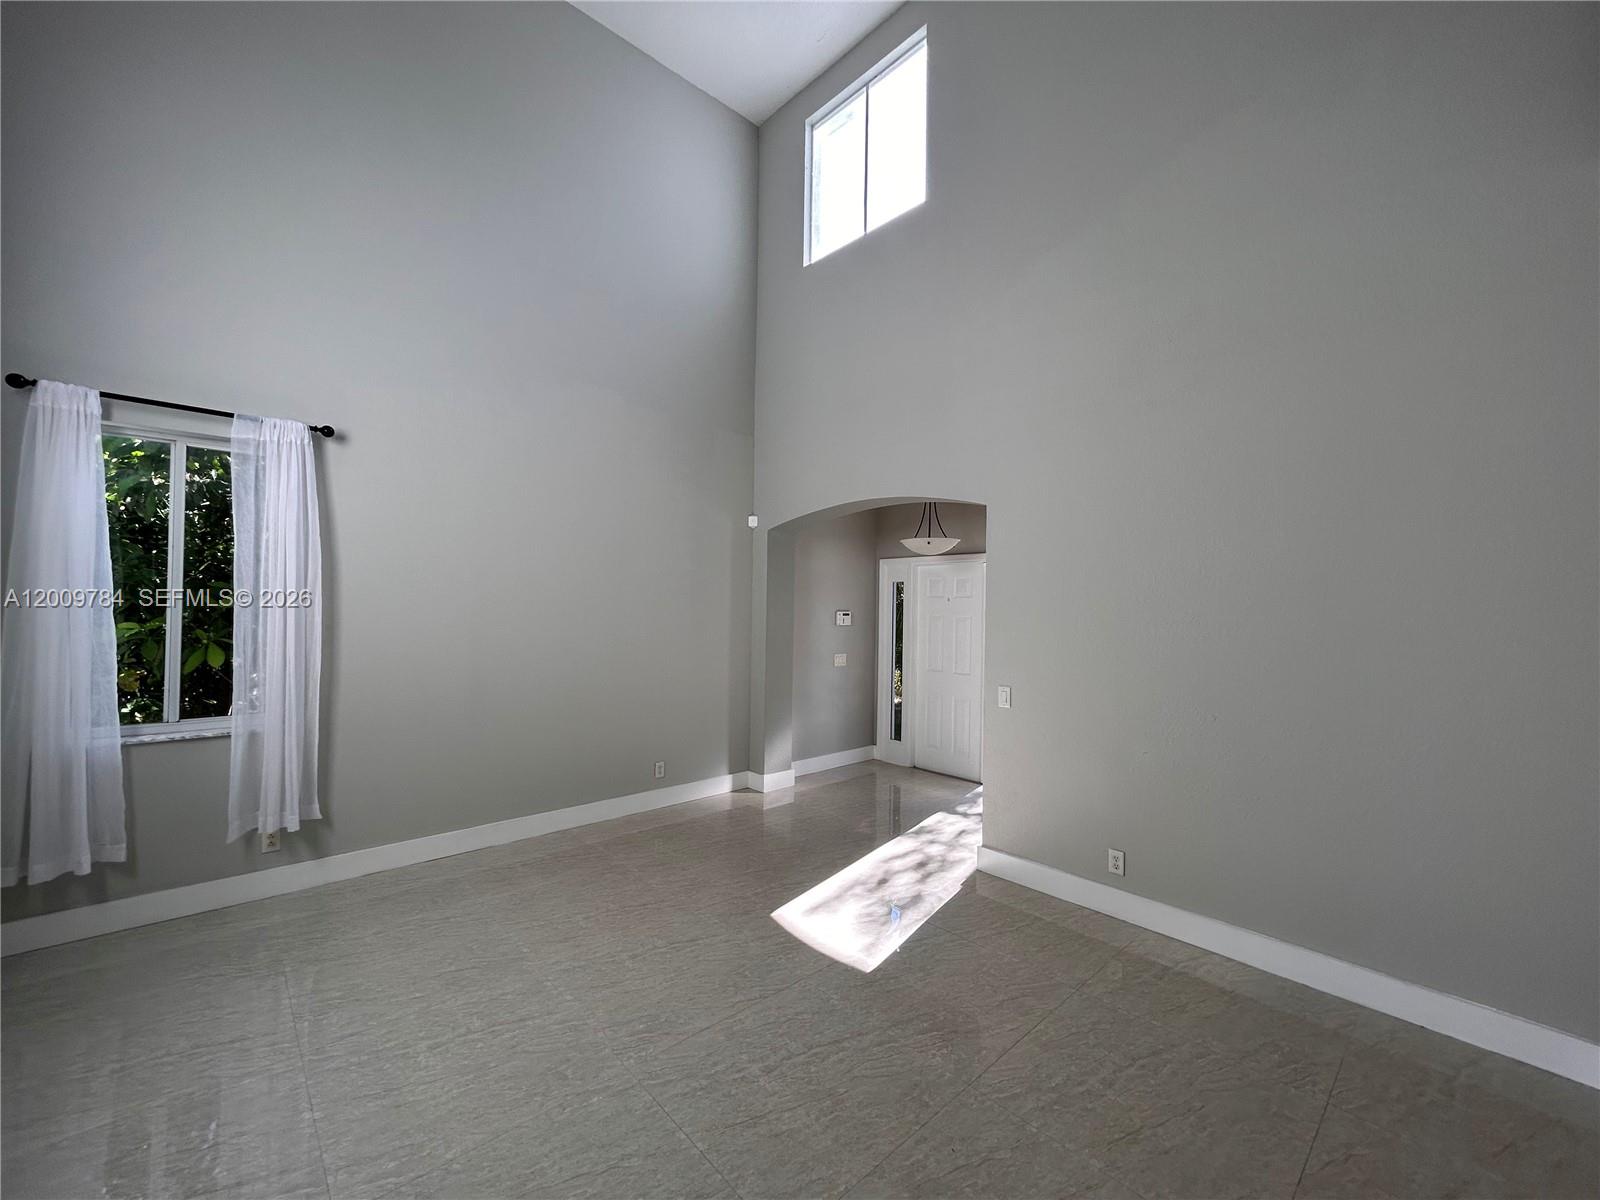
The main-level primary suite is the true heart of this home — a luxurious retreat with a spa-inspired bath and soaking tub, designed for the owner who wants everything on one level without sacrificing elegance or space. A bright, open-concept living and dining area flows effortlessly from the entry, finished in large-format porcelain tile and bathed in natural light throughout.
Upstairs, a spacious private in-law suite with its own full en-suite bath and hardwood flooring offers complete independence — ideal for extended family, live-in guests, or a caregiver. All additional upstairs bedrooms also feature hardwood flooring.
Peace of mind built in: 2022 roof still under warranty and a fully replaced AC/HVAC system. Resort-style gated community with top-rated Weston schools and minutes from I-75 and I-595.
There is a 3D video tour pls ask for the link.

Listed by Veronica Vasconez

·

License #3261764

·

CasaMagna Realty LLC

·

7544448376

Last updated July 12, 2026

·

Source: MIAMIRE #A12009784

Listing Facts

  • TypeSingle-family
  • NeighborhoodSavanna
  • Bedrooms5
  • Bathrooms3.5
  • Days on Prevu139
  • HOA/Maint. Fees$795/quarter
  • Taxes$15,965/year
  • Size2,678 sqft
  • Price per sqft$373

Amenities

  • Dishwasher
  • Washer/Dryer
  • Pets Allowed
  • Air Conditioning
  • Parking
  • Swimming Pool

Location

Mortgage Calculator

Listing History

04/29/2026
Listed by CasaMagna Realty LLC
$999,999
  1. 04/29/2026$999,999
    Listed by CasaMagna Realty LLC

Property Details for 980 Golden Cane Dr

Association

Amenities

  • Association Amenities: Maintenance
  • Community Features: Pool, Gated, Clubhouse, Other, Street Lights, Sidewalks
  • Pets Allowed: Yes

Fees

  • Association Fee: $795.00 Quarterly
  • Association Fee Includes: Security

Exterior

Construction

  • Roof: Flat, Tile
  • Stories: 2
  • Window Features: Drapes
  • Year Built: 2002
  • Year Built Details: Effective Year Built
  • Architectural Style: Two Story
  • Construction Materials: Block

Features

  • Direction Faces: East
  • Fencing: Fenced
  • Pool Features: None, Community
  • Road Frontage Type: Private Road
  • View: Lake
  • Waterfront Features: Lake Front
  • Waterfront: Yes

Measurements

  • Frontage Length: 1
  • Lot Features: Cul-De-Sac, Waterfront
  • Lot Size Area: 9,194
  • Lot Size Square Feet: 9,194
  • Lot Size Units: Square Feet

Financial

Taxes

  • Parcel Number: 503911076240
  • Tax Annual Amount: $15,965.00
  • Tax Year: 2025

Interior

Features

  • Appliances: Dryer, Dishwasher, Electric Range, Electric Water Heater, Microwave, Refrigerator, Washer
  • Flooring: Hardwood, Tile, Wood
  • Interior Features: Breakfast Bar, Pantry, Vaulted Ceiling(s), Walk-In Closet(s), Master Downstairs
  • Spa Features: Community

Measurements

  • Living Area: 2,678

Rooms

  • Bathrooms Full: 3
  • Bathrooms Half: 1
  • Bathrooms Total Integer: 4
  • Bedrooms Total: 5

Other

Location

  • City Region: Savanna
  • Subdivision Name: SECTOR 2-PARCELS 12 13 14

Parking

Parking

  • Attached Garage: Yes
  • Covered Spaces: 2
  • Garage Spaces: 2
  • Garage: Yes
  • Parking Features: Attached, Driveway, Garage, Garage Door Opener

Schools

Elementary School

  • Elementary School: Manatee Bay

High School

  • High School: Cypress Bay

Middle or Junior School

  • Middle Or Junior School: Falcon Cove

Utilities

Equipment

  • Cooling: Central Air, Ceiling Fan(s), Electric
  • Has Cooling: Yes
  • Heating: Central, Electric
  • Has Heating: Yes
  • Laundry Features: In Garage
  • Sewer: Public Sewer
  • Utilities: Underground Utilities
  • Water Source: Public

Frequently Asked Questions

How many bedrooms and bathrooms does this single-family home have?

There are 5 bedrooms and 3.5 bathrooms in this single-family home at 980 Golden Cane Dr.

What schools are nearby to 980 Golden Cane Dr?

Nearby schools include the Manatee Bay Elementary School, Falcon Cove Middle School, and Cypress Bay High School.

Does this single-family home have parking?

Yes, there are 2 parking spaces available for 980 Golden Cane Dr.

What are the annual taxes for 980 Golden Cane Dr?

Annual taxes for this single-family home are estimated at $15,965.

How does 980 Golden Cane Dr compare to other single-family homes in Savanna?

This single-family home is listed 6% above the average price for single-family homes in Savanna and has been on the market for 67 more days than the typical home in this area.

What is the square footage on this single-family home?

According to the MLS, this listing is 2,678 sqft.

980 Golden Cane Dr is a 5-bedroom, 3.5-bath single-family home for sale in Weston FL 33327. On Prevu for 139 days at $999,999. This property features 2,678 square feet of living space, located in Savanna. The median listing price for single-family homes in this area is $869,000. Nearby schools include Manatee Bay Elementary School, Falcon Cove Middle School, and Cypress Bay High School. Additional amenities include dishwasher, pets allowed, air conditioning, parking, swimming pool, and washer/dryer. View other single-family home listings in Weston.

Based on information from Miami Association of REALTORS and/or other sources. All data, including all measurements and calculations of area, is obtained from various sources and has not been, and will not be, verified by Prevu or the MLS. Information is provided exclusively for consumer's personal, non-commercial use and may not be used for any purpose other than to identify prospective properties consumer may be interested in purchasing.

Full MLS Disclaimers

Rebate estimate is indicative only and based on listing price and estimated buyer's agent commission paid by owner, if applicable. Final rebates are subject to Terms of Use and may vary due to final negotiated transaction terms.