

Prevu by reAlpha
BuySellBlogBrowse Listings

98 San Jacinto BLVD 2103Austin, TX 78701

For Sale

$1,245,000

Smart Buyer Rebate $12,450

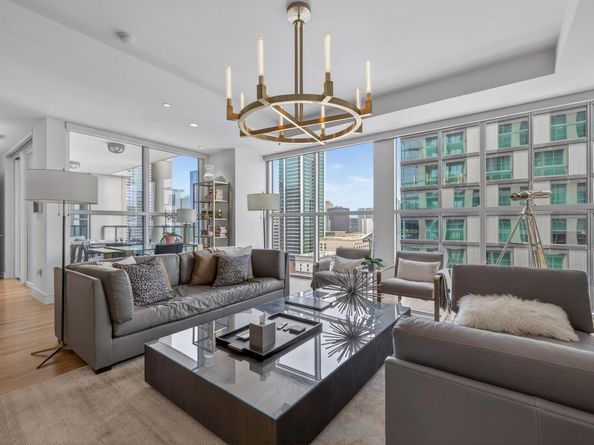
Luxury living at the iconic Four Seasons Residences in downtown Austin. This sophisticated one bedroom, one bath residence offers city views though walls of glass and features timeless finishes timeless finishes including wood floors, marble surfaces in the bath, quartz counters in kitchen, paneled doors, automated custom window coverings, fireplace and an open living and dining area open to the kitchen for effortless entertaining. Offered furnished for an easy move-in opportunity ideal for full-time living or a lock-and-leave lifestyle. A large covered private balcony extends the living space with room for both seating and dining while overlooking the downtown skyline. Residents enjoy exceptional amenities including concierge services, rooftop pool, fitness center, library, business center, hotel services and two parking spaces. Just steps from Lady Bird Lake, hike and bike trails, acclaimed restaurants and entertainment venues. Refined downtown living with the comfort, service and convenience of the Four Seasons.

Listed by Theran Greer

·

License #443763

·

Moreland Properties

·

(512) 480-0848

Last updated October 27, 2026

·

Source: ACTRIS #8286772

Listing Facts

  • TypeCondo
  • NeighborhoodDowntown Austin
  • Bedrooms1
  • Bathrooms1
  • Days on Prevu172
  • HOA/Maint. Fees$1,126/month
  • Taxes$20,401.06/year
  • Size1,060 sqft
  • Price per sqft$1,175

Amenities

  • Dishwasher
  • Private Outdoor Space
  • Air Conditioning
  • Parking
  • Swimming Pool

Location

Mortgage Calculator

Listing History

10/27/2026
Price Decreased
$1,245,000
05/12/2026
Listed by Moreland Properties
$1,300,000
  1. 10/27/2026$1,245,000
    Price Decreased
  2. 05/12/2026$1,300,000
    Listed by Moreland Properties

Property Details for 98 San Jacinto BLVD 2103

Association

Amenities

  • Community Features: Bike Storage/Locker, Kitchen Facilities, Library, Pool, Room Service

Fees

  • Association Fee: $1,126.00 Monthly
  • Association Fee Includes: Common Area Maintenance, Hot Water, Insurance, Maintenance Grounds

General

  • Association Name: Town Lake Residences HOA

Exterior

Construction

  • Property Attached: Yes
  • Property Condition: Resale
  • Roof: See Remarks
  • Window Features: Insulated Windows, Window Treatments
  • Year Built: 2010
  • Construction Materials: Brick Veneer, Masonry – All Sides
  • Exterior Features: Balcony

Features

  • Direction Faces: NE
  • Patio And Porch Features: Covered, Terrace
  • View: City

Measurements

  • Lot Size Acres: 0.00
  • Lot Size Area: 0
  • Lot Size Square Feet: 243

Financial

Taxes

  • Parcel Number: 02050221090000
  • Tax Annual Amount: $20,401.06
  • Tax Assessed Value: $996,883.00
  • Tax Year: 2025

Interior

Features

  • Appliances: Built-In Refrigerator, Dishwasher, Disposal, Microwave, Free-Standing Range
  • Fireplace Features: Decorative, Electric
  • Fireplaces Total: 1
  • Flooring: Stone, Wood
  • Interior Features: Breakfast Bar, Stone Counters, Double Vanity, Electric Dryer Hookup, Entrance Foyer, No Interior Steps, Pantry, Primary Bedroom On Main, Recessed Lighting

Measurements

  • Living Area: 1,060
  • Living Area Source: Public Records

Rooms

  • Bathrooms Full: 1
  • Bathrooms Total Integer: 1
  • Bedrooms Total: 1
  • Main Level Bedrooms: 1

Other

Location

  • Subdivision Name: Town Lake Residences Condo
  • Tax Lot: 2103

Parking

Parking

  • Covered Spaces: 2
  • Garage Spaces: 2
  • Parking Features: Community Structure
  • Parking Total: 2

Schools

Elementary School

  • Elementary School: Mathews
  • Elementary School District: Austin ISD

High School

  • High School: Austin
  • High School District: Austin ISD

Middle or Junior School

  • Middle Or Junior School: O Henry
  • Middle Or Junior School District: Austin ISD

Utilities

Equipment

  • Cooling: Central Air
  • Heating: Central
  • Laundry Features: Electric Dryer Hookup
  • Sewer: Public Sewer
  • Utilities: Cable Connected, Electricity Connected, Natural Gas Connected, Sewer Connected, Water Connected
  • Water Source: Public

Frequently Asked Questions

How many bedrooms and bathrooms does this condo have?

There is 1 bedroom and 1 bathroom in this condo at 98 San Jacinto BLVD 2103.

What schools are nearby to 98 San Jacinto BLVD 2103?

Nearby schools include the Mathews Elementary School, O Henry Middle School, and Austin High School.

Does this condo have parking?

Yes, there are 2 parking spaces available for 98 San Jacinto BLVD 2103.

What are the annual taxes for 98 San Jacinto BLVD 2103?

Annual taxes for this condo are estimated at $20,401.

How does 98 San Jacinto BLVD 2103 compare to other condos in Downtown Austin?

This condo is listed 31% above the average price for condos in Downtown Austin and has been on the market for 41 more days than the typical home in this area.

What building or home owners association is the condo part of?

This condo is part of the Town Lake Residences HOA home owners association.

What is the square footage on this condo?

According to the MLS, this listing is 1,060 sqft.

98 San Jacinto BLVD 2103 is a 1-bedroom, 1-bath condo for sale in Austin TX 78701. Listed on Prevu for 172 days at $1,245,000. This includes a recent price decrease of $55,000. This home features 1,060 square feet of living space, located in Downtown Austin. The median listing price for condos in this area is $650,000. Nearby schools include Mathews Elementary School, O Henry Middle School, and Austin High School. Additional amenities include private outdoor space, dishwasher, air conditioning, parking, and swimming pool. Explore more condo listings in Austin.

Based on information from ACTRIS and/or other sources. All data, including all measurements and calculations of area, is obtained from various sources and has not been, and will not be, verified by Prevu or the MLS. Information is provided exclusively for consumer's personal, non-commercial use and may not be used for any purpose other than to identify prospective properties consumer may be interested in purchasing.

Full MLS Disclaimers

Rebate estimate is indicative only and based on listing price and estimated buyer's agent commission paid by owner, if applicable. Final rebates are subject to Terms of Use and may vary due to final negotiated transaction terms.