

Prevu by reAlpha
BuySellBlogBrowse Listings

98-R Walnut StreetShrewsbury, MA 01545

For Sale

$1,195,000

Smart Buyer Rebate $5,975

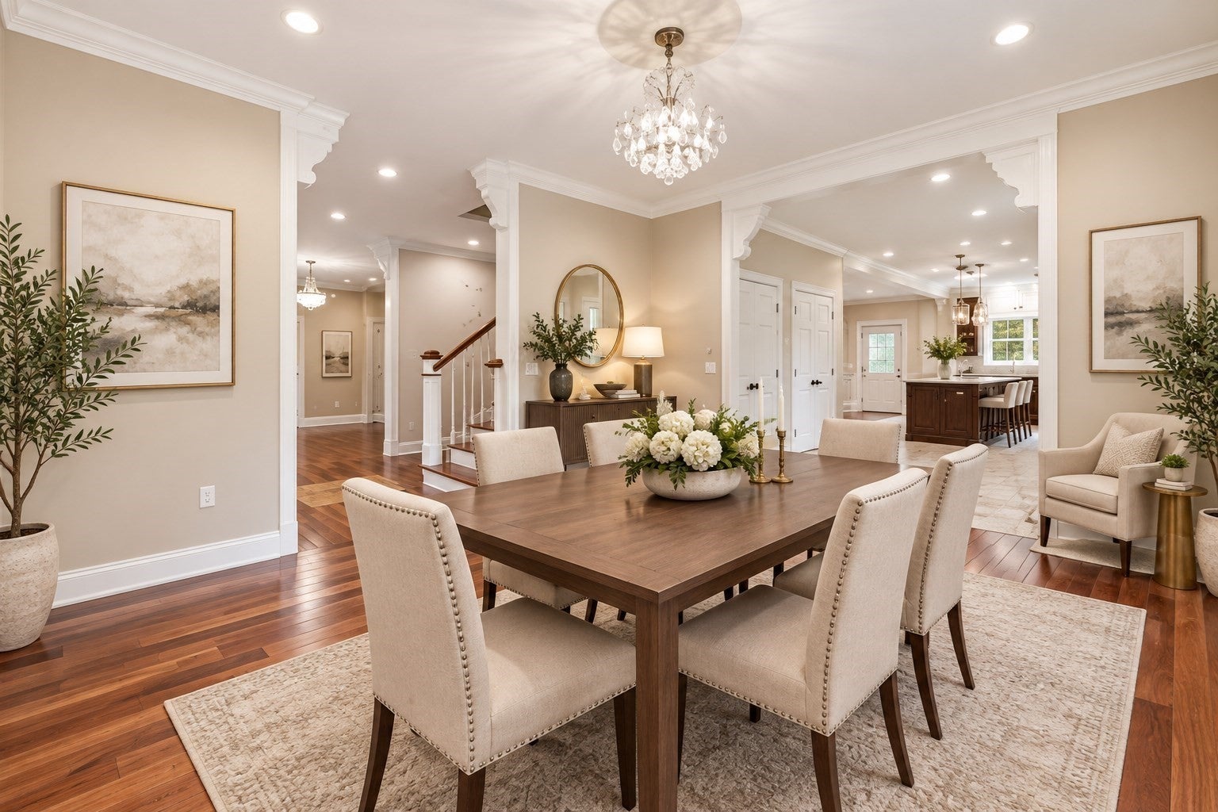
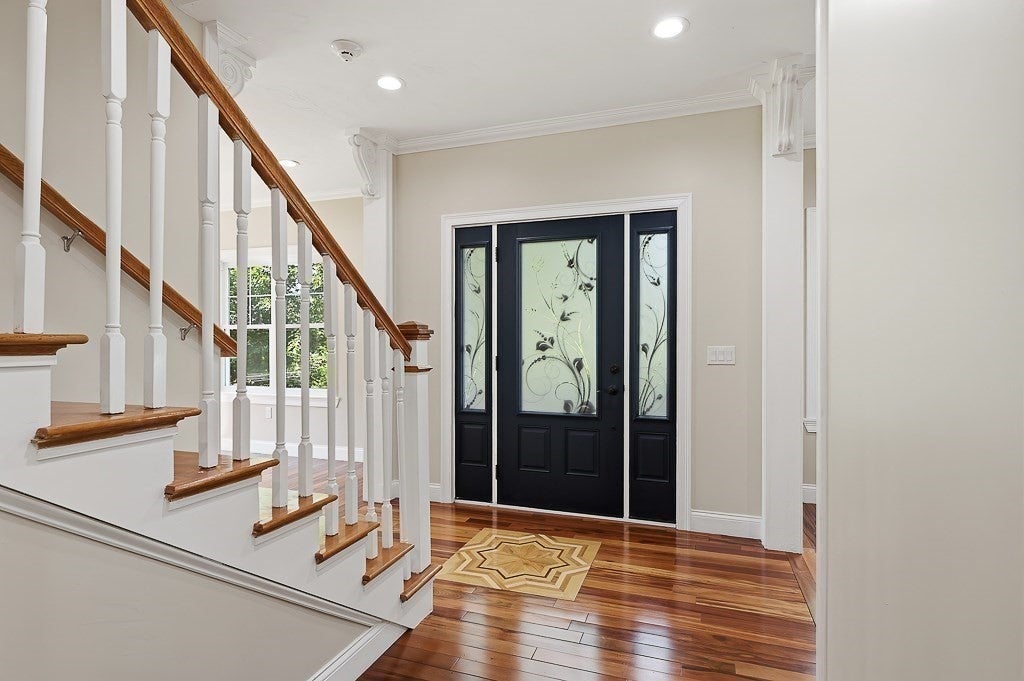
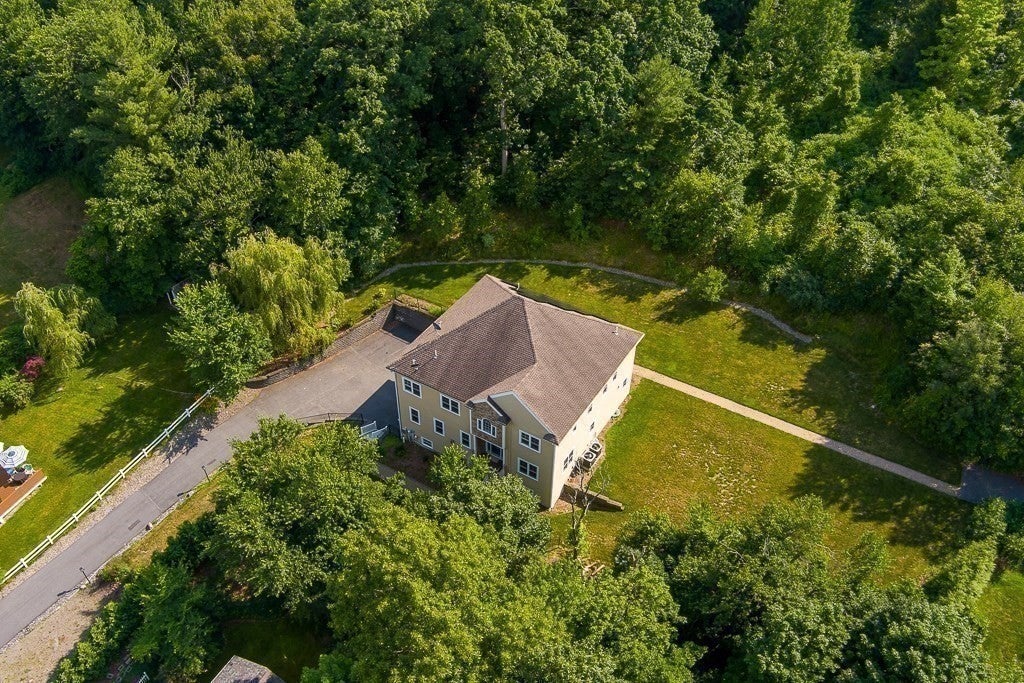
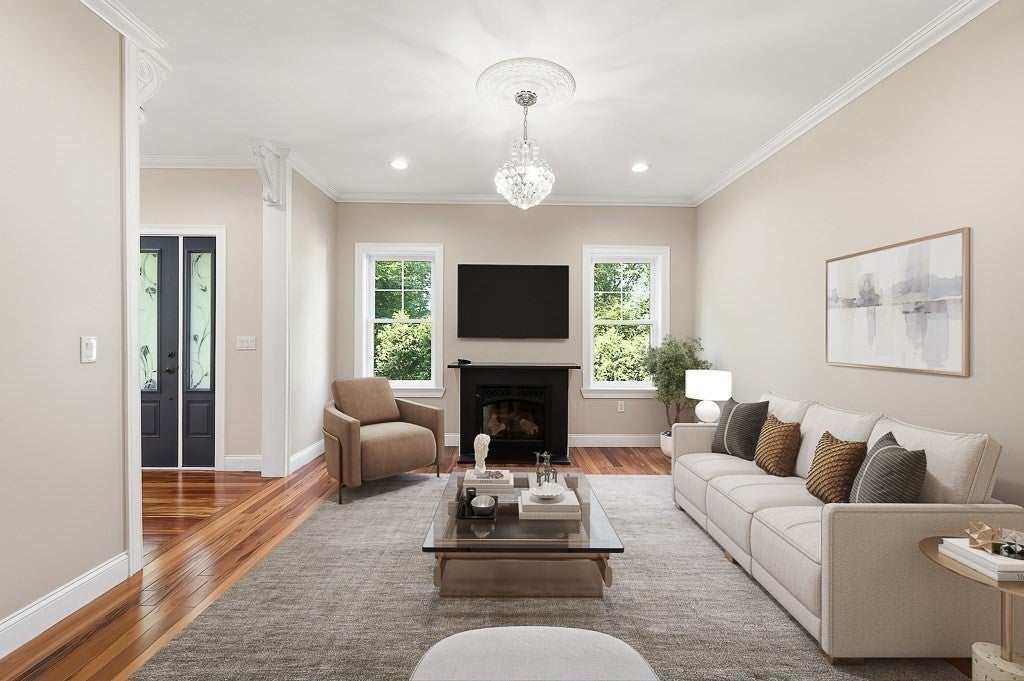
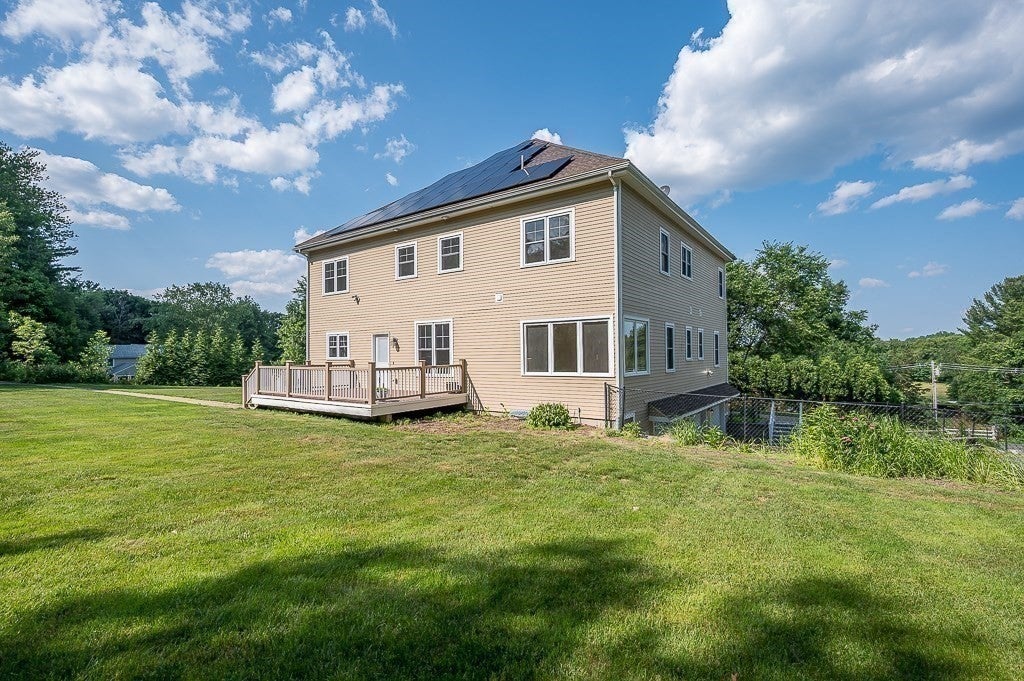
SO much space for the price! If space, flexibility, and a floor plan that can truly adapt with your needs are high on your wish list, this custom-built, north-facing 6-bedroom Colonial deserves your close attention! Designed with multi-generational living in mind, perfect for many of today's buyers! Set back from the road with a private backyard, picture years of playtime, room for pets to roam, or simply enjoying the sights and sounds of nature. Access your home from one of two driveways, inc. one off of Walnut Hill Lane; you also have the option of a heated driveway in the cooler months. Thoughtfully refreshed w/calm, serene decor, pristine, brand-new carpets, & 3 finished levels to spread out. The floor plan easily adapts to today's ever-changing lifestyles, inc a bedroom w/full bath & walk-in closet on the 1st floor. Gorgeous hardwoods, crown molding and detailed woodwork, spacious pantry, custom built-ins, & an abundance of lighted closet space add timeless appeal. Use the sunny bonus room facing the backyard for play, yoga, & reading. Need a private,1st-floor office? You're in luck! Upstairs, you'll find 5 well-sized bedrooms, laundry, an alcove ideal for meditation; don't miss the finished 3rd level for storage, crafts, etc. The expansive lower level w/bath is great for movie and game nights. Keep those energy bills in check with solar and Shrewsbury Electric as your provider! Popular community w/easy access to UMass, park, shops, Dean Park, and popular schools. Reach out today for your private viewing and more info on rate adjustments so you can possibly purchase this house with lower-than-market mortgage rates!

Listed by Jennifer Juliano

·

Keller Williams Boston MetroWest

·

5082940778

Listed by Snigdha Mehta

·

Keller Williams Boston MetroWest

Last updated October 30, 2026

·

Source: MLSPin #73545895

Listing Facts

  • TypeSingle-family
  • NeighborhoodShrewsbury
  • Bedrooms6
  • Bathrooms6
  • Days on Prevu116
  • Taxes$16,644/year
  • Size4,940 sqft
  • Price per sqft$242

Amenities

  • Dishwasher
  • Private Outdoor Space
  • Air Conditioning
  • Parking

Location

Mortgage Calculator

Listing History

10/31/2026
Price Decreased
$1,195,000
10/01/2026
Status changed to Active
$1,225,000
09/29/2026
Status changed to Pending
$1,225,000
09/16/2026
Status changed to In Contract
$1,225,000
09/10/2026
Price Decreased
$1,225,000
07/07/2026
Listed by Keller Williams Boston MetroWest
$1,325,000
  1. 10/31/2026$1,195,000
    Price Decreased
  2. 10/01/2026$1,225,000
    Status changed to Active
  3. 09/29/2026$1,225,000
    Status changed to Pending
  4. 09/16/2026$1,225,000
    Status changed to In Contract
  5. 09/10/2026$1,225,000
    Price Decreased
  6. 07/07/2026$1,325,000
    Listed by Keller Williams Boston MetroWest

Property Details for 98-R Walnut Street

Association

Amenities

  • Community Features: Park

Exterior

Construction

  • Roof: Shingle
  • Window Features: Insulated Windows
  • Year Built: 2016
  • Year Built Details: Actual
  • Architectural Style: Colonial, Contemporary
  • Construction Materials: Frame
  • Exterior Features: Rain Gutters

Features

  • Fencing: Stone
  • Patio And Porch Features: Porch, Deck
  • Road Frontage Type: Private Road

Measurements

  • Building Area Total: 4,940
  • Building Area Units: Square Feet
  • Frontage Length: 200
  • Lot Features: Gentle Sloping, Landscaped
  • Lot Size Acres: 0.92
  • Lot Size Area: 0
  • Lot Size Square Feet: 40,075
  • Lot Size Units: Acres

Financial

Taxes

  • Parcel Number: 1678069
  • Tax Annual Amount: $16,644.00
  • Tax Assessed Value: $1,478,100.00
  • Tax Year: 2027

Interior

Features

  • Appliances: Gas Water Heater, Tankless Water Heater, Oven, Dishwasher, Disposal, Microwave, Range, Range Hood, Instant Hot Water, Plumbed For Ice Maker
  • Fireplace Features: Living Room
  • Fireplace: Yes
  • Fireplaces Total: 1
  • Flooring: Tile, Carpet, Marble, Hardwood
  • Interior Features: Ceiling Fan(s), Recessed Lighting, Crown Molding, Bidet, Central Vacuum, Pantry, Walk-In Closet(s), Open Floorplan

Measurements

  • Living Area: 4,940
  • Living Area Source: Public Records

Rooms

  • Basement: Full, Finished, Interior Entry
  • Has Basement: Yes
  • Bathrooms Full: 4
  • Bathrooms Half: 2
  • Bathrooms Total Integer: 6
  • Bedrooms Total: 6
  • Rooms Total: 11

Other

Environmental

  • Green Energy Efficient: Thermostat

Features

  • Accessibility Features: Accessible Entrance

Parking

Parking

  • Attached Garage: Yes
  • Covered Spaces: 3
  • Garage Spaces: 3
  • Garage: Yes
  • Open Parking Spaces: 6
  • Open Parking: Yes
  • Parking Features: Paved, Attached, Garage Door Opener, Garage Faces Side, Off Street, Garage
  • Parking Total: 9

Schools

Elementary School

  • Elementary School: Floral Street

High School

  • High School: Shrewsbury High

Middle or Junior School

  • Middle Or Junior School: Sherwood & Oak

Utilities

Equipment

  • Cooling: Central Air, Dual, Whole House Fan, Ceiling Fan(s), Zoned
  • Has Cooling: Yes
  • Electric: 220 Volts, Circuit Breakers, 200+ Amp Service
  • Heating: Natural Gas, Central, Forced Air, Zoned
  • Has Heating: Yes
  • Laundry Features: Electric Dryer Hookup, Washer Hookup, Sink
  • Other Equipment: Satellite Dish
  • Sewer: Public Sewer
  • Water Source: Public

Frequently Asked Questions

How many bedrooms and bathrooms does this single-family home have?

There are 6 bedrooms and 6 bathrooms in this single-family home at 98-R Walnut Street.

What schools are nearby to 98-R Walnut Street?

Nearby schools include the Floral Street Elementary School, Sherwood & Oak Middle School, and Shrewsbury High.

Does this single-family home have parking?

Yes, there are 3 parking spaces available for 98-R Walnut Street.

What are the annual taxes for 98-R Walnut Street?

Annual taxes for this single-family home are estimated at $16,644.

How does 98-R Walnut Street compare to other single-family homes in Shrewsbury?

This single-family home is listed 14% above the average price for single-family homes in Shrewsbury and has been on the market for 39 more days than the typical home in this area.

What is the square footage on this single-family home?

According to the MLS, this listing is 4,940 sqft.

98-R Walnut Street is a 6-bedroom, 6-bath single-family home for sale in Shrewsbury MA 01545. Listed on Prevu for 116 days at $1,195,000. This includes a recent price decrease of $30,000. This residence features 4,940 square feet of living space, located in Shrewsbury. The median listing price for single-family homes in this area is $727,000. Nearby schools include Floral Street Elementary School, Sherwood & Oak Middle School, and Shrewsbury High. Additional amenities include private outdoor space, dishwasher, air conditioning, and parking. Browse more single-family home listings in Worcester County.

The property listing data and information, or the Images, set forth herein were provided to MLS Property Information Network, Inc. from third party sources, including sellers, lessors, landlords and public records, and were compiled by MLS Property Information Network, Inc. The property listing data and information, and the Images, are for the personal, non commercial use of consumers having a good faith interest in purchasing, leasing or renting listed properties of the type displayed to them and may not be used for any purpose other than to identify prospective properties which such consumers may have a good faith interest in purchasing, leasing or renting. MLS Property Information Network, Inc. and its subscribers disclaim any and all representations and warranties as to the accuracy of the property listing data and information, or as to the accuracy of any of the Images, set forth herein.

Full MLS Disclaimers

Rebate estimate is indicative only and based on listing price and estimated buyer's agent commission paid by owner, if applicable. Final rebates are subject to Terms of Use and may vary due to final negotiated transaction terms.