Prevu by reAlpha
BuySellBlogBrowse Listings

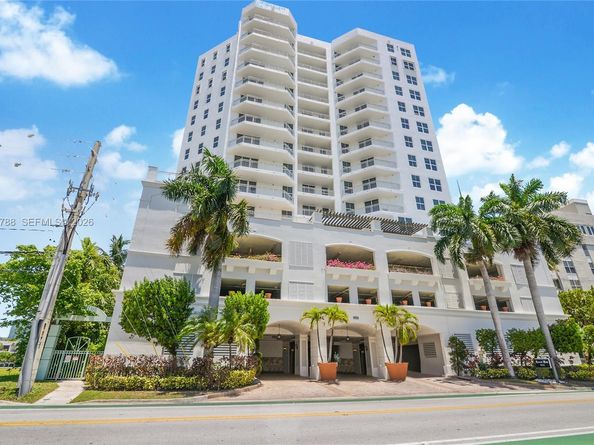
9751 E Bay Harbor Dr 8DBay Harbor Islands, FL 33154

For Sale

$1,170,000

Smart Buyer Rebate $11,700

Experience luxury living in one of the area's most sought-after buildings, offering breathtaking views of the Intracoastal Waterway, the Atlantic Ocean, and the sparkling city skyline. This beautifully appointed 3-bedroom, 2.5-bath residence features an open-concept kitchen, elegant marble flooring, and an abundance of natural light throughout. Enjoy both sunrise and sunset from two private balconies facing east and west, creating the perfect setting for relaxing or entertaining. Ideally located just steps from the world-renowned Bal Harbour Shops, pristine beaches, fine dining, and charming cafés, this home offers an exceptional lifestyle in one of South Florida's most desirable neighborhoods. Families will also appreciate its proximity to the highly rated Ruth K. Broad Bay Harbor K-8 School, one of Florida's top-performing public schools. Whether you're searching for a primary residence, a vacation retreat, or a sound investment, this exceptional property combines luxury, location, and long-term value in a truly prestigious community.


Listed by Maria Umana

·

License #0693883

·

Brokers, LLC

·

305-992-5655

Last updated July 28, 2026

·

Source: MIAMIRE #A12059788

Listing Facts

  • TypeCondo
  • NeighborhoodBay Harbor Islands
  • Bedrooms3
  • Bathrooms3
  • Days on Prevu98
  • HOA/Maint. Fees$2,525/month
  • Taxes$15,440/year
  • Size1,731 sqft
  • Price per sqft$676

Amenities

  • Dishwasher
  • Private Outdoor Space
  • Washer/Dryer
  • Pets Allowed
  • Air Conditioning
  • Swimming Pool

Location

Mortgage Calculator

Listing History

04/25/2026
Listed by Brokers, LLC
$1,170,000

Property Details for 9751 E Bay Harbor Dr 8D

Association

Amenities

  • Association Amenities: Clubhouse-Clubroom, Community Room, Elevator(s), Exercise Room, Heated Pool, Kitchen Facilities, Pool, Sauna, Spa/Hot Tub, Trash Chute
  • Pets Allowed: Restrictions Or Possible Restrictions

Fees

  • Association Fee: $2,525.00 Monthly
  • Association Fee Includes: All Amenities, Elevator, Insurance, Manager, Reserve Fund, Security, Trash Removal, Water

General

  • Number Of Units In Community: 39

Exterior

Construction

  • Number Of Units Total: 39
  • Stories Total: 15
  • Structure Type: Condo 5+ Stories, Condo
  • Window Features: Clear Impact Glass, Complete Impact Glass, Blinds
  • Year Built: 2003
  • Year Built Details: Effective Year Built
  • Architectural Style: High Rise
  • Building Name: CARROLL WALK CONDO
  • Construction Materials: CBS Construction
  • Entry Level: 8
  • Exterior Features: East Of Us1

Features

  • Direction Faces: East
  • Patio And Porch Features: Deck, Open Porch, Wrap Around
  • View: Bay, Canal, Ocean View
  • Waterfront Features: Canal Front, Intracoastal Front, Navigable Water, No Fixed Bridges
  • Waterfront: Yes

Measurements

  • Building Area Units: Square Feet
  • Lot Size Units: Square Feet

Financial

Taxes

  • Parcel Number: 13-22-27-101-0350
  • Tax Annual Amount: $15,440.00
  • Tax Year: 2025

Interior

Features

  • Appliances: Dishwasher, Dryer, Electric Range, Electric Water Heater, Microwave, Refrigerator, Self Cleaning Oven, Washer
  • Flooring: Marble
  • Interior Features: Lobby, First Floor Entry, Closet Cabinetry, Fire Sprinklers, French Doors, Split Bedroom, Walk-In Closet(s), Utility Room/Laundry

Measurements

  • Living Area: 1,731
  • Living Area Units: Square Feet

Rooms

  • Bathrooms Full: 2
  • Bathrooms Half: 1
  • Bathrooms Total Integer: 3
  • Bedrooms Total: 3

Other

Location

  • Subdivision Name: CARROLL WALK CONDO

Parking

Parking

  • Attached Garage: Yes
  • Carport Spaces: 2
  • Covered Spaces: 4
  • Garage Spaces: 2
  • Garage: Yes
  • Open Parking: Yes
  • Parking Features: 2 Or More Spaces, Assigned, Covered, On Street, Limited # Of Vehicle, No Rv/Boats, No Trucks/Trailers

Schools

Elementary School

  • Elementary School: Bay Harbor

High School

  • High School: Miami Beach

Middle or Junior School

  • Middle Or Junior School: Nautilus

Utilities

Equipment

  • Cooling: Central Air
  • Has Cooling: Yes
  • Heating: Central
  • Has Heating: Yes
  • Laundry Features: Utility Room/Laundry

Frequently Asked Questions

How many bedrooms and bathrooms does this condo have?

There are 3 bedrooms and 3 bathrooms in this condo at 9751 E Bay Harbor Dr 8D.

What schools are nearby to 9751 E Bay Harbor Dr 8D?

Nearby schools include the Bay Harbor Elementary School, Nautilus Middle School, and Miami Beach High School.

Does this condo have parking?

Yes, there are 2 parking spaces available for 9751 E Bay Harbor Dr 8D.

Are pets allowed at 9751 E Bay Harbor Dr?

Yes, 9751 E Bay Harbor Dr allows pets. Check the Property Details for any relevant restrictions.

What are the annual taxes for 9751 E Bay Harbor Dr 8D?

Annual taxes for this condo are estimated at $15,440.

How does 9751 E Bay Harbor Dr 8D compare to other condos in Bay Harbor Islands?

This condo is listed 52% below the average price for condos in Bay Harbor Islands and has been on the market for 16 less days than the typical home in this area.

What building or home owners association is the condo part of?

This condo is in the CARROLL WALK CONDO building.

What is the square footage on this condo?

According to the MLS, this listing is 1,731 sqft.

9751 E Bay Harbor Dr 8D is a 3-bedroom, 3-bath condo for sale in Bay Harbor Islands FL 33154. Listed on Prevu for 98 days at $1,170,000. This property features 1,731 square feet of living space, located in Bay Harbor Islands. The median listing price for condos in this area is $1,850,000. Nearby schools include Bay Harbor Elementary School, Nautilus Middle School, and Miami Beach High School. Property amenities include private outdoor space, dishwasher, pets allowed, air conditioning, swimming pool, and washer/dryer. Explore more condo listings in Florida.

Based on information from Miami Association of REALTORS and/or other sources. All data, including all measurements and calculations of area, is obtained from various sources and has not been, and will not be, verified by Prevu or the MLS. Information is provided exclusively for consumer's personal, non-commercial use and may not be used for any purpose other than to identify prospective properties consumer may be interested in purchasing.

Full MLS Disclaimers

Rebate estimate is indicative only and based on listing price and estimated buyer's agent commission paid by owner, if applicable. Final rebates are subject to Terms of Use and may vary due to final negotiated transaction terms.