Prevu by reAlpha
BuySellBlogBrowse Listings

9749 Evans StreetPhiladelphia, PA 19115

For Sale

$375,000

Smart Buyer Rebate $3,750

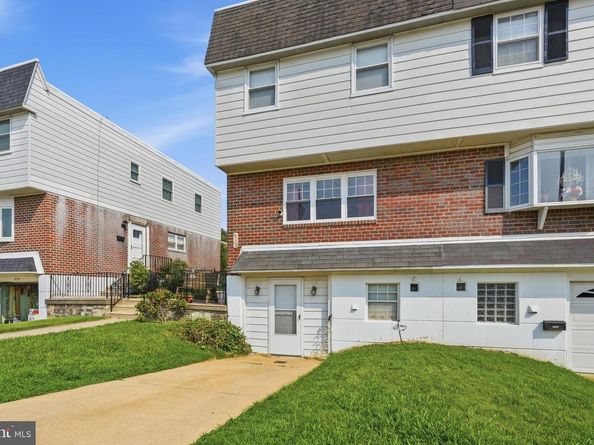
Welcome to 9749 Evans St, a spacious two-story twin nestled in the desirable Bustleton section of Northeast Philadelphia. Offering comfortable living space, off-street driveway parking, and a finished lower level with direct access to the outdoors, this home combines everyday functionality with a convenient location.

Enter through the tiled foyer featuring a large coat closet and continue into the spacious living room, where large windows fill the space with an abundance of natural light. The dining room offers a ceiling fan and provides a comfortable setting for everyday meals or entertaining. A convenient main-level powder room adds functionality, while the eat-in kitchen features an abundance of cabinetry and generous counter space.

Upstairs, the primary bedroom offers a ceiling fan and dual closets, along with a private primary bathroom featuring a stall shower. Two additional bedrooms, both with ceiling fans and ample closet space, provide plenty of room for family, guests, or a home office. A three-piece ceramic tile hall bathroom completes the upper level and includes a shower/soaking tub combination.

The finished lower level provides valuable additional living space and features sliding glass doors leading directly to the patio and large rear yard—perfect for relaxing, entertaining, or enjoying outdoor activities. A separate laundry room adds convenience, while interior access leads to the spacious storage room, which was converted from the former garage and offers excellent storage potential.

Situated in a convenient Northeast Philadelphia location, this home is close to shopping, everyday conveniences, schools, public transportation, and a variety of great restaurants. Easy access to major roadways and highways makes commuting throughout Philadelphia and the surrounding suburbs a breeze. With its spacious layout, off-street parking, finished lower level, and large yard, 9749 Evans St offers an excellent opportunity to make a home in a well-established and convenient neighborhood.


Listed by Michael Cirillo

·

License #RM423301

·

Better Homes Realty Group

·

2159387800

Last updated September 15, 2026

·

Source: BrightMLS #PAPH2657470

Listing Facts

  • TypeSingle-family
  • NeighborhoodBustleton
  • Bedrooms3
  • Bathrooms3
  • Days on Prevu32
  • Taxes$5,407/year
  • Size1,498 sqft
  • Price per sqft$250

Amenities

  • Parking

Location

Mortgage Calculator

Listing History

09/14/2026
Price Decreased
$375,000
09/10/2026
Price Decreased
$399,999
08/14/2026
Listed by Better Homes Realty Group
$400,000
  1. 09/14/2026$375,000
    Price Decreased
  2. 09/10/2026$399,999
    Price Decreased
  3. 08/14/2026$400,000
    Listed by Better Homes Realty Group

Property Details for 9749 Evans Street

Exterior

Construction

  • New Construction: No
  • Year Built: 1970
  • Architectural Style: Straight Thru
  • Construction Materials: Aluminum Siding, Brick
  • Exterior Features: Exterior Lighting, Sidewalks

Features

  • Other Structures: Above Grade, Below Grade
  • Patio And Porch Features: Patio(s)
  • Waterfront: No

Measurements

  • Lot Dimensions Source: Assessor
  • Lot Size Acres: 0.07
  • Lot Size Dimensions: 30
  • Lot Size Source: Assessor
  • Lot Size Square Feet: 2,989
  • Lot Size Units: Square Feet

Financial

Taxes

  • Tax Annual Amount: $5,407.00
  • Tax Year: 2026

Interior

Features

  • Fireplace: No
  • Interior Features: Bathroom - Stall Shower, Bathroom - Tub Shower, Bathroom - Walk-In Shower, Carpet, Ceiling Fan(s), Dining Area, Floor Plan - Traditional, Formal/Separate Dining Room, Kitchen - Eat-In, Kitchen - Table Space, Primary Bath(s), Window Treatments, Wood Floors

Measurements

  • Living Area: 1,498
  • Living Area Source: Assessor

Rooms

  • Basement: Full
  • Has Basement: Yes
  • Bathrooms Full: 2
  • Bathrooms Half: 1
  • Bathrooms Total Integer: 3
  • Bedrooms Total: 3

Other

General

  • Senior Community: No

Location

  • Subdivision Name: BUSTLETON
  • Tax Lot: 79

Parking

Parking

  • Garage: No

Schools

Elementary School

  • Elementary School: ANNE FRANK

High School

  • High School: GEORGE WASHINGTON

Utilities

Equipment

  • Cooling: Central A/C
  • Electric: Circuit Breakers
  • Heating: Forced Air
  • Has Heating: Yes
  • Sewer: Public Sewer
  • Water Source: Public

Frequently Asked Questions

How many bedrooms and bathrooms does this single-family home have?

There are 3 bedrooms and 3 bathrooms in this single-family home at 9749 Evans Street.

What schools are nearby to 9749 Evans Street?

Nearby schools include the ANNE FRANK Elementary School and GEORGE WASHINGTON High School.

What are the annual taxes for 9749 Evans Street?

Annual taxes for this single-family home are estimated at $5,407.

How does 9749 Evans Street compare to other single-family homes in Bustleton?

This single-family home is listed 31% below the average price for single-family homes in Bustleton and has been on the market for 9 less days than the typical home in this area.

What is the square footage on this single-family home?

According to the MLS, this listing is 1,498 sqft.

9749 Evans Street is a 3-bedroom, 3-bath single-family home for sale in PHILADELPHIA PA 19115. Listed on Prevu for 32 days at $375,000. This includes a recent price decrease of $24,999. This home features 1,498 square feet of living space, located in Bustleton. The median listing price for single-family homes in this area is $451,450. Nearby schools include ANNE FRANK Elementary School and GEORGE WASHINGTON High School. The home offers parking. Browse more single-family home listings in Philadelphia.

The data relating to real estate for sale on this website appears in part through the BRIGHT Internet Data Exchange program, a voluntary cooperative exchange of property listing data between licensed real estate brokerage firms in which participates, and is provided by BRIGHT through a licensing agreement. The information provided by this website is for the personal, non-commercial use of consumers and may not be used for any purpose other than to identify prospective properties consumers may be interested in purchasing. Copyright BRIGHT, All Rights Reserved.

Full MLS Disclaimers

Rebate estimate is indicative only and based on listing price and estimated buyer's agent commission paid by owner, if applicable. Final rebates are subject to Terms of Use and may vary due to final negotiated transaction terms.