

Prevu by reAlpha
BuySellBlogBrowse Listings

9744 W Girton DriveLakewood, CO 80227

For Sale

$528,000

Smart Buyer Rebate $5,280

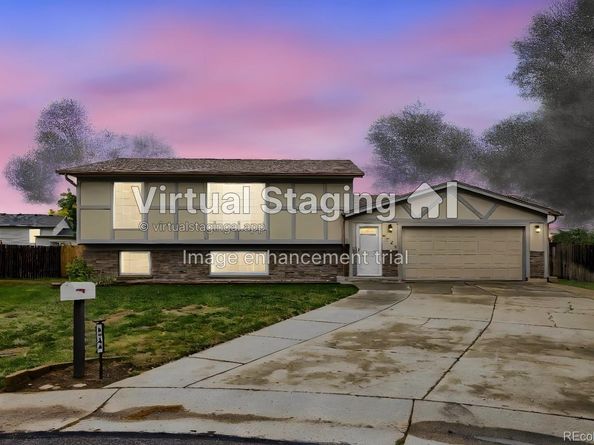
Welcome to 9744 W Girton Drive, a 5-bedroom, 2-bathroom split-level home that delivers exactly what today's buyers are searching for: space, character, and room to grow. Sitting on a generous 9,757-square-foot lot, this is the kind of property that rewards you the moment you pull into the driveway.

Step inside and discover 1,840 square feet of smartly designed living space. The split-level layout creates natural separation between living and sleeping zones, giving everyone room to spread out without losing that connected, cozy feel. Five bedrooms is the headline here—a rare and valuable amount of space that means a dedicated home office, a guest suite, a playroom, and still room for everyone to have their own retreat. Two full bathrooms serve the home efficiently, so mornings stay calm even in a full house.

A fireplace anchors the living area—the perfect spot for Colorado evenings—while forced air heating keeps things comfortable year-round. An attached garage adds everyday convenience, and a deck extends your living space outdoors, ready for summer barbecues and quiet mornings with coffee.
Outside, the nearly quarter-acre lot is the second headline. Room to garden. Space for kids and dogs to roam. Endless potential for outdoor living. This is a yard that works as hard as you do, with mature surroundings that only come with an established neighborhood.

This is the rare property that doesn't just check boxes—it opens doors. Five bedrooms for the price of three. A split-level layout that works for real life. A lot that gives you room to breathe. A home with good bones and room to grow. Homes like this don't linger in Lakewood. They get noticed, they get loved, and they get claimed by buyers who recognize value when they see it.

Schedule your private showing at 9744 W Girton Drive today. Because some addresses aren't just places to live—they're places to belong.

Listed by Bryant Henderson

·

License #55056988

·

Keller Williams DTC

·

720-651-1635

Last updated October 30, 2026

·

Source: REColorado #8294600

Listing Facts

  • TypeSingle-family
  • NeighborhoodBear Creek
  • Bedrooms5
  • Bathrooms2
  • Days on Prevu1
  • Taxes$4,091/year
  • Size1,840 sqft
  • Price per sqft$287

Amenities

  • Private Outdoor Space
  • Air Conditioning
  • Parking

Location

Mortgage Calculator

Listing History

10/30/2026
Listed by Keller Williams DTC
$528,000
  1. 10/30/2026$528,000
    Listed by Keller Williams DTC

Property Details for 9744 W Girton Drive

Exterior

Construction

  • Roof: Composition
  • Structure Type: House
  • Year Built: 1971
  • Construction Materials: Wood Siding

Features

  • Patio And Porch Features: Deck

Measurements

  • Building Area Total: 1,840
  • Lot Size Acres: 0.22
  • Lot Size Area: 9,757
  • Lot Size Square Feet: 9,757
  • Lot Size Units: Square Feet

Financial

Taxes

  • Parcel Number: 090192
  • Tax Annual Amount: $4,091.00
  • Tax Year: 2025

Interior

Measurements

  • Living Area: 1,840

Rooms

  • Bathrooms Full: 2
  • Bathrooms Total Integer: 2
  • Bedrooms Total: 5

Other

General

  • Exclusions: n/a

Location

  • Subdivision Name: Westborough

Parking

Parking

  • Attached Garage: Yes
  • Garage Spaces: 1
  • Parking Total: 1

Schools

Elementary School

  • Elementary School: Bear Creek
  • Elementary School District: Jefferson County R-1

High School

  • High School: Bear Creek
  • High School District: Jefferson County R-1

Middle or Junior School

  • Middle Or Junior School: Carmody
  • Middle Or Junior School District: Jefferson County R-1

Utilities

Equipment

  • Cooling: Central Air
  • Heating: Forced Air
  • Sewer: Public Sewer

Frequently Asked Questions

How many bedrooms and bathrooms does this single-family home have?

There are 5 bedrooms and 2 bathrooms in this single-family home at 9744 W Girton Drive.

What schools are nearby to 9744 W Girton Drive?

Nearby schools include the Bear Creek Elementary School, Carmody Middle School, and Bear Creek High School.

Does this single-family home have parking?

Yes, there is 1 parking space available for 9744 W Girton Drive.

What are the annual taxes for 9744 W Girton Drive?

Annual taxes for this single-family home are estimated at $4,091.

How does 9744 W Girton Drive compare to other single-family homes in Bear Creek?

This single-family home is listed 9% above the average price for single-family homes in Bear Creek and has been on the market for 84 less days than the typical home in this area.

What is the square footage on this single-family home?

According to the MLS, this listing is 1,840 sqft.

9744 W Girton Drive is a 5-bedroom, 2-bath single-family home for sale in Lakewood CO 80227. On Prevu for 1 days at $528,000. This property features 1,840 square feet of living space, located in Bear Creek. The median listing price for single-family homes in this area is $314,900. Nearby schools include Bear Creek Elementary School, Carmody Middle School, and Bear Creek High School. Additional amenities include private outdoor space, air conditioning, and parking. View other single-family home listings in Lakewood.

The content relating to real estate for sale in this Web site comes in part from the Internet Data eXchange ("IDX") program of METROLIST, INC., DBA RECOLORADO® Real estate listings held by brokers other than Prevu are marked with the IDX Logo. This information is being provided for the consumers' personal, non-commercial use and may not be used for any other purpose. All information subject to change and should be independently verified.

Full MLS Disclaimers

Rebate estimate is indicative only and based on listing price and estimated buyer's agent commission paid by owner, if applicable. Final rebates are subject to Terms of Use and may vary due to final negotiated transaction terms.