

Prevu by reAlpha
BuySellBlogBrowse Listings

974 Rosehedge ct CTConcord, CA 94521

For Sale

$1,599,000

Smart Buyer Rebate $15,990

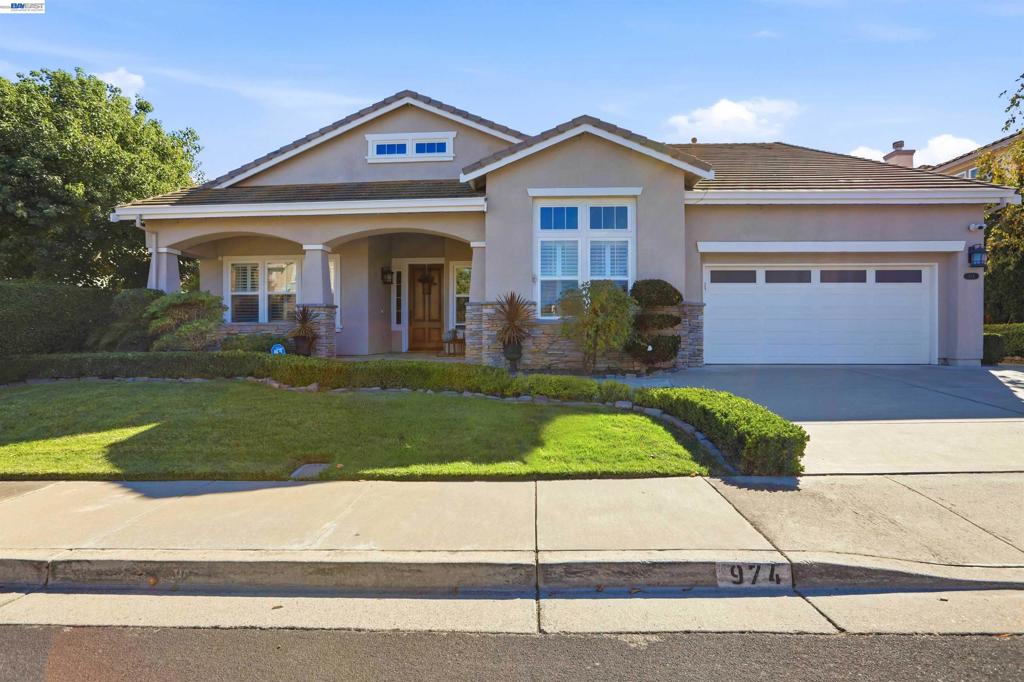
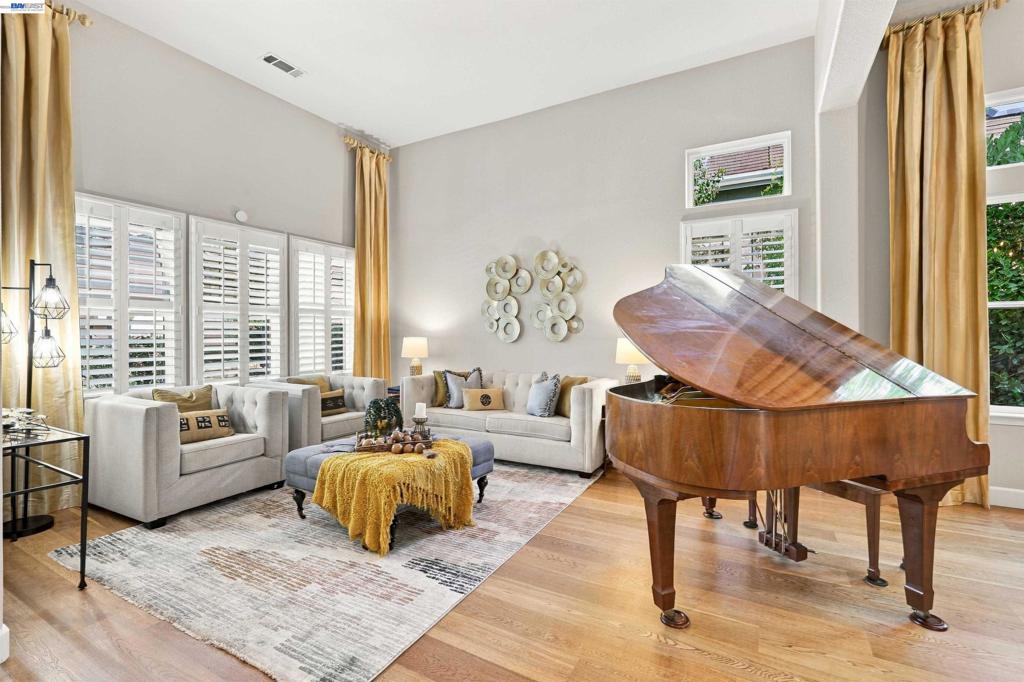
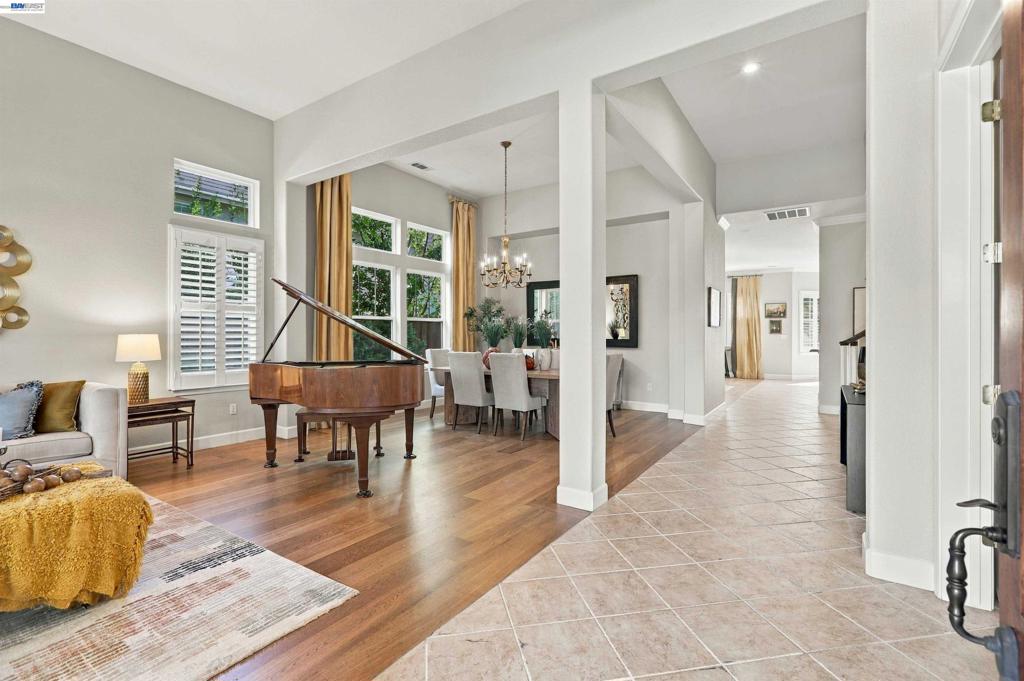
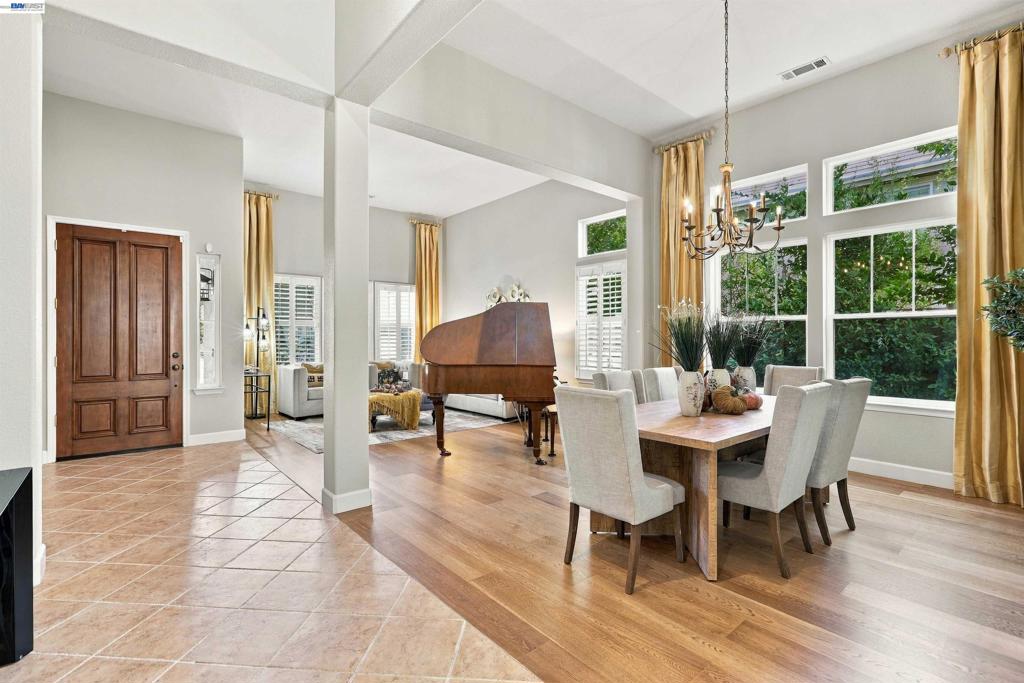
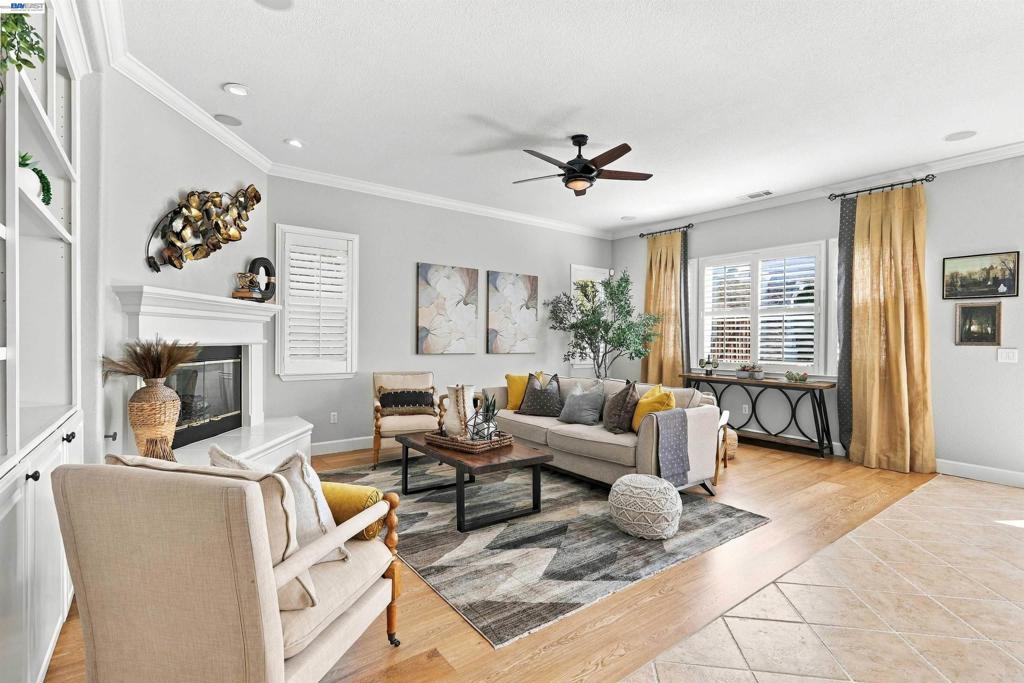
Discover timeless Craftsman charm in this beautifully appointed 4-bedroom, 4-bath home offering 3,264 square feet of comfortable living space. A welcoming covered porch, stone accents, and mature landscaping create impressive curb appeal. Inside, soaring vaulted ceilings, plantation shutters, and abundant natural light enhance the spacious, open floor plan. The well-equipped kitchen features granite countertops, white cabinetry, stainless steel double ovens, and a center island. Enjoy a cozy fireplace, built-in entertainment center, versatile game room, and additional family lounge—perfect for everyday living and entertaining. Step outside to your private backyard retreat featuring a pergola-covered patio, built-in seating, and mature cypress trees. Situated on a nearly 8,800-square-foot lot, this inviting home offers the perfect blend of comfort, style, and functionality.

Listed by Kathleen Rojas

·

License #01407825

·

Kathy Rojas, Broker

·

KRojas@astound.net

Last updated October 29, 2026

·

Source: CRMLS #41152471

Listing Facts

  • TypeSingle-family
  • NeighborhoodMt. Diablo Health Care District
  • Bedrooms4
  • Bathrooms3.5
  • Days on Prevu3
  • HOA/Maint. Fees$125/month
  • Size3,264 sqft
  • Price per sqft$490

Amenities

  • Washer/Dryer
  • Air Conditioning
  • Parking
  • Swimming Pool

Location

Mortgage Calculator

Listing History

10/28/2026
Listed by Kathy Rojas, Broker
$1,599,000
  1. 10/28/2026$1,599,000
    Listed by Kathy Rojas, Broker

Property Details for 974 Rosehedge ct CT

Association

Amenities

  • Association Amenities: Clubhouse, Playground, Pool, Racquetball, Tennis Court(s)

Fees

  • Association Fee: $125.00 Monthly

General

  • Association Name: CRYSTYL RANCH HOA

Exterior

Construction

  • Roof: Tile
  • Stories: 2
  • Year Built: 2003
  • Architectural Style: Contemporary
  • Builder Name: Seeno
  • Construction Materials: Stone, Stucco

Features

  • Pool Features: Association

Measurements

  • Lot Features: Back Yard, Cul-De-Sac, Front Yard
  • Lot Size Acres: 0.20
  • Lot Size Area: 8,799
  • Lot Size Source: Public Records
  • Lot Size Square Feet: 8,799
  • Lot Size Units: Square Feet

Financial

Taxes

  • Parcel Number: 1214100388

Interior

Features

  • Appliances: Gas Water Heater, Dryer, Washer
  • Fireplace Features: Family Room
  • Fireplace: Yes
  • Flooring: Carpet, Tile
  • Interior Features: Breakfast Bar, Eat-in Kitchen

Measurements

  • Living Area: 3,264

Rooms

  • Bathrooms Full: 3
  • Bathrooms Half: 1
  • Bathrooms Total Integer: 4
  • Bedrooms Total: 4

Other

Location

  • Subdivision Name: CRYSTAL RANCH

Parking

Parking

  • Attached Garage: Yes
  • Garage Spaces: 3
  • Garage: Yes
  • Parking Features: Attached, Garage, Garage Door Opener
  • Parking Total: 3

Schools

High School

  • High School District: Walnut Creek

Utilities

Equipment

  • Cooling: Central Air
  • Has Cooling: Yes
  • Heating: Forced Air
  • Has Heating: Yes

Frequently Asked Questions

How many bedrooms and bathrooms does this single-family home have?

There are 4 bedrooms and 3.5 bathrooms in this single-family home at 974 Rosehedge ct CT.

Does this single-family home have parking?

Yes, there are 3 parking spaces available for 974 Rosehedge ct CT.

How does 974 Rosehedge ct CT compare to other single-family homes in Mt. Diablo Health Care District?

This single-family home is listed 102% above the average price for single-family homes in Mt. Diablo Health Care District and has been on the market for 102 less days than the typical home in this area.

What building or home owners association is the single-family home part of?

This single-family home is part of the CRYSTYL RANCH HOA home owners association.

What is the square footage on this single-family home?

According to the MLS, this listing is 3,264 sqft.

974 Rosehedge ct CT is a 4-bedroom, 3.5-bath single-family home for sale in Concord CA 94521. On Prevu for 3 days at $1,599,000. This residence features 3,264 square feet of living space, located in Mt. Diablo Health Care District. The median listing price for single-family homes in this area is $699,000. Property amenities include air conditioning, parking, swimming pool, and washer/dryer. Explore more single-family home listings in Contra Costa County.

Based on information from California Regional Multiple Listing Service, Inc. and/or other sources. All data, including all measurements and calculations of area, is obtained from various sources and has not been, and will not be, verified by Prevu or the MLS. Information is provided exclusively for consumer's personal, non-commercial use and may not be used for any purpose other than to identify prospective properties consumer may be interested in purchasing.

Full MLS Disclaimers

Rebate estimate is indicative only and based on listing price and estimated buyer's agent commission paid by owner, if applicable. Final rebates are subject to Terms of Use and may vary due to final negotiated transaction terms.