

Prevu by reAlpha
BuySellBlogBrowse Listings

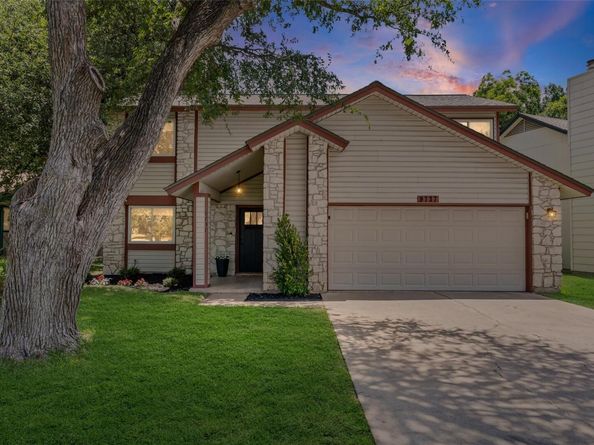
9737 Anderson Village DRAustin, TX 78729

For Sale

$410,000

Smart Buyer Rebate $4,100

Fresh, modern, and full of Austin character, this beautifully updated home is the one you've been waiting for. From the moment you walk in, you'll notice the freshly repainted interior, designer-inspired finishes, gorgeous luxury vinyl plank flooring throughout (no carpet!), and a completely remodeled kitchen that's ready for everything from weeknight dinners to weekend gatherings. The bathrooms have been tastefully refreshed, and one of the home's most charming features is the enclosed laundry room—a once-underutilized garage space that's been transformed into a trendy, climate-controlled room with loads of personality. Every update has been thoughtfully chosen, creating a home that feels both stylish and comfortable without sacrificing functionality. Complete HVAC system and all ductwork replaced in 2024 for added comfort and peace of mind. Located in highly desirable Northwest Austin, you'll enjoy quick access to local coffee shops, restaurants, parks, major employers, and the vibrant lifestyle that makes this area so popular. If you've been searching for a home with modern updates, great energy, and a location that's hard to beat, this is it.
Information provided is deemed reliable but not guaranteed. Buyer to verify all information, including schools, taxes, square footage, restrictions, and property details.

Listed by Kristine Smith

·

License #641187

·

New Hope Realty Group

·

(512) 817-4093

Last updated July 30, 2026

·

Source: ACTRIS #4934490

Listing Facts

  • TypeSingle-family
  • NeighborhoodPond Springs
  • Bedrooms3
  • Bathrooms3
  • Days on Prevu29
  • Taxes$6,900.08/year
  • Size1,519 sqft
  • Price per sqft$270

Amenities

  • Dishwasher
  • Private Outdoor Space
  • Air Conditioning
  • Parking
  • Swimming Pool

Location

Mortgage Calculator

Listing History

07/16/2026
Price Decreased
$410,000
07/03/2026
Listed by New Hope Realty Group
$420,000

Property Details for 9737 Anderson Village DR

Association

Amenities

  • Community Features: Park, Tennis Court(s)

Exterior

Construction

  • Property Condition: Resale
  • Roof: Asphalt
  • Window Features: Vinyl Windows
  • Year Built: 1982
  • Construction Materials: Vinyl Siding, Stone
  • Exterior Features: No Exterior Steps, Private Yard

Features

  • Direction Faces: NW
  • Fencing: Chain Link, Partial
  • Patio And Porch Features: Covered, Front Porch, Patio

Measurements

  • Lot Features: City Lot
  • Lot Size Acres: 0.13
  • Lot Size Area: 0
  • Lot Size Square Feet: 5,780

Financial

Taxes

  • Parcel Number: 163110000F0007
  • Tax Annual Amount: $6,900.08
  • Tax Assessed Value: $349,719.00
  • Tax Year: 2025

Interior

Features

  • Appliances: Dishwasher, Disposal, Gas Range, Microwave
  • Fireplace Features: Living Room
  • Fireplaces Total: 1
  • Flooring: No Carpet, Vinyl
  • Interior Features: Breakfast Bar, Ceiling Fan(s), Quartz Counters, Double Vanity, Pantry, Recessed Lighting

Measurements

  • Living Area: 1,519
  • Living Area Source: Owner

Rooms

  • Bathrooms Full: 2
  • Bathrooms Half: 1
  • Bathrooms Total Integer: 3
  • Bedrooms Total: 3

Other

Location

  • Subdivision Name: Anderson Mill Village
  • Tax Block: F
  • Tax Lot: 7

Parking

Parking

  • Covered Spaces: 2
  • Garage Spaces: 2
  • Garage: Yes
  • Parking Features: Driveway, Garage Door Opener, Garage Faces Front
  • Parking Total: 4

Schools

Elementary School

  • Elementary School: Forest North
  • Elementary School District: Round Rock ISD

High School

  • High School: Mc Neil
  • High School District: Round Rock ISD

Middle or Junior School

  • Middle Or Junior School: Deerpark
  • Middle Or Junior School District: Round Rock ISD

Utilities

Equipment

  • Cooling: Ceiling Fan(s), Central Air, ENERGY STAR Qualified Equipment
  • Heating: Central
  • Sewer: Public Sewer
  • Utilities: Electricity Connected, Natural Gas Connected, Sewer Connected, Water Connected
  • Water Source: Public

Frequently Asked Questions

How many bedrooms and bathrooms does this single-family home have?

There are 3 bedrooms and 3 bathrooms in this single-family home at 9737 Anderson Village DR.

What schools are nearby to 9737 Anderson Village DR?

Nearby schools include the Forest North Elementary School, Deerpark Middle School, and Mc Neil High School.

Does this single-family home have parking?

Yes, there are 2 parking spaces available for 9737 Anderson Village DR.

What are the annual taxes for 9737 Anderson Village DR?

Annual taxes for this single-family home are estimated at $6,900.

How does 9737 Anderson Village DR compare to other single-family homes in Pond Springs?

This single-family home is listed 12% below the average price for single-family homes in Pond Springs and has been on the market for 29 less days than the typical home in this area.

What is the square footage on this single-family home?

According to the MLS, this listing is 1,519 sqft.

9737 Anderson Village DR is a 3-bedroom, 3-bath single-family home for sale in Austin TX 78729. Listed on Prevu for 29 days at $410,000. This includes a recent price decrease of $10,000. This property features 1,519 square feet of living space, located in Pond Springs. The median listing price for single-family homes in this area is $456,950. Nearby schools include Forest North Elementary School, Deerpark Middle School, and Mc Neil High School. Property amenities include private outdoor space, dishwasher, air conditioning, parking, and swimming pool. Browse more single-family home listings in Austin.

Based on information from ACTRIS and/or other sources. All data, including all measurements and calculations of area, is obtained from various sources and has not been, and will not be, verified by Prevu or the MLS. Information is provided exclusively for consumer's personal, non-commercial use and may not be used for any purpose other than to identify prospective properties consumer may be interested in purchasing.

Full MLS Disclaimers

Rebate estimate is indicative only and based on listing price and estimated buyer's agent commission paid by owner, if applicable. Final rebates are subject to Terms of Use and may vary due to final negotiated transaction terms.