Prevu by reAlpha
BuySellBlogBrowse Listings

9736 Sam Bass Trail Fort Worth, Texas 76244

For Sale

$550,000

Smart Buyer Rebate $5,500

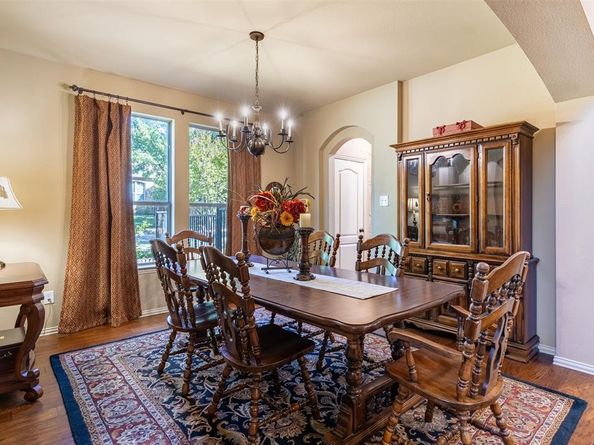
Beautifully maintained by the original owners, this exceptional Heritage home offers a refined blend of comfort, space & timeless appeal. From the moment you enter, the home makes an inviting impression with a gracious layout, warm finishes & thoughtfully connected living spaces designed for both everyday living & entertaining. The kitchen features granite countertops, a center island, breakfast bar, abundant cabinetry & pantry, flowing seamlessly into the main living area where a fireplace creates a welcoming focal point. The private primary suite offers a relaxing retreat with an en-suite bath featuring dual vanities, a garden tub, separate shower & walk-in closet. Upstairs, spacious secondary bedrooms provide comfortable accommodations, including an added bedroom that offers wonderful flexibility for guests, a private office, hobby space or multigenerational living, along with a full bath & generous game room. Outdoors, the cozy covered back patio provides a peaceful setting for morning coffee, quiet evenings or casual gatherings. An oversized 25 by 20 two-car garage adds valuable room for vehicles, storage or a workshop area. Meticulously kept from the beginning, this pet-free home reflects years of careful ownership & pride of place. Heritage residents enjoy exceptional amenities including community pools, clubhouse, tennis & pickleball courts, fishing, parks, playgrounds & jogging & bike paths. Conveniently located near Alliance Town Center with shopping, dining & entertainment nearby, plus easy access to major North Fort Worth thoroughfares, this beautifully cared-for home delivers an outstanding combination of space, comfort & community lifestyle.


Listed by Matt Beaver

·

EXP REALTY

·

214-797-2328

Listed by Laurel Kiehl

·

EXP REALTY

Last updated October 24, 2026

·

Source: NTREIS #21391718

Listing Facts

  • TypeSingle-family
  • NeighborhoodHeritage
  • Bedrooms4
  • Bathrooms3
  • Days on Prevu24
  • HOA/Maint. Fees$500/semi-annual
  • Size3,315 sqft
  • Price per sqft$166

Amenities

  • Dishwasher
  • Private Outdoor Space
  • Pets Allowed
  • Air Conditioning
  • Parking

Location

Mortgage Calculator

Listing History

10/24/2026
Price Decreased
$550,000
10/07/2026
Listed by EXP REALTY
$565,000
  1. 10/24/2026$550,000
    Price Decreased
  2. 10/07/2026$565,000
    Listed by EXP REALTY

Property Details for 9736 Sam Bass Trail

Association

Amenities

  • Community Features: Club House, Community Pool, Curbs, Fishing, Jogging Path/Bike Path, Park, Pickle Ball Court, Sidewalks, Tennis Court(s)

Fees

  • Association Fee: $500.00 Semi-Annual
  • Association Fee Includes: Full Use Of Facilities, Maintenance Grounds, Management Fees

Exterior

Construction

  • Roof: Composition
  • Window Features: Bay Window(s), Window Coverings
  • Year Built: 2006
  • Architectural Style: Traditional
  • Exterior Features: Covered Patio/Porch, Rain Gutters

Features

  • Fencing: Rock/Stone, Wood, Wrought Iron
  • Patio And Porch Features: Covered, Front Porch, Patio

Measurements

  • Lot Features: Corner Lot
  • Lot Size Acres: 0.20
  • Lot Size Area: 0
  • Lot Size Square Feet: 8,712
  • Lot Size Units: Acres

Financial

Taxes

  • Parcel Number: 40843408

Interior

Features

  • Appliances: Dishwasher, Disposal, Electric Oven, Gas Cooktop, Gas Water Heater, Microwave, Plumbed For Gas In Kitchen, Refrigerator, Tankless Water Heater
  • Fireplace Features: Gas Logs
  • Fireplaces Total: 1
  • Flooring: Carpet, Ceramic Tile, Wood
  • Interior Features: Cable TV Available, Chandelier, Decorative Lighting, Double Vanity, Eat-in Kitchen, Flat Screen Wiring, Granite Counters, High Speed Internet Available, Kitchen Island, Open Floorplan, Pantry, Sound System Wiring, Vaulted Ceiling(s), Walk-In Closet(s)

Measurements

  • Living Area: 3,315

Rooms

  • Bathrooms Full: 3
  • Bathrooms Total Integer: 3
  • Bedrooms Total: 4

Other

General

  • Exclusions: Front porch swing is negotiable

Location

  • Subdivision Name: Heritage Add
  • Tax Block: 102
  • Tax Lot: 1

Parking

Parking

  • Attached Garage: Yes
  • Covered Spaces: 2
  • Garage Spaces: 2
  • Garage: Yes
  • Parking Features: Garage, Garage Door Opener, Garage Faces Front

Schools

Elementary School

  • Elementary School: Eagle Ridge

Utilities

Equipment

  • Cooling: Ceiling Fan(s), Central Air
  • Heating: Central
  • Laundry Features: Electric Dryer Hookup, Utility Room, Full Size W/D Area, Dryer Hookup, Washer Hookup
  • Utilities: Cable Available, City Sewer, City Water, Curbs, Electricity Connected, Individual Gas Meter, Individual Water Meter, Natural Gas Available, Sidewalk

Frequently Asked Questions

How many bedrooms and bathrooms does this single-family home have?

There are 4 bedrooms and 3 bathrooms in this single-family home at 9736 Sam Bass Trail .

What schools are nearby to 9736 Sam Bass Trail ?

Nearby schools include the Eagle Ridge Elementary School.

Does this single-family home have parking?

Yes, there are 2 parking spaces available for 9736 Sam Bass Trail .

How does 9736 Sam Bass Trail compare to other single-family homes in Heritage?

This single-family home is listed 21% above the average price for single-family homes in Heritage and has been on the market for 19 less days than the typical home in this area.

What is the square footage on this single-family home?

According to the MLS, this listing is 3,315 sqft.

9736 Sam Bass Trail is a 4-bedroom, 3-bath single-family home for sale in Fort Worth Texas 76244. Available on Prevu for 24 days at $550,000. This includes a recent price decrease of $15,000. This home features 3,315 square feet of living space, located in Heritage. The median listing price for single-family homes in this area is $420,000. Nearby schools include Eagle Ridge Elementary School. The home offers private outdoor space, dishwasher, pets allowed, air conditioning, and parking. View other single-family home listings in Fort Worth.

Based on information from NTREIS and/or other sources. All data, including all measurements and calculations of area, is obtained from various sources and has not been, and will not be, verified by Prevu or the MLS. Information is provided exclusively for consumer's personal, non-commercial use and may not be used for any purpose other than to identify prospective properties consumer may be interested in purchasing.

Full MLS Disclaimers

Rebate estimate is indicative only and based on listing price and estimated buyer's agent commission paid by owner, if applicable. Final rebates are subject to Terms of Use and may vary due to final negotiated transaction terms.