

Prevu by reAlpha
BuySellBlogBrowse Listings

9735 Wheatland AvenueLos Angeles, CA 91040

For Sale

$999,999

Smart Buyer Rebate $10,000

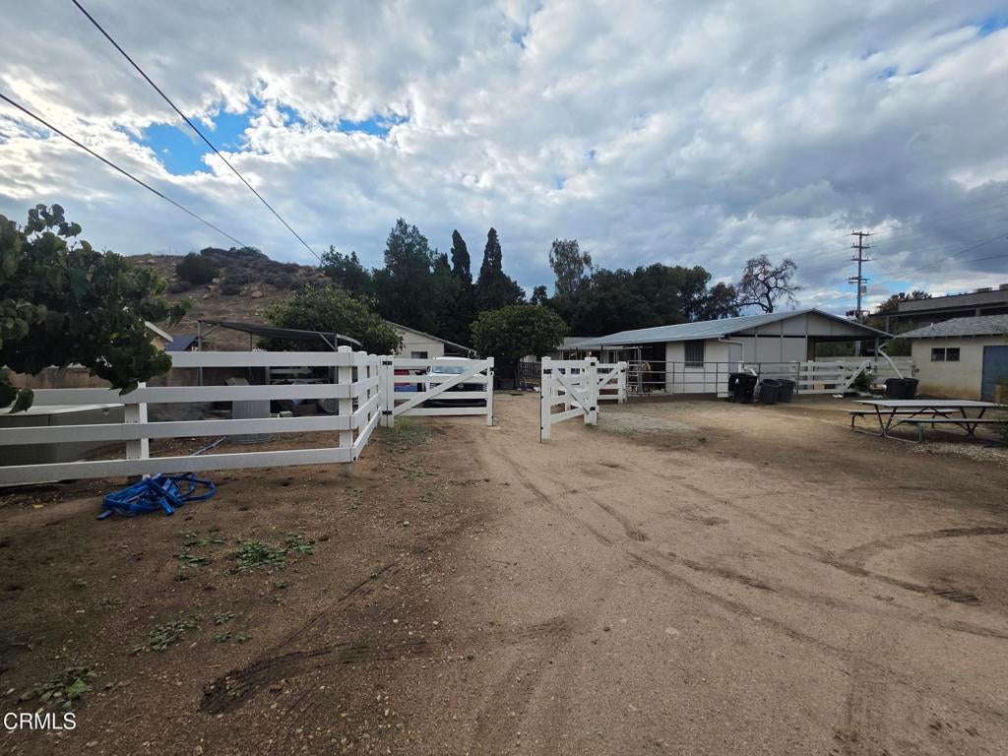
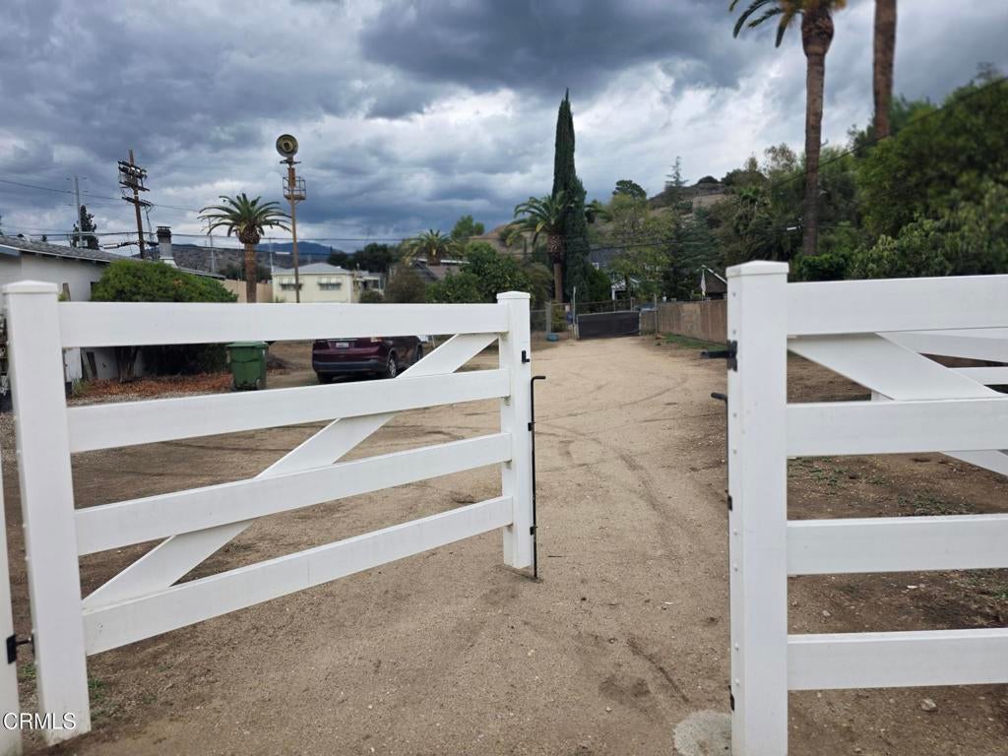
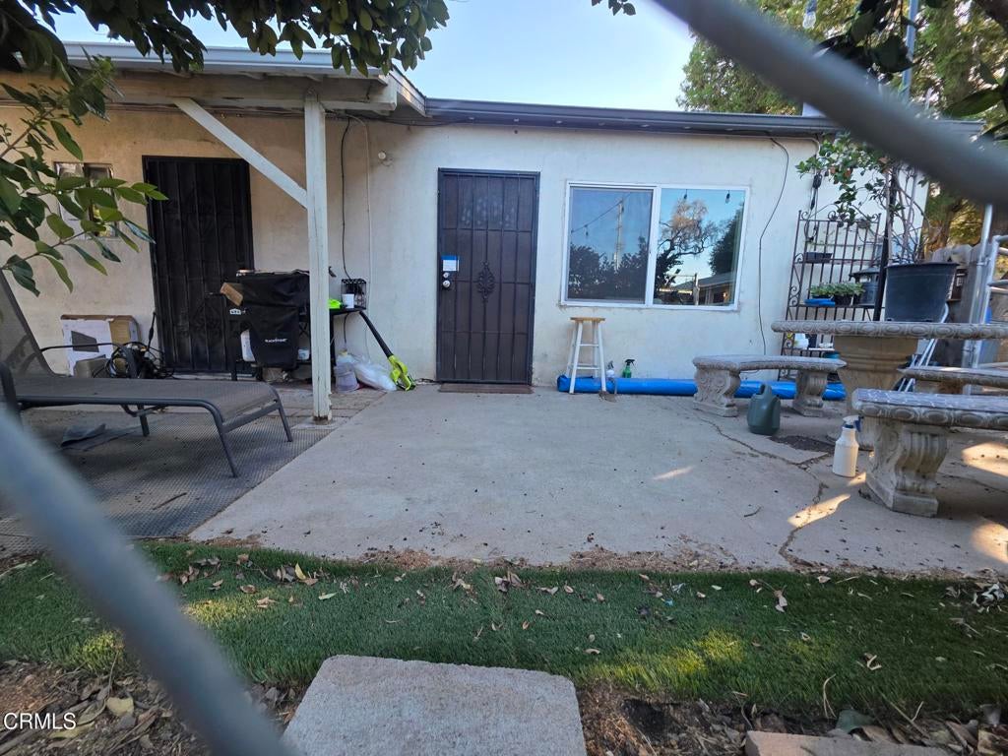
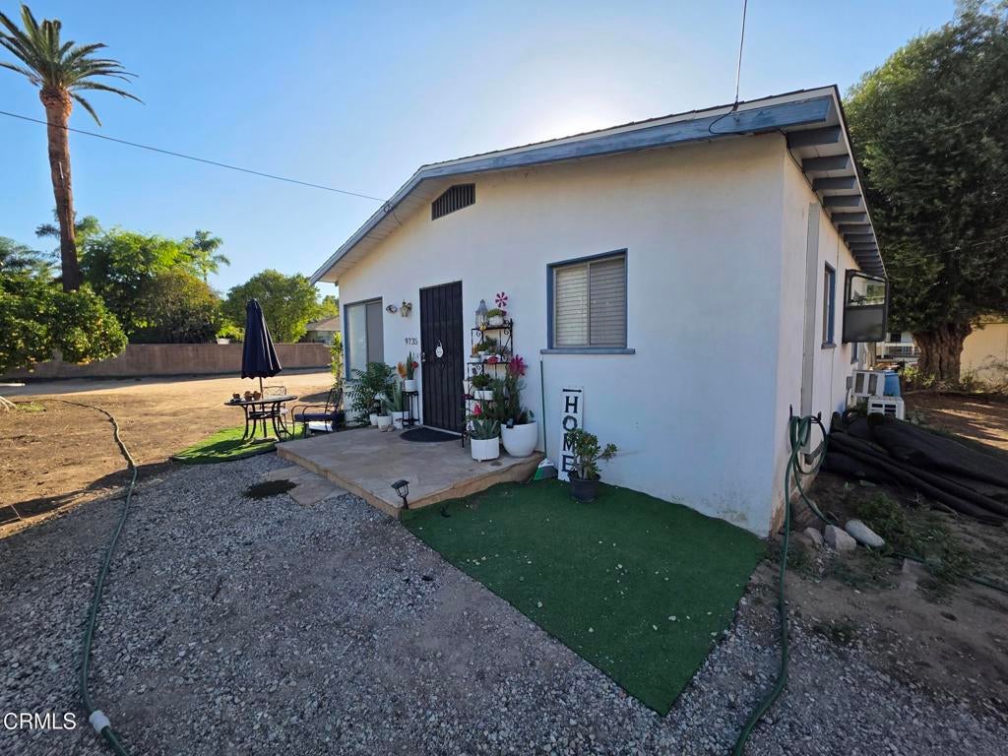
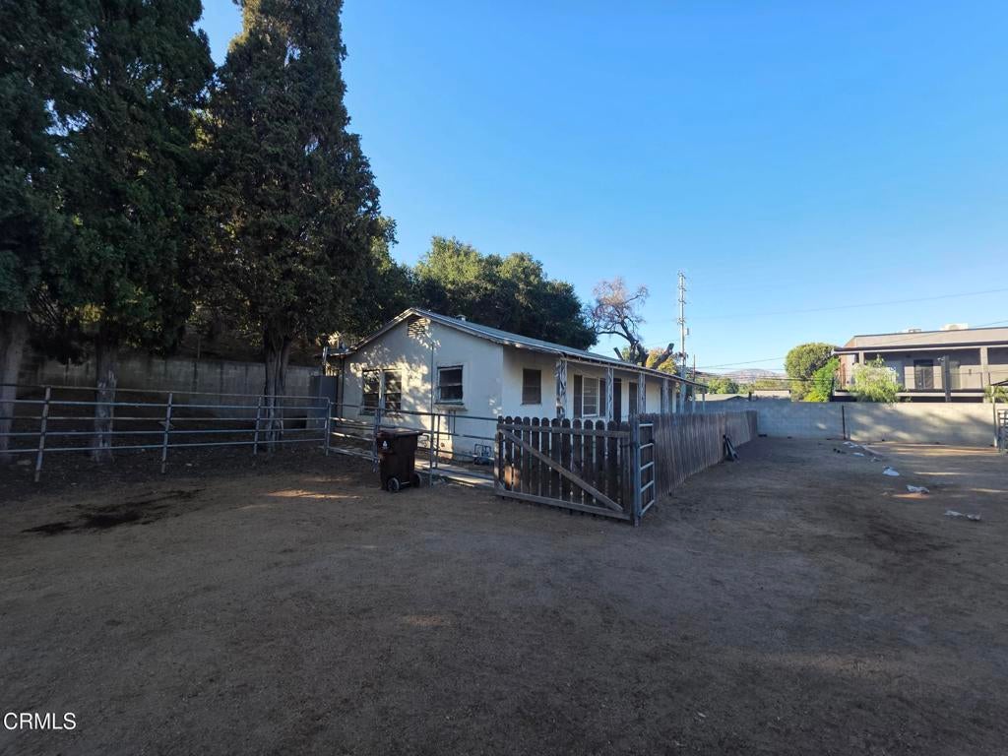
Rare opportunity to own a unique ranch property in Shadow Hills. Situated on an 1.03-acre lot zoned for equestrian use, the property features three residential units, a four-stall horse barn, and a detached two-car garage. The main residence offers approximately 1,155 sq. ft. of living space with 2 bedrooms and 1 bathroom and is in need of rehabilitation and repairs. A second unit offers approximately 672 sq. ft. of living space with 1 bedroom, 1 bathroom, and its own indoor laundry. A third unit features approximately 580 sq. ft. of living space with 1 bedroom, 1 bath, and its own dedicated laundry area.

Listed by Robert Perez

·

License #01296939

·

Evernest Real Estate Advisors

·

9515384148

Last updated October 30, 2026

·

Source: CRMLS #P1-29396

Listing Facts

  • TypeMulti-family
  • NeighborhoodFoothill Trails
  • Bedrooms4
  • Bathrooms2
  • Days on Prevu3
  • Size1,847 sqft
  • Price per sqft$541

Amenities

  • Parking

Location

Mortgage Calculator

Listing History

10/28/2026
Listed by Evernest Real Estate Advisors
$999,999
  1. 10/28/2026$999,999
    Listed by Evernest Real Estate Advisors

Property Details for 9735 Wheatland Avenue

Association

Amenities

  • Community Features: Street Lights, Sidewalks

Exterior

Construction

  • Property Condition: Fixer
  • Stories: 1
  • Structure Type: Multi Family
  • Year Built: 1923
  • Architectural Style: Ranch
  • Common Walls: No Common Walls

Features

  • Fencing: Chain Link, Wood
  • Other Structures: Barn(s), Guest House, Stable(s)
  • View: Hills

Measurements

  • Lot Size Acres: 1.03
  • Lot Size Area: 1
  • Lot Size Source: Public Records
  • Lot Size Square Feet: 44,866
  • Lot Size Units: Acres

Financial

Taxes

  • Parcel Number: 2544008003

Interior

Features

  • Appliances: Free-Standing Range
  • Fireplace Features: Living Room
  • Fireplace: Yes

Measurements

  • Living Area: 1,847
  • Living Area Source: Public Records
  • Living Area Units: Square Feet

Rooms

  • Bathrooms Full: 2
  • Bathrooms Total Integer: 2
  • Bedrooms Total: 4

Other

Location

  • Tax Lot: 5,6

Parking

Parking

  • Garage Spaces: 2
  • Garage: Yes
  • Parking Features: Garage, Off Street
  • Parking Total: 2

Utilities

Equipment

  • Cooling: Ductless
  • Has Cooling: Yes
  • Heating: Ductless
  • Has Heating: Yes
  • Laundry Features: See Remarks
  • Sewer: Septic Tank
  • Water Source: Public

Frequently Asked Questions

How many bedrooms and bathrooms does this multi-family home have?

There are 4 bedrooms and 2 bathrooms in this multi-family home at 9735 Wheatland Avenue.

Does this multi-family home have parking?

Yes, there are 2 parking spaces available for 9735 Wheatland Avenue.

How does 9735 Wheatland Avenue compare to other multi-family homes in Foothill Trails?

This multi-family home is listed 16% below the average price for multi-family homes in Foothill Trails and has been on the market for 134 less days than the typical home in this area.

What is the square footage on this multi-family home?

According to the MLS, this listing is 1,847 sqft.

9735 Wheatland Avenue is a 4-bedroom, 2-bath multi-family home for sale in Los Angeles CA 91040. Listed on Prevu for 3 days at $999,999. This property features 1,847 square feet of living space, located in Foothill Trails. The median listing price for multi-family homes in this area is $1,035,000. Additional amenities include parking. Explore more multi-family home listings in Los Angeles.

Based on information from California Regional Multiple Listing Service, Inc. and/or other sources. All data, including all measurements and calculations of area, is obtained from various sources and has not been, and will not be, verified by Prevu or the MLS. Information is provided exclusively for consumer's personal, non-commercial use and may not be used for any purpose other than to identify prospective properties consumer may be interested in purchasing.

Full MLS Disclaimers

Rebate estimate is indicative only and based on listing price and estimated buyer's agent commission paid by owner, if applicable. Final rebates are subject to Terms of Use and may vary due to final negotiated transaction terms.