Prevu by reAlpha
BuySellBlogBrowse Listings

9730 Chapelcroft StreetPhiladelphia, PA 19115

For Sale

$399,900

Smart Buyer Rebate $3,999

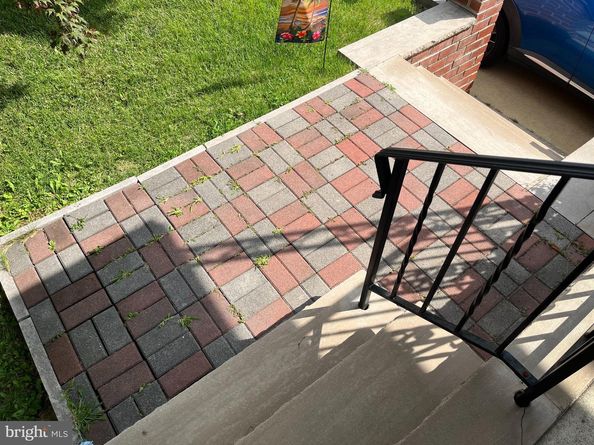
ONLY ONE FAMILY HAS OCCUPIED THIS BEAUTIFULLY-MAINTAINED, 3-Bedroom, 2-1/2 BATH STONE/BRICK TWIN RANCH!! Attractive brick/concrete steps, Wide front concrete driveway. Relax while sitting out on your airy fenced front porch! Decorator front door leads you to the foyer entry w/ceramic tiled floor, chair rail, handy double coat closet too! There are hardwood floors under the neutral w/w carpet. A wood-trimmed living room bow window opens on the sides, providing fresh air & light! Full dining room leads into lovely eat-in kitchen w/lots of wood cabinets, pantry cabinet w/pull-out shelves , gas stove w/B-I Microwave, newer D/Washer, G/D, spotless stainless steel sink with window above; Refrig included. Full Tiled Hall Bath, toilet replaced; 3rd B/room has laminate flooring, closet w/shelving; Hall Linen Closet; 2nd Bedroom also has double closet, new window, newer w/w rug, the main bedroom has ceiling fan, deep double closet,(incl. access panel for Master Bath), New Stack pipe, water lines, Jacuzzi Master Bath Remodel! Gutted and rebuilt w/new walls, toilet, New PJ Fitzpatrick Stall Shower (2025), Anti-microbial tile floor, new gorgeous vanity sink, built-in cabinet, medicine cabinet. (2026). GROUND LEVEL, enter from front driveway into Huge tile-floored Laundry area, Garage (1/2) with huge, storage room incl. cedar closet; Complete "Summer Kitchen" with Island, recessed lights, an abundance of white cabinetry, incl. Lazy Susan. Newer D/W, G/D, 5-burner Gas Stove, Refrig.stays, Convenient 1/2 Bath, Maintained Gas Hot Air Heat & Central Air w/Humidifier, Gas H/W; Beyond the kitchen you'll find a spacious, inviting family room w/ stately brick gas fireplace (converted from wood-burning),not used lately. Newer 100 A CB box; Sliding glass door to Large concrete covered patio, fenced grass yard and Shed. LOCATED CLOSE TO TRANSPORTATION ON BUSTLETON AVE., SCHOOLS, RESTAURANTS, DOCTORS & SHOPPING! THIS BEAUTY WILL NOT LAST, SEE TODAY!


Listed by Dolores A Sell

·

License #AB060830L

·

Re/Max One Realty

·

2159538804

Last updated September 09, 2026

·

Source: BrightMLS #PAPH2663906

Listing Facts

  • TypeSingle-family
  • NeighborhoodBustleton
  • Bedrooms3
  • Bathrooms3
  • Days on Prevu19
  • Taxes$4,988/year
  • Size1,201 sqft
  • Price per sqft$333

Amenities

  • Dishwasher
  • Washer/Dryer
  • Parking

Location

Mortgage Calculator

Listing History

09/09/2026
Price Decreased
$399,900
08/27/2026
Listed by Re/Max One Realty
$419,900
  1. 09/09/2026$399,900
    Price Decreased
  2. 08/27/2026$419,900
    Listed by Re/Max One Realty

Property Details for 9730 Chapelcroft Street

Exterior

Construction

  • New Construction: No
  • Property Condition: Excellent
  • Roof: Flat, Shingle
  • Window Features: Bay/Bow, Replacement, Skylights, Vinyl Clad
  • Year Built: 1963
  • Architectural Style: Ranch/Rambler
  • Construction Materials: Masonry
  • Exterior Features: Awning(s), Sidewalks, Street Lights

Features

  • Fencing: Cyclone
  • Other Structures: Above Grade, Below Grade
  • Patio And Porch Features: Patio(s), Porch(es)
  • Waterfront: No

Measurements

  • Lot Features: Front Yard, Rear Yard
  • Lot Size Acres: 0.09
  • Lot Size Source: Assessor
  • Lot Size Square Feet: 3,727
  • Lot Size Units: Square Feet

Financial

Taxes

  • Tax Annual Amount: $4,988.00
  • Tax Year: 2026

Interior

Features

  • Appliances: Built-In Microwave, Built-In Range, Dishwasher, Disposal, Dryer - Gas, Extra Refrigerator/Freezer, Oven/Range - Gas, Refrigerator, Range Hood, Washer, Humidifier
  • Fireplace Features: Gas/Propane
  • Fireplace: Yes
  • Fireplaces Total: 1
  • Flooring: Carpet, Hardwood, Fully Carpeted, Laminated, Ceramic Tile
  • Interior Features: 2nd Kitchen, Bathroom - Stall Shower, Bathroom - Tub Shower, Carpet, Cedar Closet(s), Ceiling Fan(s), Chair Railings, Crown Moldings, Formal/Separate Dining Room, Kitchen - Eat-In, Pantry, Recessed Lighting, Skylight(s), Walk-in Closet(s), Wood Floors

Measurements

  • Living Area: 1,201
  • Living Area Source: Assessor

Rooms

  • Basement: Fully Finished
  • Has Basement: Yes
  • Bathrooms Full: 2
  • Bathrooms Half: 1
  • Bathrooms Total Integer: 3
  • Bedrooms Total: 3
  • Main Level Bedrooms: 3

Other

General

  • Senior Community: No

Location

  • Subdivision Name: BUSTLETON
  • Tax Lot: 2032

Parking

Parking

  • Garage: No
  • Parking Features: Concrete Driveway

Schools

Elementary School

  • Elementary School: ANNE FRANK

Utilities

Equipment

  • Cooling: Central A/C
  • Electric: 100 Amp Service, Circuit Breakers
  • Heating: Forced Air
  • Has Heating: Yes
  • Sewer: Public Septic
  • Water Source: Public

Frequently Asked Questions

How many bedrooms and bathrooms does this single-family home have?

There are 3 bedrooms and 3 bathrooms in this single-family home at 9730 Chapelcroft Street.

What schools are nearby to 9730 Chapelcroft Street?

Nearby schools include the ANNE FRANK Elementary School.

What are the annual taxes for 9730 Chapelcroft Street?

Annual taxes for this single-family home are estimated at $4,988.

How does 9730 Chapelcroft Street compare to other single-family homes in Bustleton?

This single-family home is listed 26% below the average price for single-family homes in Bustleton and has been on the market for 22 less days than the typical home in this area.

What is the square footage on this single-family home?

According to the MLS, this listing is 1,201 sqft.

9730 Chapelcroft Street is a 3-bedroom, 3-bath single-family home for sale in PHILADELPHIA PA 19115. Listed on Prevu for 19 days at $399,900. This includes a recent price decrease of $20,000. This home features 1,201 square feet of living space, located in Bustleton. The median listing price for single-family homes in this area is $451,450. Nearby schools include ANNE FRANK Elementary School. Property amenities include dishwasher, parking, and washer. View other single-family home listings in Philadelphia.

The data relating to real estate for sale on this website appears in part through the BRIGHT Internet Data Exchange program, a voluntary cooperative exchange of property listing data between licensed real estate brokerage firms in which participates, and is provided by BRIGHT through a licensing agreement. The information provided by this website is for the personal, non-commercial use of consumers and may not be used for any purpose other than to identify prospective properties consumers may be interested in purchasing. Copyright BRIGHT, All Rights Reserved.

Full MLS Disclaimers

Rebate estimate is indicative only and based on listing price and estimated buyer's agent commission paid by owner, if applicable. Final rebates are subject to Terms of Use and may vary due to final negotiated transaction terms.