

Prevu by reAlpha
BuySellBlogBrowse Listings

9729 Elmview DR DROakland, CA 94603

For Sale

$199,000

Smart Buyer Rebate - Ask

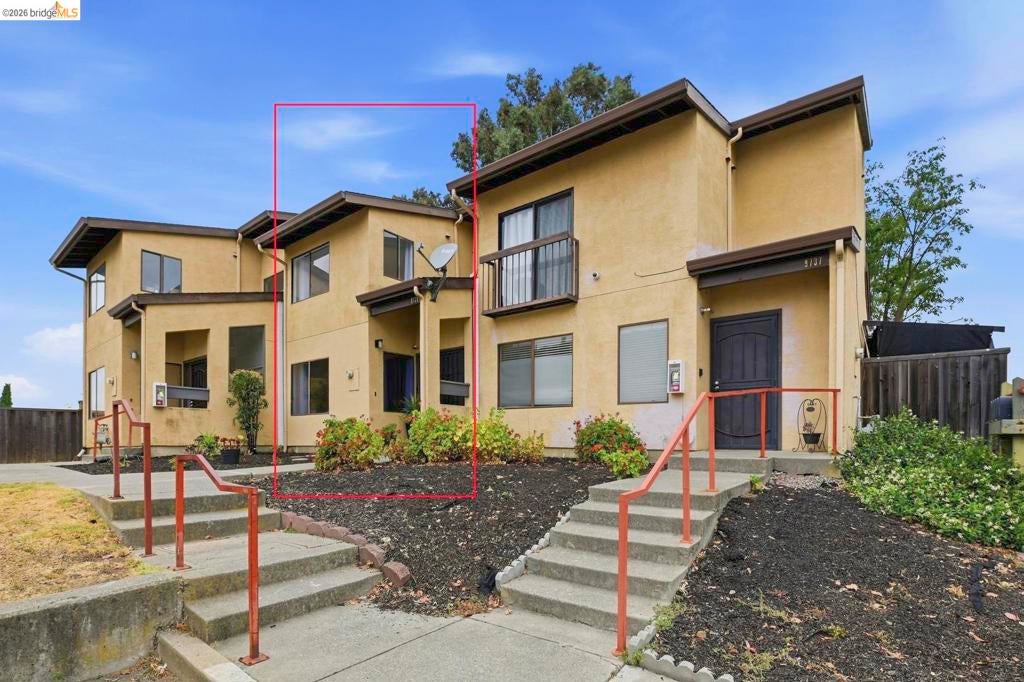
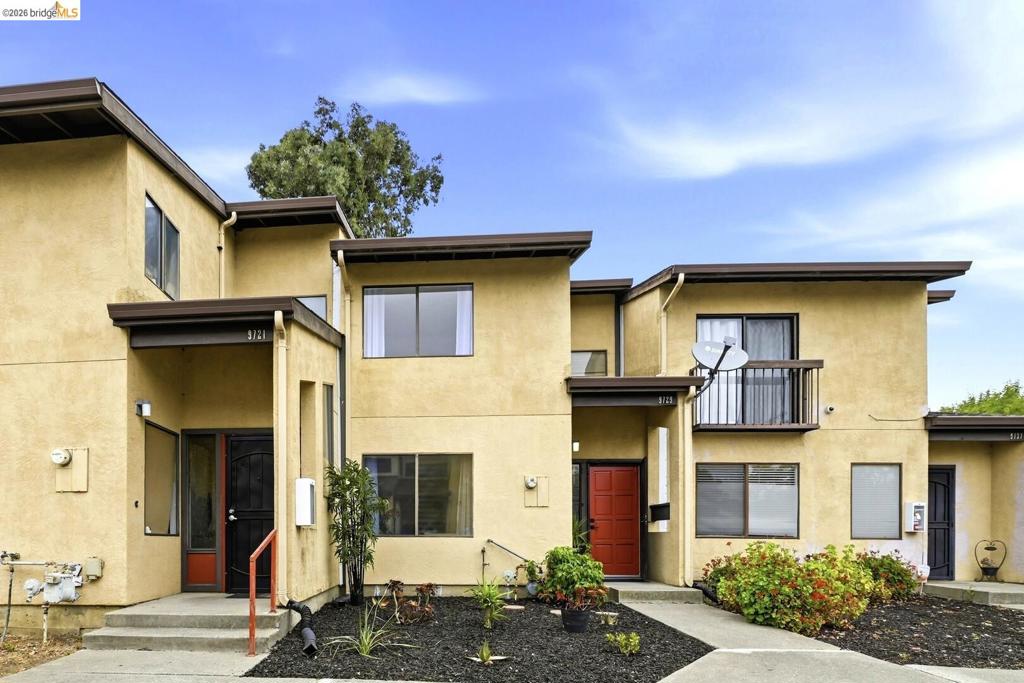
Welcome to this beautifully renovated two-story townhouse in Oakland's Castlemont neighborhood, a move-in-ready gem! Featuring 2 bedrooms, 1 bath, a laundry room, and high ceilings in the primary bedroom, the spacious home offers comfort, style, and practicality with a bright and open layout. Freshly remodeled with new paint and new flooring throughout. Enjoy indoor-outdoor living with a private back patio perfect for relaxing and entertaining. Nestled within a well-maintained and responsive HOA community, this home combines peace of mind with convenience and security. Close to parks, schools, public transportation, and freeway access, it's an ideal blend of comfort and urban living.

Listed by Svetla Zlateva

·

License #01928178

·

KW Advisors - Palo Alto

·

6509964058

Last updated July 27, 2026

·

Source: CRMLS #41142774

Listing Facts

  • TypeSingle-family
  • NeighborhoodCastlemont
  • Bedrooms2
  • Bathrooms1
  • Days on Prevu7
  • HOA/Maint. Fees$430/month
  • Size1,064 sqft
  • Price per sqft$187

Amenities

  • Parking
  • Swimming Pool

Location

Mortgage Calculator

Listing History

07/24/2026
Listed by KW Advisors - Palo Alto
$199,000

Property Details for 9729 Elmview DR DR

Association

Amenities

  • Association Amenities: Maintenance Grounds, Other, Trash

Fees

  • Association Fee: $430.00 Monthly

General

  • Association Name: NOT LISTED
  • Number Of Units In Community: 49

Exterior

Construction

  • Roof: Shingle
  • Stories: 2
  • Year Built: 1984
  • Construction Materials: Stucco, Wood Siding

Measurements

  • Lot Features: Back Yard
  • Lot Size Acres: 0.02
  • Lot Size Area: 901
  • Lot Size Source: Public Records
  • Lot Size Square Feet: 901
  • Lot Size Units: Square Feet

Financial

Taxes

  • Parcel Number: 46548934

Interior

Features

  • Appliances: Gas Water Heater
  • Flooring: Tile, Vinyl

Measurements

  • Living Area: 1,064

Rooms

  • Bathrooms Full: 1
  • Bathrooms Total Integer: 1
  • Bedrooms Total: 2

Other

Location

  • Subdivision Name: OAKLAND

Parking

Parking

  • Carport: Yes
  • Garage Spaces: 1
  • Garage: Yes
  • Parking Features: Carport, Guest
  • Parking Total: 1

Utilities

Equipment

  • Has Cooling: Yes
  • Heating: Forced Air
  • Has Heating: Yes

Frequently Asked Questions

How many bedrooms and bathrooms does this single-family home have?

There are 2 bedrooms and 1 bathroom in this single-family home at 9729 Elmview DR DR.

Does this single-family home have parking?

Yes, there is 1 parking space available for 9729 Elmview DR DR.

How does 9729 Elmview DR DR compare to other single-family homes in Castlemont?

This single-family home is listed 60% below the average price for single-family homes in Castlemont and has been on the market for 39 less days than the typical home in this area.

What building or home owners association is the single-family home part of?

This single-family home is part of the NOT LISTED home owners association.

What is the square footage on this single-family home?

According to the MLS, this listing is 1,064 sqft.

9729 Elmview DR DR is a 2-bedroom, 1-bath single-family home for sale in Oakland CA 94603. On Prevu for 7 days at $199,000. This residence features 1,064 square feet of living space, located in Castlemont. The median listing price for single-family homes in this area is $564,000. The home offers parking and swimming pool. Browse more single-family home listings in Oakland.

Based on information from California Regional Multiple Listing Service, Inc. and/or other sources. All data, including all measurements and calculations of area, is obtained from various sources and has not been, and will not be, verified by Prevu or the MLS. Information is provided exclusively for consumer's personal, non-commercial use and may not be used for any purpose other than to identify prospective properties consumer may be interested in purchasing.

Full MLS Disclaimers

Rebate estimate is indicative only and based on listing price and estimated buyer's agent commission paid by owner, if applicable. Final rebates are subject to Terms of Use and may vary due to final negotiated transaction terms.