

Prevu by reAlpha
BuySellBlogBrowse Listings

9729 26th Avenue SW 404Seattle, WA 98106

For Sale

$599,990

Smart Buyer Rebate $6,000

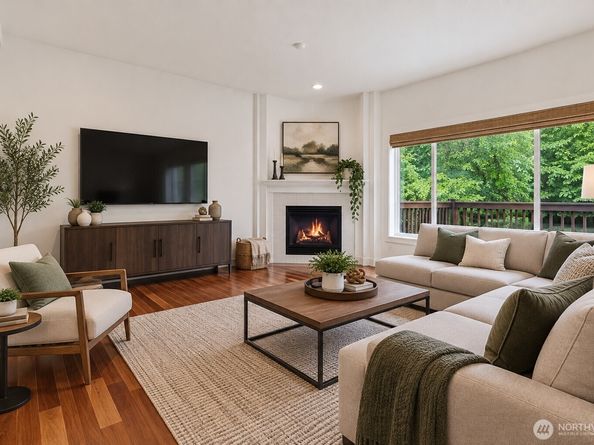
***Seller providing an $80,000 contribution toward the unit's future capital reserve obligation at closing***Welcome home to one of Westwood Court's most spacious and versatile floor plans! Backing to peaceful community greenspace and a wooded setting, this beautifully refreshed end-unit lives much larger than you'd expect. Fresh interior paint, brand-new carpet, rich hardwood floors, central A/C, and a chef's kitchen featuring a Viking range and stainless steel appliances create the perfect blend of comfort and style. The light-filled main level is ideal for everyday living and entertaining, while the expansive deck overlooks tranquil green space that feels like your own backyard—without the maintenance. Upstairs, the oversized primary suite offers a cozy fireplace and generous closet space, while the lower level is built for fun with a home theater, projector screen, wet bar, abundant storage, and endless possibilities for movie nights or game days. Complete with an attached two-car garage and just steps from a picnic area, barbecue, and wooded walking paths. An incredible bonus: The seller is offering a substantial contribution toward the unit's future HOA reserve obligation, creating a unique opportunity for the next owner and providing valuable peace of mind.

Listed by Jamie Penrod

·

Renaissance Real Estate LLC

Listed by Matt Llewellyn

·

Renaissance Real Estate LLC

Last updated July 29, 2026

·

Source: NWMLS #2557316

Listing Facts

  • TypeCondo
  • NeighborhoodWhite Center
  • Bedrooms3
  • Bathrooms3
  • Days on Prevu21
  • HOA/Maint. Fees$653/month
  • Taxes$8,173/year

Amenities

  • Dishwasher
  • Pets Allowed
  • Air Conditioning
  • Parking

Location

Mortgage Calculator

Listing History

07/29/2026
Price Decreased
$599,990
07/10/2026
Listed by Renaissance Real Estate LLC
$624,990

Property Details for 9729 26th Avenue SW 404

Association

Amenities

  • Community Features: Fire Sprinklers, Gated, High Speed Int Avail, Outside Entry, Trail(s)
  • Pets Allowed: Subject to Restrictions

Fees

  • Association Fee: $653.00 Monthly
  • Association Fee Includes: Common Area Maintenance, Earthquake Insurance, Lawn Service, Security, Water

General

  • Number Of Units In Community: 31

Exterior

Construction

  • Number Of Units Total: 31
  • Roof: Composition
  • Stories Total: 3
  • Structure Type: Townhouse
  • Year Built: 2003
  • Building Name: Westwood Court Townhomes Condo
  • Construction Materials: Metal/Vinyl
  • Entry Location: Main
  • Exterior Features: Metal/Vinyl

Features

  • Direction Faces: West
  • View: Territorial

Measurements

  • Building Area Total: 2,290
  • Building Area Units: Square Feet
  • Lot Features: Dead End Street, Open Space, Paved
  • Lot Size Units: Square Feet

Financial

Taxes

  • Parcel Number: 9322900160
  • Tax Annual Amount: $8,173.00
  • Tax Year: 2026

Interior

Features

  • Appliances: Dishwasher, Disposal, Refrigerator, Stove(s)/Range(s)
  • Fireplace Features: Gas
  • Fireplace: Yes
  • Fireplaces Total: 2
  • Flooring: Ceramic Tile, Hardwood, Laminate, Vinyl, Carpet
  • Interior Features: Alarm System, Cooking-Gas, Dryer-Electric, End Unit, Fireplace, Ground Floor, Ice Maker, Insulated Windows, Primary Bathroom, Top Floor, Vaulted Ceiling(s), Walk-In Closet(s), Washer, Water Heater

Rooms

  • Bathrooms Full: 2
  • Bathrooms Half: 1
  • Bathrooms Total Integer: 3
  • Bedrooms Total: 3
  • Main Level Bathrooms: 1

Other

Environmental

  • Green Energy Efficient: Insulated Windows

Location

  • Subdivision Name: Westwood

Parking

Parking

  • Covered Spaces: 2
  • Garage: Yes
  • Parking Features: Individual Garage
  • Parking Total: 2

Schools

Elementary School

  • Elementary School: Shorewood Elem

High School

  • High School: Evergreen High
  • High School District: Highline

Middle or Junior School

  • Middle Or Junior School: Glacier Middle School

Utilities

Equipment

  • Has Cooling: Yes
  • Has Heating: Yes
  • Laundry Features: Electric Dryer Hookup, Washer Hookup

Frequently Asked Questions

How many bedrooms and bathrooms does this condo have?

There are 3 bedrooms and 3 bathrooms in this condo at 9729 26th Avenue SW 404.

What schools are nearby to 9729 26th Avenue SW 404?

Nearby schools include the Shorewood Elem Elementary School, Glacier Middle School, and Evergreen High.

Does this condo have parking?

Yes, there are 2 parking spaces available for 9729 26th Avenue SW 404.

Are pets allowed at 9729 26th Avenue SW?

Yes, 9729 26th Avenue SW allows pets. Check the Property Details for any relevant restrictions.

What are the annual taxes for 9729 26th Avenue SW 404?

Annual taxes for this condo are estimated at $8,173.

How does 9729 26th Avenue SW 404 compare to other condos in White Center?

This condo is listed 62% above the average price for condos in White Center and has been on the market for 51 less days than the typical home in this area.

What building or home owners association is the condo part of?

This condo is in the Westwood Court Townhomes Condo building.

9729 26th Avenue SW 404 is a 3-bedroom, 3-bath condo for sale in Seattle WA 98106. On Prevu for 21 days at $599,990. This includes a recent price decrease of $25,000. This property is located in White Center. The median listing price for condos in this area is $600,000. Nearby schools include Shorewood Elem Elementary School, Glacier Middle School, and Evergreen High. The home offers dishwasher, pets allowed, air conditioning, and parking. Explore more condo listings in King County.

Based on information from NWMLS and/or other sources. All data, including all measurements and calculations of area, is obtained from various sources and has not been, and will not be, verified by Prevu or the MLS. Information is provided exclusively for consumer's personal, non-commercial use and may not be used for any purpose other than to identify prospective properties consumer may be interested in purchasing.

Full MLS Disclaimers

Rebate estimate is indicative only and based on listing price and estimated buyer's agent commission paid by owner, if applicable. Final rebates are subject to Terms of Use and may vary due to final negotiated transaction terms.