

Prevu by reAlpha
BuySellBlogBrowse Listings

9728 Marilla Dr Dr 106Lakeside, CA 92040

For Sale

$520,000

Smart Buyer Rebate $5,200

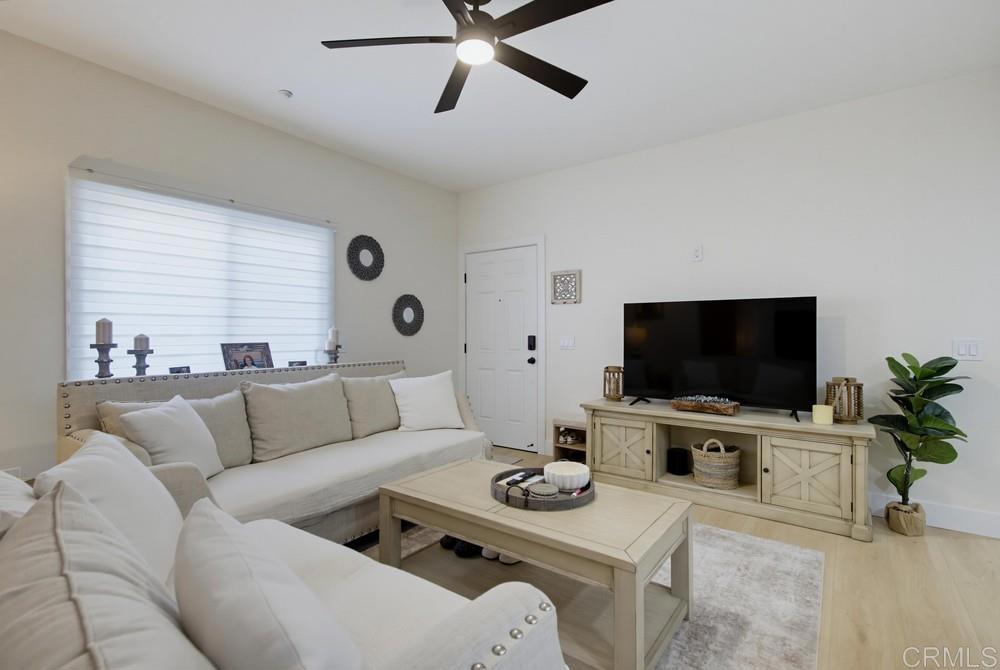
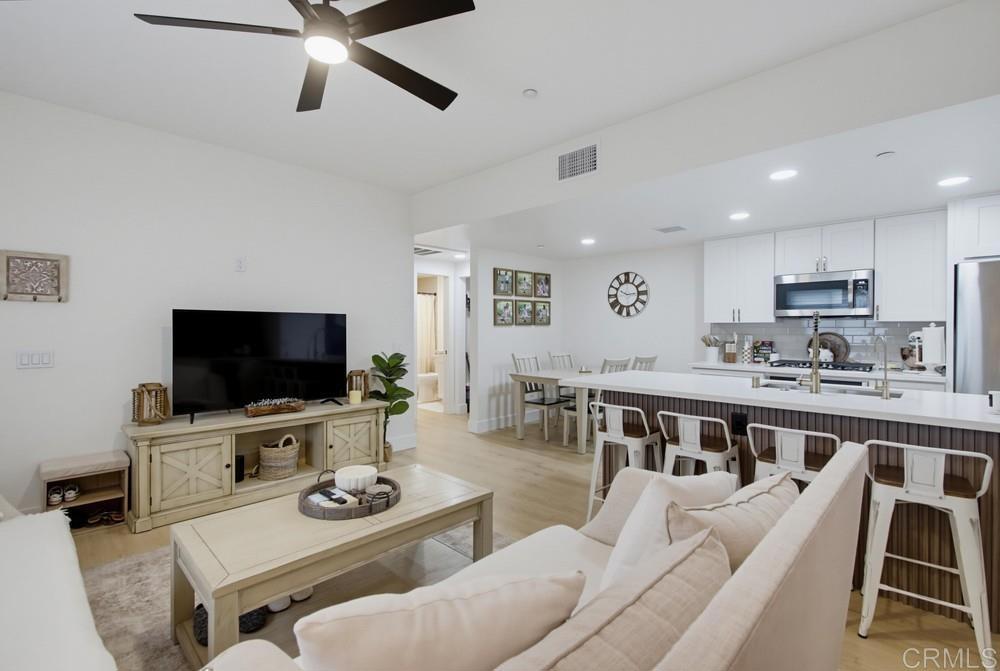
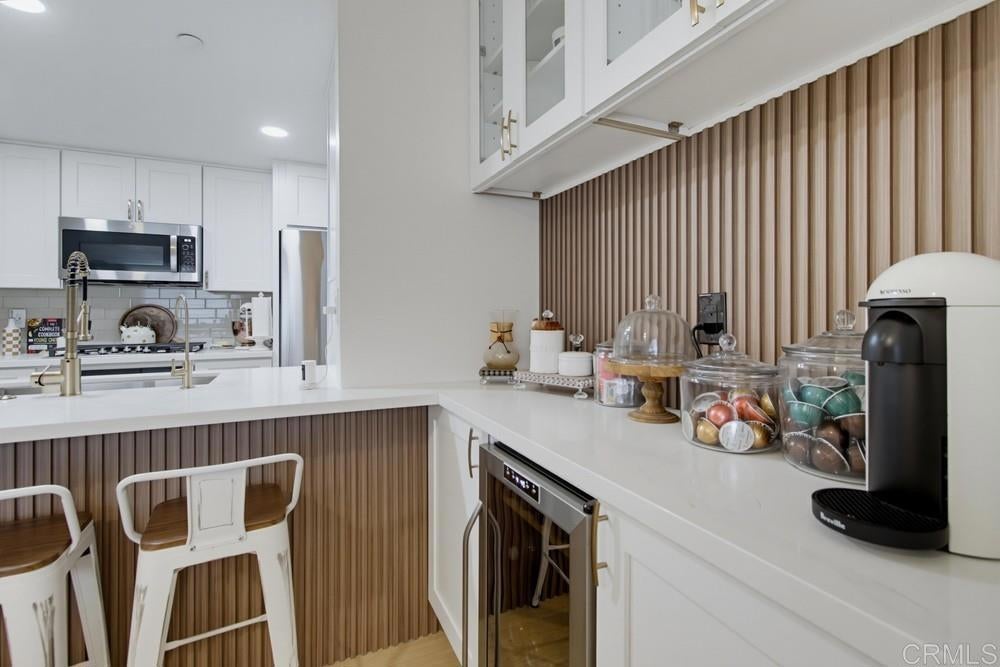
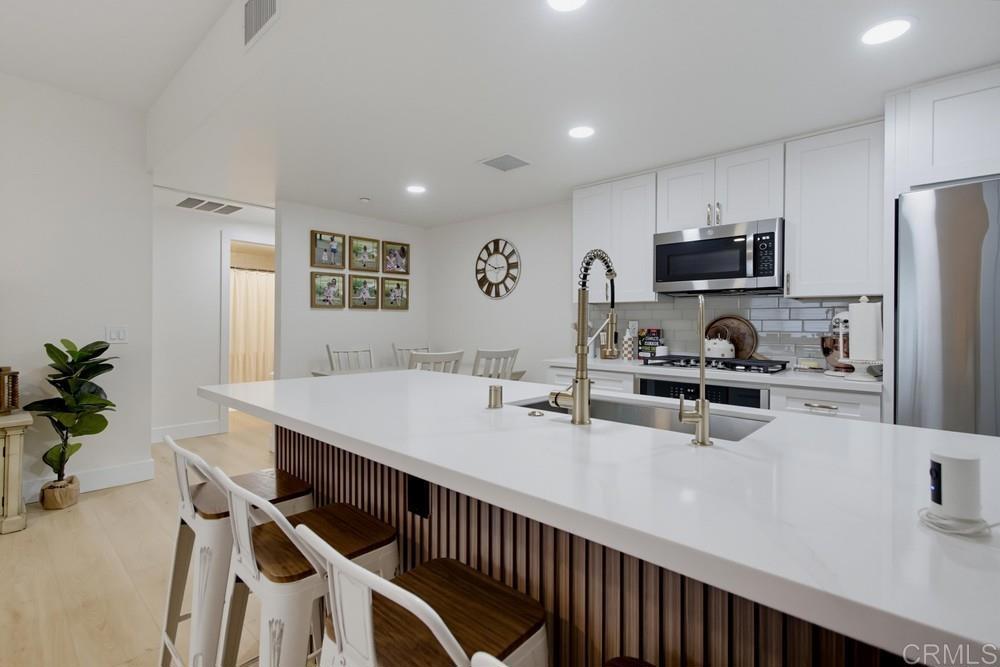
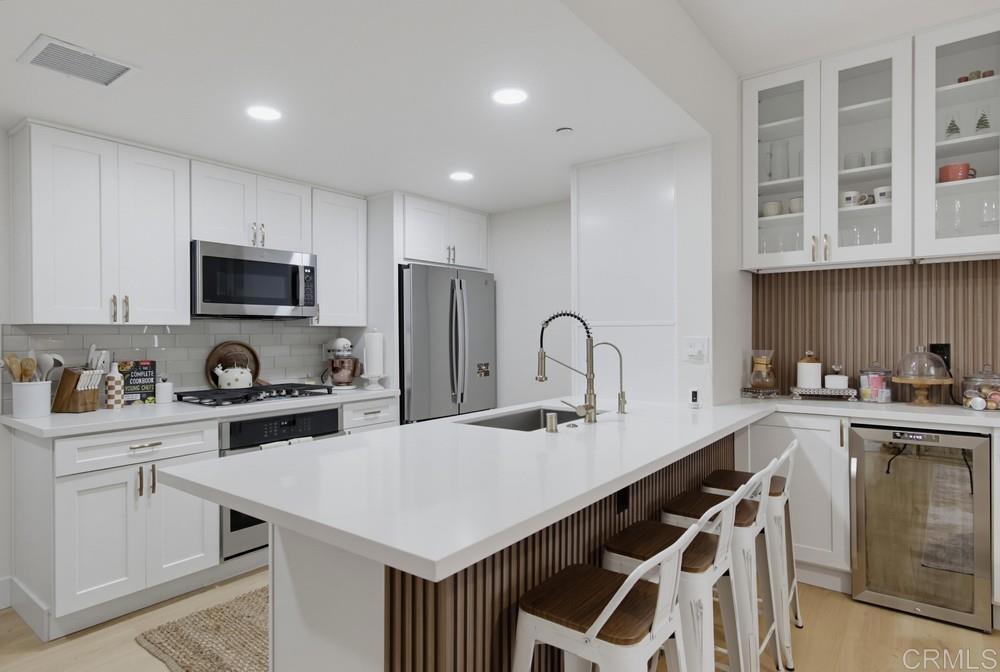
A true Lakeside gem, this immaculate, fully renovated lower-level condo is a rare opportunity to own a home in which nearly every surface has been beautifully updated. Stunning 2-bedroom, 2-bath condo offers 944 square feet of thoughtfully redesigned living space. Every detail has been updated, including brand-new flooring, baseboards, fresh interior paint, a beautifully remodeled kitchen with new cabinetry and countertops, and two fully renovated bathrooms featuring new vanities, cabinetry, countertops, and modern fixtures. The bright, open floor plan creates an inviting space for everyday living and entertaining, while the spacious primary suite provides a private retreat. Unpack and enjoy this turnkey home in one of Lakeside's most desirable locations.

Listed by Edgar Garcia

·

License #01998903

·

Silverstone

·

edgar@edgargarcia.co

Last updated September 13, 2026

·

Source: CRMLS #PTP2606390

Listing Facts

  • TypeCondo
  • NeighborhoodWinter Gardens
  • Bedrooms2
  • Bathrooms2
  • Days on Prevu26
  • HOA/Maint. Fees$290/month
  • Size944 sqft
  • Price per sqft$551

Amenities

  • Air Conditioning
  • Parking
  • Swimming Pool

Location

Mortgage Calculator

Listing History

08/20/2026
Listed by Silverstone
$520,000
  1. 08/20/2026$520,000
    Listed by Silverstone

Property Details for 9728 Marilla Dr Dr 106

Association

Amenities

  • Association Amenities: Pool
  • Community Features: Park, Street Lights, Sidewalks, Pool

Fees

  • Association Fee: $290.00 Monthly

General

  • Association Name: CHERRY CREEK HOA
  • Number Of Units In Community: 114

Exterior

Construction

  • Property Attached: Yes
  • Stories: 1
  • Stories Total: 1
  • Year Built: 2006
  • Common Walls: 2+ Common Walls
  • Entry Level: 1
  • Entry Location: 1

Features

  • Pool Features: Community, Association

Measurements

  • Lot Size Source: Assessor
  • Lot Size Units: Square Feet

Financial

Taxes

  • Parcel Number: 3822104119

Interior

Measurements

  • Living Area: 944
  • Living Area Source: Assessor

Rooms

  • Bathrooms Full: 2
  • Bathrooms Total Integer: 2
  • Bedrooms Total: 2

Parking

Parking

  • Garage Spaces: 2
  • Garage: Yes
  • Parking Total: 2

Schools

High School

  • High School District: San Diego Unified

Utilities

Equipment

  • Cooling: Central Air
  • Has Cooling: Yes
  • Laundry Features: Inside
  • Sewer: Public Sewer

Frequently Asked Questions

How many bedrooms and bathrooms does this condo have?

There are 2 bedrooms and 2 bathrooms in this condo at 9728 Marilla Dr Dr 106.

Does this condo have parking?

Yes, there are 2 parking spaces available for 9728 Marilla Dr Dr 106.

How does 9728 Marilla Dr Dr 106 compare to other condos in Winter Gardens?

This condo is listed 12% above the average price for condos in Winter Gardens and has been on the market for 55 less days than the typical home in this area.

What building or home owners association is the condo part of?

This condo is part of the CHERRY CREEK HOA home owners association.

What is the square footage on this condo?

According to the MLS, this listing is 944 sqft.

9728 Marilla Dr Dr 106 is a 2-bedroom, 2-bath condo for sale in Lakeside CA 92040. On Prevu for 26 days at $520,000. This residence features 944 square feet of living space, located in Winter Gardens. The median listing price for condos in this area is $592,500. The home offers air conditioning, parking, and swimming pool. View other condo listings in San Diego County.

Based on information from California Regional Multiple Listing Service, Inc. and/or other sources. All data, including all measurements and calculations of area, is obtained from various sources and has not been, and will not be, verified by Prevu or the MLS. Information is provided exclusively for consumer's personal, non-commercial use and may not be used for any purpose other than to identify prospective properties consumer may be interested in purchasing.

Full MLS Disclaimers

Rebate estimate is indicative only and based on listing price and estimated buyer's agent commission paid by owner, if applicable. Final rebates are subject to Terms of Use and may vary due to final negotiated transaction terms.