

Prevu by reAlpha
BuySellBlogBrowse Listings

9720 Tipperary Drive McKinney, Texas 75072

For Sale

$444,000

Smart Buyer Rebate $4,440

BEAUTIFUL HOME! OVERSIZED CORNER LOT! POOL & GOLF COURSE COMMUNITY! FRISCO ISD!
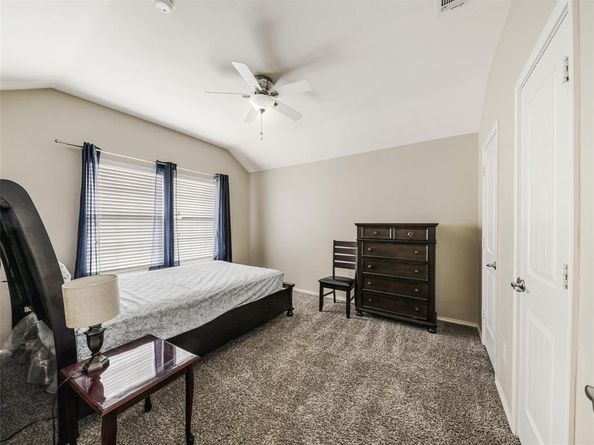
Welcome to this beautifully designed home situated on an oversized corner lot in the highly desirable Fairways West at Westridge community, served by Frisco ISD! This charming home features an amazing open and spacious floor plan with soaring high ceilings in the living room, abundant natural light, two generous living areas, and dining areas, perfect for comfortable everyday living and entertaining guests. The spacious primary bedroom features a large ensuite bathroom, offering comfort and relaxation. Enjoy beautiful tile flooring, a thoughtfully designed layout, and a warm, inviting atmosphere throughout. Step outside to a spacious backyard with plenty of room for outdoor activities, family gatherings, and entertaining. Enjoy living in a vibrant, welcoming neighborhood featuring a community swimming pool, playgrounds, parks, and scenic walking trails. Golf enthusiasts will appreciate the nearby 18-hole WestRidge Golf Course!
Conveniently located near shopping centers, restaurants, grocery stores, entertainment, and everyday conveniences, with many amenities just minutes away. Easy access to major highways makes commuting a breeze.
Don't miss this incredible opportunity to enjoy spacious living, wonderful community amenities, and a prime location in the heart of McKinney! Conveniently located near Baylor Scott & White Medical Center – McKinney and Methodist McKinney Hospital, with access to highly rated Frisco ISD schools. Enjoy a vibrant neighborhood lifestyle, perfect for peaceful morning walks and relaxing evening strolls. Ideally situated near US Highway 380, Dallas North Tollway, Highway 121, and US Highway 75, providing convenient access to major employment centers in Frisco, Plano, and McKinney, as well as shopping, dining, entertainment, and everyday conveniences.THE PERFECT COMBINATION OF COMFORT, CONVENIENCE, AND LOCATION!

Listed by Dhay Almahdy

·

SWAT Realty911

·

929-213-7725

Last updated October 26, 2026

·

Source: NTREIS #21414418

Listing Facts

  • TypeSingle-family
  • NeighborhoodWestridge
  • Bedrooms3
  • Bathrooms3
  • Days on Prevu11
  • HOA/Maint. Fees$600/annual
  • Size2,452 sqft
  • Price per sqft$181

Amenities

  • Dishwasher
  • Private Outdoor Space
  • Washer/Dryer
  • Pets Allowed
  • Parking

Location

Mortgage Calculator

Listing History

10/20/2026
Listed by SWAT Realty911
$444,000
  1. 10/20/2026$444,000
    Listed by SWAT Realty911

Property Details for 9720 Tipperary Drive

Association

Amenities

  • Community Features: Community Pool, Golf, Greenbelt, Park, Playground

Fees

  • Association Fee: $600.00 Annually
  • Association Fee Includes: Management Fees

Exterior

Construction

  • Roof: Composition
  • Year Built: 2008
  • Year Built Details: Preowned
  • Architectural Style: Traditional
  • Construction Materials: Brick, Fiber Cement, Rock/Stone, Wood, Other
  • Exterior Features: Covered Patio/Porch, Rain Gutters

Features

  • Fencing: Wood
  • Patio And Porch Features: Covered, Patio, See Remarks, Other

Measurements

  • Lot Features: Corner Lot, Few Trees, Lrg. Backyard Grass, Sprinkler System, Subdivision
  • Lot Size Acres: 0.16
  • Lot Size Area: 6,978
  • Lot Size Square Feet: 6,978
  • Lot Size Units: Square Feet

Financial

Taxes

  • Parcel Number: R932700D02401

Interior

Features

  • Appliances: Dishwasher, Disposal, Dryer, Electric Cooktop, Electric Oven, Electric Range, Microwave, Refrigerator, Washer
  • Flooring: Carpet, Ceramic Tile, Tile
  • Interior Features: Cable TV Available, Decorative Lighting, Eat-in Kitchen, Granite Counters, High Speed Internet Available, Kitchen Island, Loft, Pantry, Vaulted Ceiling(s), Walk-In Closet(s)

Measurements

  • Living Area: 2,452

Rooms

  • Bathrooms Full: 2
  • Bathrooms Half: 1
  • Bathrooms Total Integer: 3
  • Bedrooms Total: 3

Other

Location

  • Subdivision Name: Fairway West At Westridge
  • Tax Block: D
  • Tax Lot: 24

Parking

Parking

  • Attached Garage: Yes
  • Covered Spaces: 2
  • Garage Spaces: 2
  • Garage: Yes
  • Parking Features: Garage, Garage Door Opener, Garage Double Door, Garage Faces Front

Schools

Elementary School

  • Elementary School: Ashley

Utilities

Equipment

  • Cooling: Ceiling Fan(s), Electric
  • Heating: Electric
  • Laundry Features: Electric Dryer Hookup, Utility Room, Full Size W/D Area, Dryer Hookup, Washer Hookup
  • Utilities: City Sewer, City Water, Concrete, Curbs, Master Water Meter

Frequently Asked Questions

How many bedrooms and bathrooms does this single-family home have?

There are 3 bedrooms and 3 bathrooms in this single-family home at 9720 Tipperary Drive .

What schools are nearby to 9720 Tipperary Drive ?

Nearby schools include the Ashley Elementary School.

Does this single-family home have parking?

Yes, there are 2 parking spaces available for 9720 Tipperary Drive .

How does 9720 Tipperary Drive compare to other single-family homes in Westridge?

This single-family home is listed 9% below the average price for single-family homes in Westridge and has been on the market for 66 less days than the typical home in this area.

What is the square footage on this single-family home?

According to the MLS, this listing is 2,452 sqft.

9720 Tipperary Drive is a 3-bedroom, 3-bath single-family home for sale in McKinney Texas 75072. Available on Prevu for 11 days at $444,000. This property features 2,452 square feet of living space, located in Westridge. The median listing price for single-family homes in this area is $440,000. Nearby schools include Ashley Elementary School. The home offers private outdoor space, dishwasher, pets allowed, parking, and washer/dryer. View other single-family home listings in McKinney.

Based on information from NTREIS and/or other sources. All data, including all measurements and calculations of area, is obtained from various sources and has not been, and will not be, verified by Prevu or the MLS. Information is provided exclusively for consumer's personal, non-commercial use and may not be used for any purpose other than to identify prospective properties consumer may be interested in purchasing.

Full MLS Disclaimers

Rebate estimate is indicative only and based on listing price and estimated buyer's agent commission paid by owner, if applicable. Final rebates are subject to Terms of Use and may vary due to final negotiated transaction terms.