

Prevu by reAlpha
BuySellBlogBrowse Listings

972 NW 54th StreetSeattle, WA 98107

For Sale

$849,000

Smart Buyer Rebate $8,490

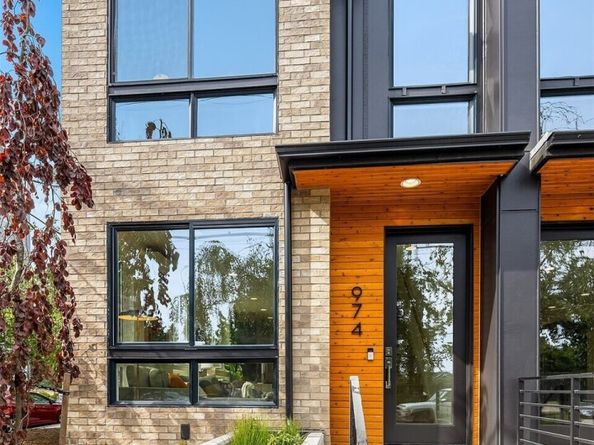
Welcome to Olive — a curated collection of 24 townhomes by award-winning Shelter Homes. This modern Ballard residence offers 3 bedrooms, 2.5 bathrooms, and a flexible fourth-floor sky lounge — perfect for entertaining or remote work. Enjoy sweeping views from your private rooftop deck overlooking Gilman Park. Inspired by modern brownstones, the home features wide-plank flooring, a chef’s kitchen with Pro-Series appliances, a spacious island, and custom cabinetry. The third-floor primary suite includes a spa-like en-suite bath. Ideally located across from Gilman Park and steps from the Ballard Farmers Market, restaurants, and boutiques, this is urban living at its finest.

Listed by Drew Smith

·

Urban Commercial Partners, LLC

Listed by Dane Erickson

·

Urban Commercial Partners, LLC

Last updated July 31, 2026

·

Source: NWMLS #2561426

Listing Facts

  • TypeSingle-family
  • NeighborhoodWest Woodland
  • Bedrooms3
  • Bathrooms3
  • Days on Prevu9
  • Size1,738 sqft
  • Price per sqft$488

Amenities

  • Dishwasher
  • Pets Allowed

Location

Mortgage Calculator

Listing History

07/31/2026
Status changed to Active
$849,000
07/30/2026
Status changed to Removed from Feed
$849,000
07/22/2026
Listed by Urban Commercial Partners, LLC
$849,000

Property Details for 972 NW 54th Street

Association

Fees

  • Association Fee Includes: See Remarks

Exterior

Construction

  • New Construction: Yes
  • Property Condition: Under Construction
  • Roof: Composition, Flat, Metal
  • Structure Type: Townhouse
  • Year Built: 2025
  • Architectural Style: Contemporary
  • Building Name: NW 54th St Rowhouses Condo
  • Construction Materials: Brick, Cement Planked, Wood Products
  • Entry Location: Main
  • Exterior Features: Brick, Cement Planked, Wood Products

Features

  • Direction Faces: South
  • View: Canal, City, Mountains, Territorial

Measurements

  • Building Area Total: 1,738
  • Building Area Units: Square Feet
  • Lot Size Acres: 0.05
  • Lot Size Square Feet: 2,352
  • Lot Size Units: Square Feet

Financial

Taxes

  • Parcel Number: 6195690000
  • Tax Year: 2025

Interior

Features

  • Appliances: Dishwasher, Disposal, Microwave, Refrigerator, Stove(s)/Range(s)
  • Flooring: Ceramic Tile, Laminate, Carpet
  • Interior Features: Water Heater

Measurements

  • Living Area: 1,738

Rooms

  • Bathrooms Full: 1
  • Bathrooms Half: 1
  • Bathrooms Three Quarter: 1
  • Bathrooms Total Integer: 3
  • Bedrooms Total: 3
  • Main Level Bathrooms: 1

Other

Environmental

  • Green Building Verification Type: Other

Location

  • Subdivision Name: Ballard

Schools

High School

  • High School District: Seattle

Utilities

Equipment

  • Has Cooling: Yes
  • Has Heating: Yes
  • Sewer: Sewer Connected
  • Water Source: Public

Frequently Asked Questions

How many bedrooms and bathrooms does this single-family home have?

There are 3 bedrooms and 3 bathrooms in this single-family home at 972 NW 54th Street.

How does 972 NW 54th Street compare to other single-family homes in West Woodland?

This single-family home is listed 9% below the average price for single-family homes in West Woodland and has been on the market for 37 less days than the typical home in this area.

What building or home owners association is the single-family home part of?

This single-family home is in the NW 54th St Rowhouses Condo building.

What is the square footage on this single-family home?

According to the MLS, this listing is 1,738 sqft.

972 NW 54th Street is a 3-bedroom, 3-bath single-family home for sale in Seattle WA 98107. Listed on Prevu for 9 days at $849,000. This residence features 1,738 square feet of living space, located in West Woodland. The median listing price for single-family homes in this area is $850,000. Property amenities include dishwasher and pets allowed. Explore more single-family home listings in Seattle.

Based on information from NWMLS and/or other sources. All data, including all measurements and calculations of area, is obtained from various sources and has not been, and will not be, verified by Prevu or the MLS. Information is provided exclusively for consumer's personal, non-commercial use and may not be used for any purpose other than to identify prospective properties consumer may be interested in purchasing.

Full MLS Disclaimers

Rebate estimate is indicative only and based on listing price and estimated buyer's agent commission paid by owner, if applicable. Final rebates are subject to Terms of Use and may vary due to final negotiated transaction terms.