

Prevu by reAlpha
BuySellBlogBrowse Listings

9719 Cinnamon Creek DriveVienna, VA 22182

For Sale

$1,270,000

Smart Buyer Rebate $12,700

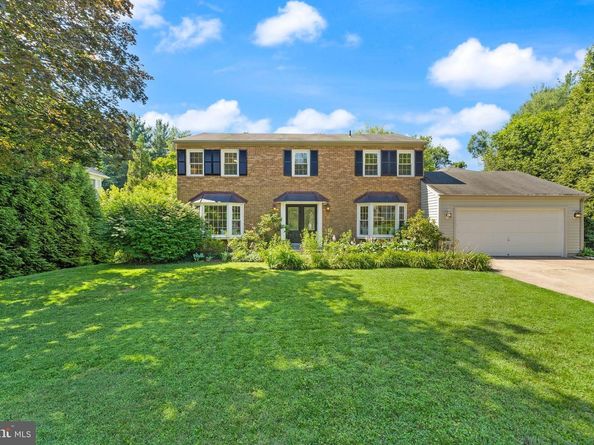
***NEW PRICE*** Don't miss this great opportunity in Vienna! A private in-ground pool, an expansive deck, and a fully equipped in-law suite/apartment — 9719 Cinnamon Creek Drive offers amenities that are genuinely hard to find. Spanning three finished levels plus a private side addition, this home has classic bones and delivers five bedrooms and four and a half bathrooms in total: four bedrooms and three and a half baths in the main home, and an additional bedroom and full bath within the in-law suite/apartment.

The outdoor space is the crown jewel. A sweeping deck sets the stage for alfresco dining, sunset cocktails, and warm-weather gatherings, and leads directly to a stunning solar-heated in-ground pool surrounded by lush greenery. Resort-style living, right at home — with seamless indoor-outdoor flow from multiple access points.

The private in-law suite/apartment is a standout feature. Complete with a kitchen, living room, bedroom, full bathroom, and its own washer and dryer, it offers true independent living for extended family or long-term guests. Accessible through the garage or the deck, it's a rare addition that opens the door to multigenerational living or a dedicated private retreat.

Inside the main home, the open kitchen features granite countertops, abundant cabinet storage, and a sun-drenched breakfast nook. A formal dining room provides an elegant setting for gatherings, while the living room centers around a classic wood-burning fireplace that lends warmth and charm to the space.

Upstairs, the primary suite offers a generous walk-in closet and a spa-inspired ensuite bath with a jetted, heated soaking tub, a separate walk-in shower, and a heated towel rack. Three additional bedrooms and a full bath with a dual vanity complete this level.

The walk-out lower level adds even more flexibility, anchored by a cozy wood-burning stove and a full bathroom, with direct access to the rear patio. A two-car attached garage completes this exceptional offering.

From world-class shopping at Reston Town Center and Tysons Corner to the cultural and natural beauty of Wolf Trap National Park for the Performing Arts and Meadowlark Botanical Garden, every convenience and indulgence is within minutes — including the charming shops, dining, and community feel of the town of Vienna. A dedicated wooded pedestrian trail connects the Cinnamon Creek neighborhood directly to Wolf Trap's path network, offering a quiet, car-free 15 to 20-minute walk perfect for morning strolls, evening runs, or weekend adventures. Commuters will appreciate easy access to the Dulles Toll Road, Route 7, and I-495, with Dulles International Airport less than 20 minutes away.

UPGRADES/UPDATES:
2026
• New range and microwave
• New washer
• New HVAC system
• Replaced carpet on the stairs to the lower level
• Added a shed in the backyard
• Freshly painted inside and outside
2023
• Closed off the foyer to expand the primary bedroom and primary bathroom
• Added a walk-in closet in the primary bedroom
• Primary bathroom updated with a jetted and heated tub, walk-in shower, and
heated towel rack
• Added LVP flooring throughout the upper level
• New dryer
2020
• New refrigerator
2019
• Replaced the heat pump unit for the in-law apartment
2018
• Replaced water heater
2015
• Added solar panels for heating the pool
2014
• Extended chimney
• Built new pool and TREX deck
2012
• Installed an emergency Generac gas generator for the main house
2011
• Replaced roof and sliding glass doors on main and lower levels
2008
• Built In-Law suite/apartment, including its basement
• Expanded garage to a 2-car garage
2006
• Opened the kitchen to add space for a breakfast area, replaced cabinets and countertops with granite, and opened up the entryway to the living room

Listed by Claudia Kern

·

License #0225102793

·

Compass

·

7036272100

Last updated September 11, 2026

·

Source: BrightMLS #VAFX2326682

Listing Facts

  • TypeSingle-family
  • NeighborhoodWolf Trap
  • Bedrooms5
  • Bathrooms5
  • Days on Prevu19
  • HOA/Maint. Fees$267/year
  • Taxes$13,284.4/year
  • Size3,126 sqft
  • Price per sqft$406

Amenities

  • Dishwasher
  • Washer/Dryer
  • Parking

Location

Mortgage Calculator

Listing History

09/03/2026
Price Decreased
$1,270,000
08/27/2026
Listed by Compass
$1,285,000
  1. 09/03/2026$1,270,000
    Price Decreased
  2. 08/27/2026$1,285,000
    Listed by Compass

Property Details for 9719 Cinnamon Creek Drive

Association

Fees

  • Association Fee: $267.00 Annually

General

  • Association Name: CINNAMON CREEK HOMEOWNERS ASSOCIATION

Exterior

Construction

  • New Construction: No
  • Window Features: Bay/Bow, Screens, Sliding, Double Pane
  • Year Built: 1973
  • Architectural Style: Colonial
  • Construction Materials: Aluminum Siding, Brick Front

Features

  • Other Structures: Above Grade, Below Grade
  • Patio And Porch Features: Deck(s), Patio(s)
  • Waterfront: No

Measurements

  • Lot Size Acres: 0.46
  • Lot Size Source: Estimated
  • Lot Size Square Feet: 20,201
  • Lot Size Units: Square Feet

Financial

Taxes

  • Tax Annual Amount: $13,284.40
  • Tax Year: 2026

Interior

Features

  • Appliances: Built-In Microwave, Dishwasher, Disposal, Dryer, Exhaust Fan, Oven/Range - Gas, Refrigerator, Stainless Steel Appliances, Washer, Washer/Dryer Stacked, Water Heater
  • Fireplace Features: Wood
  • Fireplace: Yes
  • Fireplaces Total: 1
  • Interior Features: 2nd Kitchen, Bathroom - Jetted Tub, Bathroom - Walk-In Shower, Breakfast Area, Ceiling Fan(s), Floor Plan - Traditional, Kitchen - Eat-In, Primary Bath(s), Recessed Lighting, Stove - Wood, Walk-in Closet(s), Window Treatments

Measurements

  • Living Area: 3,126
  • Living Area Source: Estimated

Rooms

  • Basement: Connecting Stairway, Interior Access, Outside Entrance, Partially Finished, Walkout Level
  • Has Basement: Yes
  • Bathrooms Full: 4
  • Bathrooms Half: 1
  • Bathrooms Total Integer: 5
  • Bedrooms Total: 5
  • Main Level Bedrooms: 1

Other

General

  • Senior Community: No

Location

  • Subdivision Name: CINNAMON CREEK
  • Tax Lot: 12

Parking

Parking

  • Garage Spaces: 2
  • Garage: Yes

Utilities

Equipment

  • Cooling: Heat Pump(s), Zoned
  • Heating: Baseboard - Electric, Heat Pump(s), Zoned, Forced Air
  • Has Heating: Yes
  • Sewer: Public Septic,Public Sewer
  • Water Source: Public

Frequently Asked Questions

How many bedrooms and bathrooms does this single-family home have?

There are 5 bedrooms and 5 bathrooms in this single-family home at 9719 Cinnamon Creek Drive.

Does this single-family home have parking?

Yes, there are 2 parking spaces available for 9719 Cinnamon Creek Drive.

What are the annual taxes for 9719 Cinnamon Creek Drive?

Annual taxes for this single-family home are estimated at $13,284.

How does 9719 Cinnamon Creek Drive compare to other single-family homes in Wolf Trap?

This single-family home is listed 53% below the average price for single-family homes in Wolf Trap and has been on the market for 92 less days than the typical home in this area.

What building or home owners association is the single-family home part of?

This single-family home is part of the CINNAMON CREEK HOMEOWNERS ASSOCIATION home owners association.

What is the square footage on this single-family home?

According to the MLS, this listing is 3,126 sqft.

9719 Cinnamon Creek Drive is a 5-bedroom, 5-bath single-family home for sale in VIENNA VA 22182. Listed on Prevu for 19 days at $1,270,000. This includes a recent price decrease of $15,000. This residence features 3,126 square feet of living space, located in Wolf Trap. The median listing price for single-family homes in this area is $2,436,750. Additional amenities include dishwasher, parking, and dryer. Browse more single-family home listings in Fairfax County.

The data relating to real estate for sale on this website appears in part through the BRIGHT Internet Data Exchange program, a voluntary cooperative exchange of property listing data between licensed real estate brokerage firms in which participates, and is provided by BRIGHT through a licensing agreement. The information provided by this website is for the personal, non-commercial use of consumers and may not be used for any purpose other than to identify prospective properties consumers may be interested in purchasing. Copyright BRIGHT, All Rights Reserved.

Full MLS Disclaimers

Rebate estimate is indicative only and based on listing price and estimated buyer's agent commission paid by owner, if applicable. Final rebates are subject to Terms of Use and may vary due to final negotiated transaction terms.