

Prevu by reAlpha
BuySellBlogBrowse Listings

9713 Tipperary Drive McKinney, Texas 75072

For Sale

$499,900

Smart Buyer Rebate $4,999

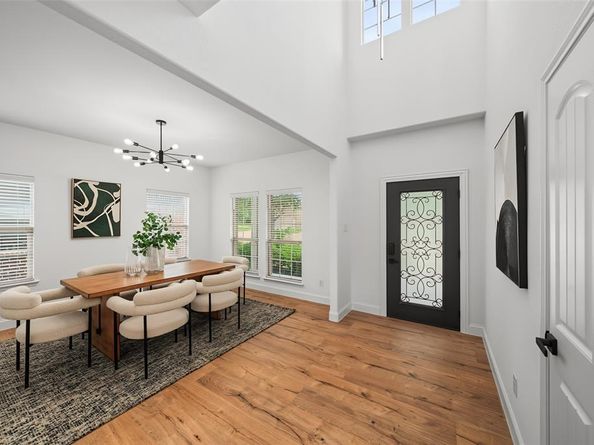
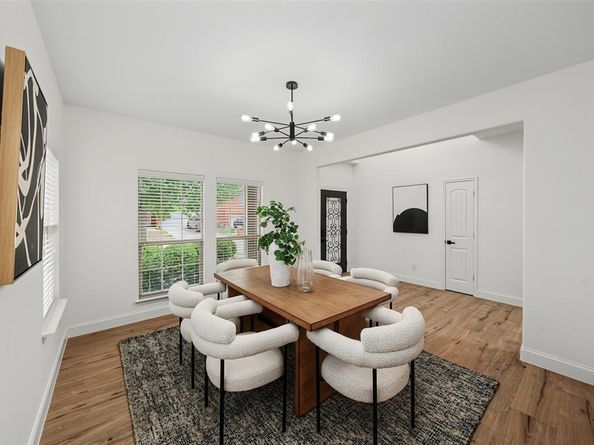
Welcome to this beautifully remodeled two-story home offering of thoughtfully updated living space. Featuring 3 spacious bedrooms, 2.5 bathrooms, and multiple versatile living areas, this home is designed to fit a variety of lifestyles.

Every inch of this home has been transformed with modern finishes, including a brand-new kitchen, fully renovated bathrooms, new flooring, new carpet, fresh interior paint, and all-new lighting fixtures, creating a move-in-ready experience from the moment you walk in.

In addition to the generous bedrooms, you'll find a dedicated game room, playroom and an oversized bonus room that offers endless possibilities. Whether you're dreaming of a private home theater, a second living area, home office, gym, or even a fourth bedroom, this flexible space can easily adapt to your needs.

With its stylish updates, functional floor plan, and exceptional amount of living space, this home is the perfect blend of comfort, versatility, and modern design. Don't miss the opportunity to own this stunning turnkey property!

Listed by Emin Aljic

·

VIP Realty

·

214-295-4888

Last updated July 26, 2026

·

Source: NTREIS #21333882

Listing Facts

  • TypeSingle-family
  • NeighborhoodWestridge
  • Bedrooms3
  • Bathrooms3
  • Days on Prevu15
  • HOA/Maint. Fees$570/annual
  • Size2,425 sqft
  • Price per sqft$206

Amenities

  • Pets Allowed
  • Parking

Location

Mortgage Calculator

Listing History

07/26/2026
Price Decreased
$499,900
07/16/2026
Listed by VIP Realty
$514,990

Property Details for 9713 Tipperary Drive

Association

Fees

  • Association Fee: $570.00 Annually
  • Association Fee Includes: Management Fees

Exterior

Construction

  • Property Attached: Yes
  • Year Built: 2010

Measurements

  • Lot Size Acres: 0.13
  • Lot Size Area: 0
  • Lot Size Square Feet: 5,662
  • Lot Size Units: Acres

Financial

Taxes

  • Parcel Number: R932700B05201

Interior

Features

  • Appliances: Built-in Gas Range, Disposal, Electric Range, Microwave
  • Fireplace Features: Gas
  • Fireplaces Total: 1
  • Interior Features: Chandelier, Double Vanity, Walk-In Closet(s)

Measurements

  • Living Area: 2,425

Rooms

  • Bathrooms Full: 2
  • Bathrooms Half: 1
  • Bathrooms Total Integer: 3
  • Bedrooms Total: 3

Other

Location

  • Subdivision Name: Fairways West At Westridge
  • Tax Block: B
  • Tax Lot: 52

Parking

Parking

  • Attached Garage: Yes
  • Garage Spaces: 2
  • Garage: Yes
  • Parking Features: Driveway

Schools

Elementary School

  • Elementary School: Sonntag

Utilities

Equipment

  • Utilities: City Sewer, City Water

Frequently Asked Questions

How many bedrooms and bathrooms does this single-family home have?

There are 3 bedrooms and 3 bathrooms in this single-family home at 9713 Tipperary Drive .

What schools are nearby to 9713 Tipperary Drive ?

Nearby schools include the Sonntag Elementary School.

Does this single-family home have parking?

Yes, there are 2 parking spaces available for 9713 Tipperary Drive .

How does 9713 Tipperary Drive compare to other single-family homes in Westridge?

This single-family home is listed 1% above the average price for single-family homes in Westridge and has been on the market for 39 less days than the typical home in this area.

What is the square footage on this single-family home?

According to the MLS, this listing is 2,425 sqft.

9713 Tipperary Drive is a 3-bedroom, 3-bath single-family home for sale in McKinney Texas 75072. Listed on Prevu for 15 days at $499,900. This includes a recent price decrease of $15,090. This home features 2,425 square feet of living space, located in Westridge. The median listing price for single-family homes in this area is $467,000. Nearby schools include Sonntag Elementary School. The home offers pets allowed and parking. View other single-family home listings in McKinney.

Based on information from NTREIS and/or other sources. All data, including all measurements and calculations of area, is obtained from various sources and has not been, and will not be, verified by Prevu or the MLS. Information is provided exclusively for consumer's personal, non-commercial use and may not be used for any purpose other than to identify prospective properties consumer may be interested in purchasing.

Full MLS Disclaimers

Rebate estimate is indicative only and based on listing price and estimated buyer's agent commission paid by owner, if applicable. Final rebates are subject to Terms of Use and may vary due to final negotiated transaction terms.