Prevu by reAlpha
BuySellBlogBrowse Listings

9713 Siltstone Drive Denton, Texas 76207

For Sale

$645,000

Smart Buyer Rebate $6,450

Welcome to this exceptional Highland floorplan, built in 2024 and nestled on a premium greenbelt lot in the award-winning, active adult community of Robson Ranch. Offering 2,085 square feet of thoughtfully designed living space, this home features 2 bedrooms, 2 full bathrooms, a powder bath, and a spacious 2.5-car garage with epoxy flooring.

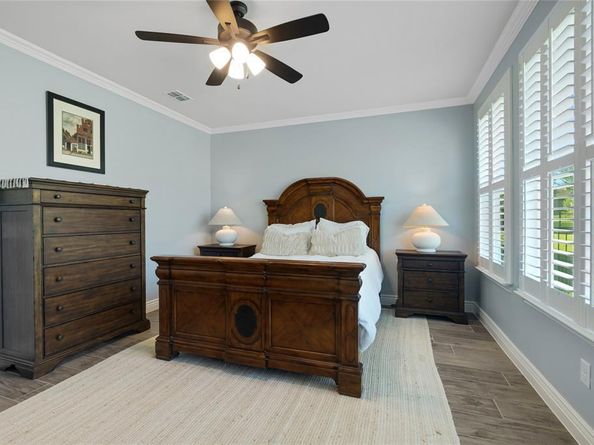
From the charming front porch, with its welcoming swing, to the beautifully appointed interior. Every detail has been carefully selected. Plantation shutters, updated designer lighting, and wood-look tile flooring throughout create a timeless, elegant feel. The open-concept layout is perfect for entertaining or simply enjoying everyday living.

The private primary suite features a custom-designed walk-in closet, while the guest bedroom offers comfortable accommodations for family and friends.

Step outside to a fenced backyard that backs to a tranquil greenbelt, providing privacy, peaceful views, and direct gate access to the open space beyond.

Beyond the home, enjoy the unmatched Robson Ranch lifestyle with championship golf, resort-style pools, pickleball and tennis courts, a state-of-the-art fitness center, walking trails, arts and crafts studios, on-site dining, and more than 200 clubs and activities. This move-in-ready home truly combines luxury, comfort, and the exceptional lifestyle that makes Robson Ranch one of North Texas' premier active adult communities.


Listed by Lisa Dyer

·

Contre Management, LLC

·

817-798-9118

Last updated September 13, 2026

·

Source: NTREIS #21325585

Listing Facts

  • TypeSingle-family
  • NeighborhoodJustin-Roanoke
  • Bedrooms2
  • Bathrooms3
  • Days on Prevu66
  • HOA/Maint. Fees$1,989/semi-annual
  • Size2,085 sqft
  • Price per sqft$309

Amenities

  • Dishwasher
  • Private Outdoor Space
  • Pets Allowed
  • Air Conditioning
  • Parking
  • Swimming Pool
  • Fitness Center

Location

Mortgage Calculator

Listing History

09/13/2026
Price Decreased
$645,000
08/11/2026
Price Decreased
$650,000
07/11/2026
Listed by Contre Management, LLC
$659,999
  1. 09/13/2026$645,000
    Price Decreased
  2. 08/11/2026$650,000
    Price Decreased
  3. 07/11/2026$659,999
    Listed by Contre Management, LLC

Property Details for 9713 Siltstone Drive

Association

Amenities

  • Community Features: Club House, Community Pool, Curbs, Fishing, Fitness Center, Gated, Golf, Greenbelt, Guarded Entrance, Jogging Path/Bike Path, Park, Perimeter Fencing, Pickle Ball Court, Pool, Restaurant, Sauna, Sidewalks, Spa, Tennis Court(s)

Fees

  • Association Fee: $1,989.00 Semi-Annual
  • Association Fee Includes: Full Use Of Facilities, Maintenance Grounds, Management Fees, Security

Exterior

Construction

  • Roof: Composition
  • Window Features: Shutters
  • Year Built: 2024
  • Year Built Details: Preowned
  • Architectural Style: Traditional
  • Construction Materials: Brick, Stucco
  • Exterior Features: Covered Patio/Porch, Rain Gutters

Features

  • Fencing: Back Yard, Wrought Iron
  • Patio And Porch Features: Covered, Front Porch, Patio

Measurements

  • Lot Features: Adjacent To Greenbelt, Few Trees, Greenbelt, Interior Lot, Landscaped, Subdivision
  • Lot Size Acres: 0.15
  • Lot Size Area: 0
  • Lot Size Dimensions: 62,109
  • Lot Size Source: Public Records
  • Lot Size Square Feet: 6,838
  • Lot Size Units: Acres

Financial

Taxes

  • Parcel Number: R755206

Interior

Features

  • Appliances: Dishwasher, Disposal, Electric Cooktop, Electric Oven, Microwave, Tankless Water Heater
  • Flooring: Tile
  • Interior Features: Cable TV Available, Chandelier, Decorative Lighting, Double Vanity, Flat Screen Wiring, High Speed Internet Available, Kitchen Island, Open Floorplan, Pantry, Walk-In Closet(s)

Measurements

  • Living Area: 2,085

Rooms

  • Bathrooms Full: 2
  • Bathrooms Half: 1
  • Bathrooms Total Integer: 3
  • Bedrooms Total: 2

Other

General

  • Exclusions: Clothes rack in laundry room, washer, dryer, all refrigerators, shelving (except wood shelving in the bar area and bathrooms, mounted TV's & mounts
  • Senior Community: Yes

Location

  • Subdivision Name: Robson Ranch Un 6-1
  • Tax Block: H
  • Tax Lot: 86

Parking

Parking

  • Attached Garage: Yes
  • Covered Spaces: 3
  • Garage Spaces: 3
  • Garage: Yes
  • Parking Features: Epoxy Flooring, Garage, Garage Door Opener, Garage Faces Front, Garage Single Door, Golf Cart Garage, Oversized

Schools

Elementary School

  • Elementary School: Borman

Utilities

Equipment

  • Cooling: Ceiling Fan(s), Central Air, Electric, ENERGY STAR Qualified Equipment
  • Heating: Central, ENERGY STAR Qualified Equipment, Natural Gas
  • Laundry Features: Electric Dryer Hookup, Utility Room, Full Size W/D Area, Dryer Hookup, Washer Hookup
  • Utilities: All Weather Road, Cable Available, City Sewer, City Water, Community Mailbox, Concrete, Curbs, Electricity Connected, Individual Gas Meter, Individual Water Meter, Natural Gas Available, Phone Available, Underground Utilities

Frequently Asked Questions

How many bedrooms and bathrooms does this single-family home have?

There are 2 bedrooms and 3 bathrooms in this single-family home at 9713 Siltstone Drive .

What schools are nearby to 9713 Siltstone Drive ?

Nearby schools include the Borman Elementary School.

Does this single-family home have parking?

Yes, there are 3 parking spaces available for 9713 Siltstone Drive .

How does 9713 Siltstone Drive compare to other single-family homes in Justin-Roanoke?

This single-family home is listed 17% below the average price for single-family homes in Justin-Roanoke and has been on the market for 14 less days than the typical home in this area.

What is the square footage on this single-family home?

According to the MLS, this listing is 2,085 sqft.

9713 Siltstone Drive is a 2-bedroom, 3-bath single-family home for sale in Denton Texas 76207. Listed on Prevu for 66 days at $645,000. This includes a recent price decrease of $5,000. This residence features 2,085 square feet of living space, located in Justin-Roanoke. The median listing price for single-family homes in this area is $559,900. Nearby schools include Borman Elementary School. Additional amenities include private outdoor space, dishwasher, pets allowed, air conditioning, fitness center, parking, and swimming pool. Explore more single-family home listings in Denton County.

Based on information from NTREIS and/or other sources. All data, including all measurements and calculations of area, is obtained from various sources and has not been, and will not be, verified by Prevu or the MLS. Information is provided exclusively for consumer's personal, non-commercial use and may not be used for any purpose other than to identify prospective properties consumer may be interested in purchasing.

Full MLS Disclaimers

Rebate estimate is indicative only and based on listing price and estimated buyer's agent commission paid by owner, if applicable. Final rebates are subject to Terms of Use and may vary due to final negotiated transaction terms.