

Prevu by reAlpha
BuySellBlogBrowse Listings

9709 Mesa Springs Way 211San Diego, CA 92126

For Sale

$625,000

Smart Buyer Rebate $6,250

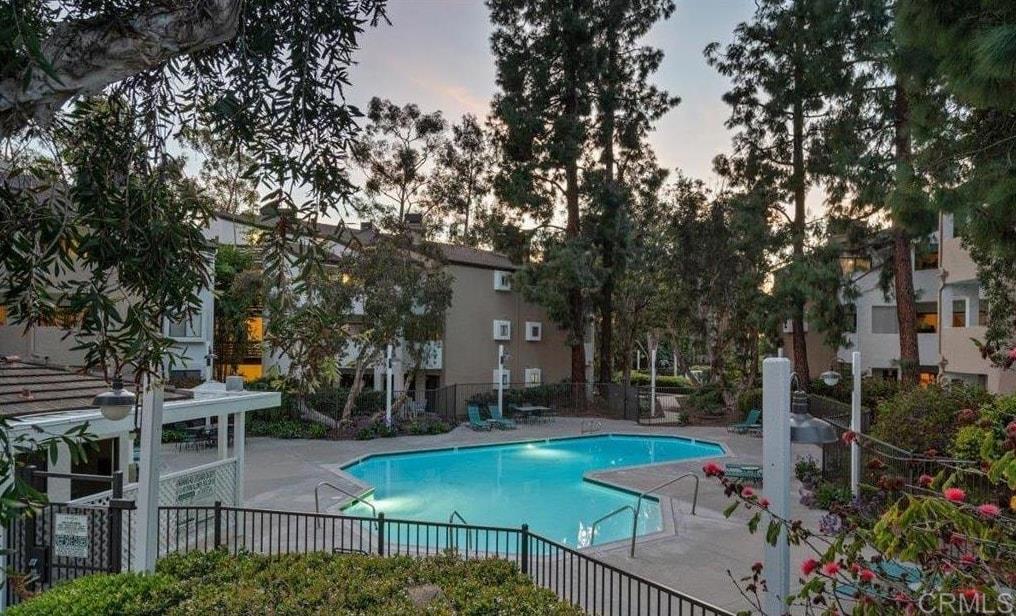
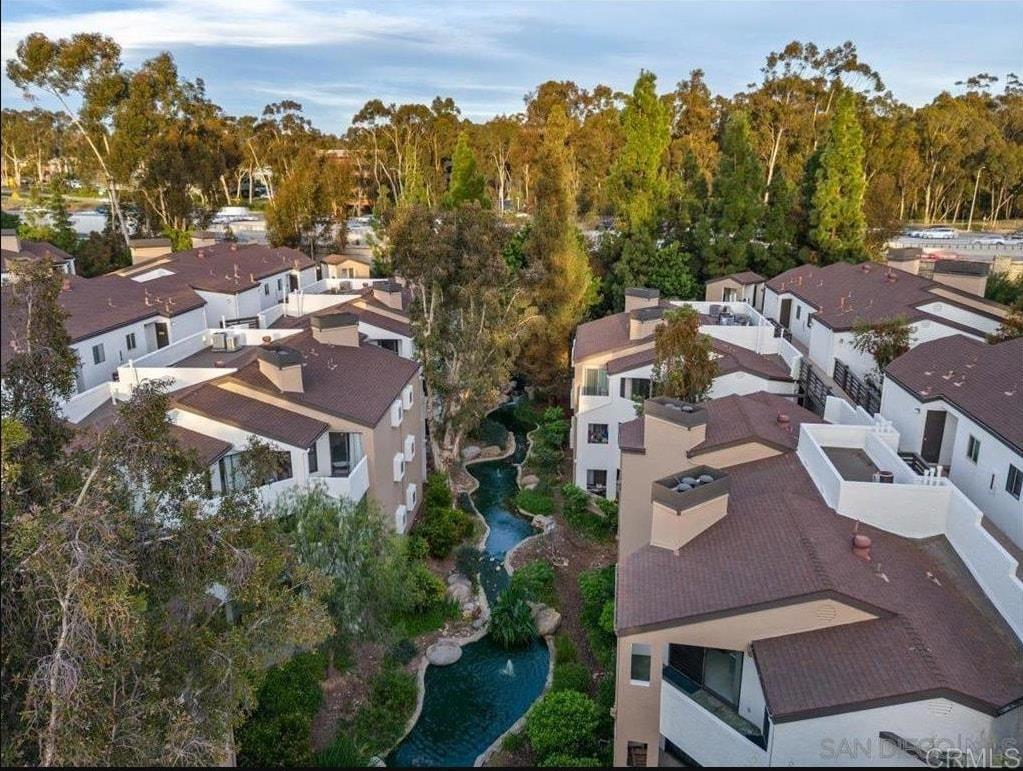
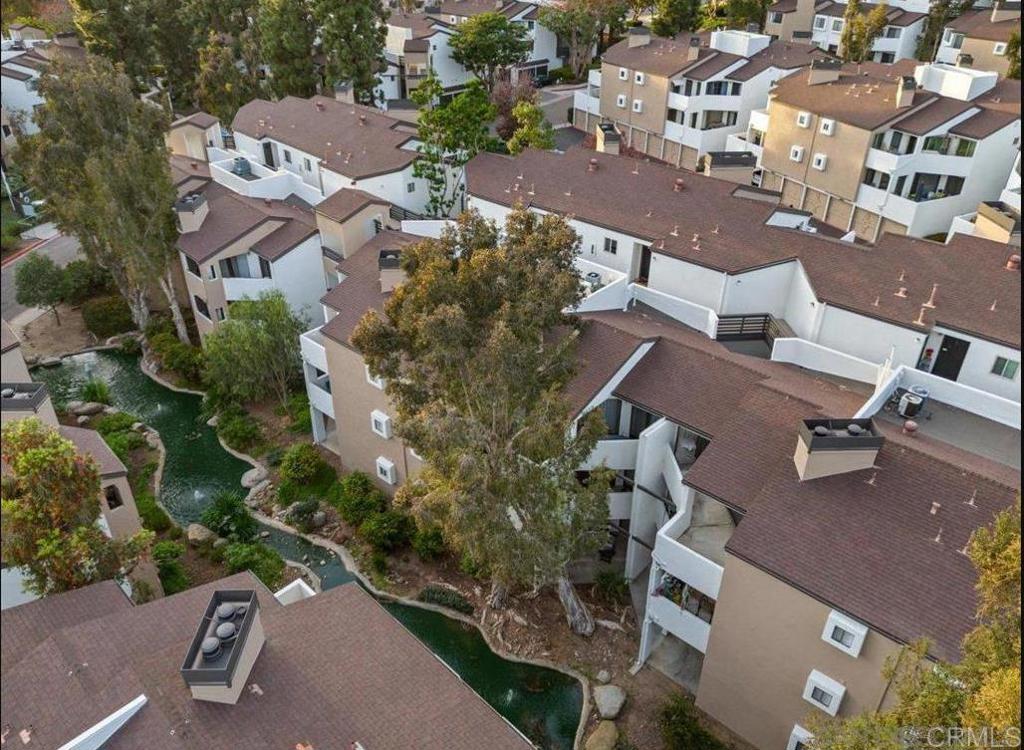
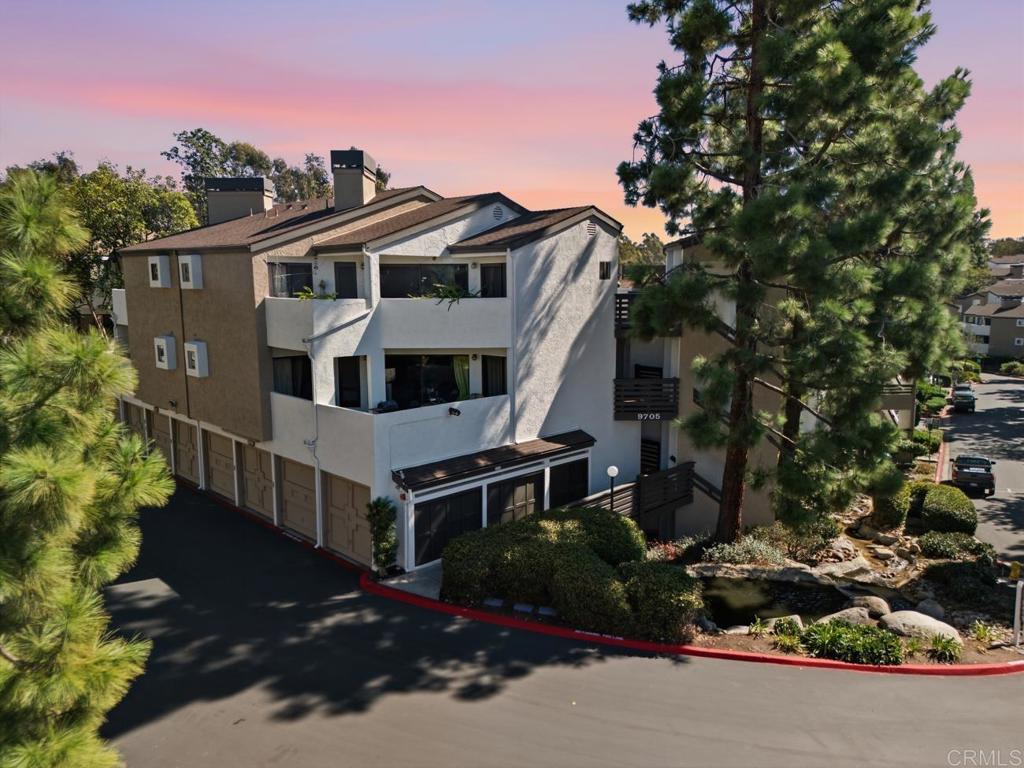
A Remarkable Park like Home Base, with, Mature Landscaping, Giant Pine Trees, Koi Ponds, creeks & waterfalls, and which lead into a small village of Condominiums in Mira Mesa.# 211, is a two bedroom 2 bath separated by the living room and kitchen yielding two split primary suites with more privacy. Located on the second story, end unit overlooking the water features. Extensive upgrades, with canned lights,ceiling fans, air conditioning and Stainless steel appliances that convey. Pet friendly with Dog Park on site.A tandem garage for two cars or additional storage,provides assured parking for occupants & comes with a separate Parking Permit for the outside lots.(See Directions). Wrought Iron lockable security door for fresh air. Recessed lighting and a skip troweled textured ceilings, afford a modern look with stone counter tops & a colored glass mosaic backsplash. With walkable, industrial parks abound, in Mira Mesa, Scripps Ranch and Poway. Marine corps Air Station Miramar, has 20-22,000 daily workforce. And this qualifies for FHA,& VA financing.

Listed by Mark Hamilton

·

License #01273925

·

Signature Realty & Loans

·

markhamiltonrealtor@gmail.com

Last updated October 22, 2026

·

Source: CRMLS #NDP2609605

Listing Facts

  • TypeCondo
  • NeighborhoodMira Mesa
  • Bedrooms2
  • Bathrooms2
  • Days on Prevu14
  • HOA/Maint. Fees$546/month
  • Size1,041 sqft
  • Price per sqft$600

Amenities

  • Dishwasher
  • Private Outdoor Space
  • Washer/Dryer
  • Pets Allowed
  • Air Conditioning
  • Parking
  • Swimming Pool

Location

Mortgage Calculator

Listing History

10/17/2026
Listed by Signature Realty & Loans
$625,000
  1. 10/17/2026$625,000
    Listed by Signature Realty & Loans

Property Details for 9709 Mesa Springs Way 211

Association

Amenities

  • Association Amenities: Maintenance Grounds, Barbecue, Pool, Spa/Hot Tub, Trash, Dog Park
  • Community Features: Street Lights, Sidewalks
  • Pets Allowed: Yes

Fees

  • Association Fee: $546.00 Monthly
  • Association Fee Includes: Pest Control

General

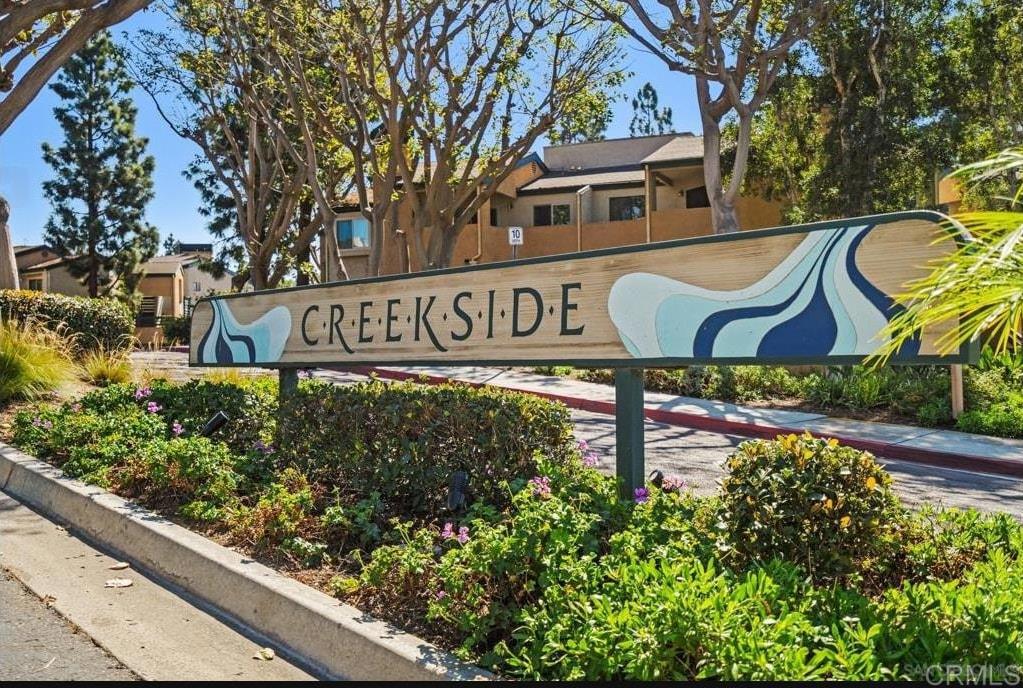
  • Association Name: Creekside Homeowners Association
  • Number Of Units In Community: 224

Exterior

Construction

  • Property Attached: Yes
  • Roof: Asphalt, Composition
  • Stories: 2
  • Stories Total: 2
  • Structure Type: Multi Family
  • Window Features: Blinds, Screens
  • Year Built: 1985
  • Architectural Style: Contemporary
  • Common Walls: End Unit, No One Above, 1 Common Wall
  • Construction Materials: Stucco
  • Entry Level: 2
  • Entry Location: stairs
  • Exterior Features: Balcony, Awning(s)

Features

  • Patio And Porch Features: Rear Porch, Covered, Deck, Wrap Around
  • Pool Features: Heated, In Ground, Lap, Association
  • View: Meadow, Pond, Creek/Stream, Trees/Woods, Water
  • Waterfront Features: Creek, Pond

Measurements

  • Lot Features: Greenbelt, Gentle Sloping, Landscaped, Near Public Transit, Paved, Sloped Up, Wooded
  • Lot Size Acres: 2.12
  • Lot Size Area: 2
  • Lot Size Source: Assessor
  • Lot Size Square Feet: 92,347
  • Lot Size Units: Acres

Financial

Taxes

  • Parcel Number: 3413302347

Interior

Features

  • Appliances: Dishwasher, Electric Cooktop, Electric Oven, Disposal, Microwave, Refrigerator, Water Heater, Dryer, Washer, Washer/Dryer Stacked
  • Fireplace Features: Decorative, Gas, Living Room
  • Fireplace: Yes
  • Flooring: Vinyl
  • Interior Features: Breakfast Bar, Eat-in Kitchen, Granite Counters
  • Spa Features: In Ground
  • Spa: Yes

Measurements

  • Living Area: 1,041
  • Living Area Source: Assessor
  • Living Area Units: Square Feet

Rooms

  • Bathrooms Full: 2
  • Bathrooms Total Integer: 2
  • Bedrooms Total: 2
  • Main Level Bathrooms: 2
  • Main Level Bedrooms: 2

Other

Environmental

  • Green Energy Efficient: HVAC, Thermostat, Water Heater

Parking

Parking

  • Attached Garage: Yes
  • Garage Spaces: 2
  • Garage: Yes
  • Open Parking Spaces: 1
  • Parking Features: Attached, Assigned, Asphalt, Covered, Direct Access, Garage, Garage Door Opener, Guest, On Site, Off Street, Permit Required, See Remarks
  • Parking Total: 3

Schools

High School

  • High School District: San Diego Unified

Utilities

Equipment

  • Cooling: Central Air
  • Has Cooling: Yes
  • Electric: 220 Volts In Kitchen, 220 Volts In Laundry
  • Heating: Central, Forced Air, Fireplace(s), Natural Gas
  • Has Heating: Yes
  • Laundry Features: Washer Hookup, Electric Dryer Hookup, Inside, Laundry Closet
  • Sewer: Public Sewer
  • Utilities: Cable Available, Electricity Connected, Underground Utilities

Frequently Asked Questions

How many bedrooms and bathrooms does this condo have?

There are 2 bedrooms and 2 bathrooms in this condo at 9709 Mesa Springs Way 211.

Does this condo have parking?

Yes, there are 2 parking spaces available for 9709 Mesa Springs Way 211.

Are pets allowed at 9709 Mesa Springs Way?

Yes, 9709 Mesa Springs Way allows pets.

How does 9709 Mesa Springs Way 211 compare to other condos in Mira Mesa?

This condo is listed 16% above the average price for condos in Mira Mesa and has been on the market for 99 less days than the typical home in this area.

What building or home owners association is the condo part of?

This condo is part of the Creekside Homeowners Association home owners association.

What is the square footage on this condo?

According to the MLS, this listing is 1,041 sqft.

9709 Mesa Springs Way 211 is a 2-bedroom, 2-bath condo for sale in San Diego CA 92126. On Prevu for 14 days at $625,000. This property features 1,041 square feet of living space, located in Mira Mesa. The median listing price for condos in this area is $877,400. Property amenities include private outdoor space, dishwasher, pets allowed, air conditioning, parking, swimming pool, and washer/dryer. Explore more condo listings in San Diego.

Based on information from California Regional Multiple Listing Service, Inc. and/or other sources. All data, including all measurements and calculations of area, is obtained from various sources and has not been, and will not be, verified by Prevu or the MLS. Information is provided exclusively for consumer's personal, non-commercial use and may not be used for any purpose other than to identify prospective properties consumer may be interested in purchasing.

Full MLS Disclaimers

Rebate estimate is indicative only and based on listing price and estimated buyer's agent commission paid by owner, if applicable. Final rebates are subject to Terms of Use and may vary due to final negotiated transaction terms.