

Prevu by reAlpha
BuySellBlogBrowse Listings

9709 Avion CVDripping Springs, TX 78620

For Sale

$1,375,000

Smart Buyer Rebate $13,750

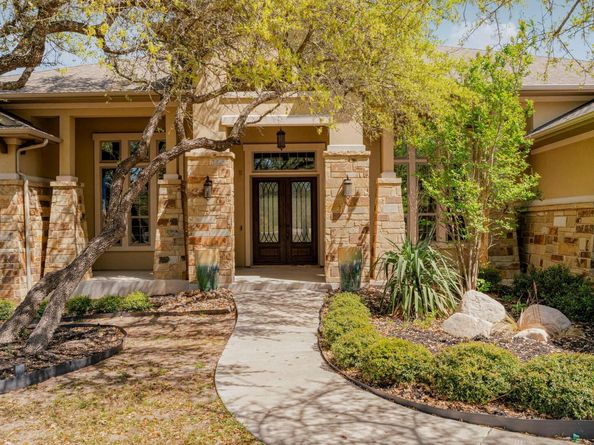
9709 Avion Cove is the ultimate multi-generational masterpiece, specifically designed to offer a "home within a home" experience. This 4,535 sq. ft. custom estate on a private 1-acre lot in Vistancia (Lake Travis ISD) solves the "everyone under one roof" puzzle by blending high-end luxury with true autonomy.
The crown jewel is the fully integrated Guest Suite, which functions as a premier In-Law Suite or Accessory Dwelling Unit (ADU). Boasting its own private entrance, fenced backyard, and a fully equipped second kitchen, this rare annex is a dream for aging parents, a nanny flat, or a "boomerang" college student apartment.
The architecture provides a true split floor plan for maximum privacy. While the owners enjoy a secluded primary retreat, every secondary bedroom serves as a private ensuite, giving the home a dual-primary feel. This flexible living space flows into a chef’s masterpiece anchored by a dramatic curved stone island, quartzite counters, and a professional-grade appliance package. The open great room, with dark wood beams and a stone fireplace, serves as the central hub between the various living wings. A 4-car garage with a tandem 4th bay provides ample space for multi-car households; vehicles, toys, and gear.
The luxury continues outdoors with a "next-gen" backyard. An elite outdoor kitchen with a beer tap and multiple grills overlooks the tranquil, heavily wooded, private backyard. Whether you need a casita-style wing or a dedicated multi-gen suite, this home provides the independence everyone craves.
Within 15 minutes you have the shops, restaurants, and entertainment of Bee Cave's Hill Country Galleria, plus Dripping Springs' beloved restaurants, breweries, and distilleries. Nature lovers will appreciate being just a short drive from Hamilton Pool and the breathtaking Reimer's Ranch on the Pedernales. Austin-Bergstrom Airport and downtown Austin are both about 30 to 35 minutes away. This is the one!

Listed by Aubrey Shaw

·

License #585596

·

JBGoodwin REALTORS WL

·

(512) 502-7601

Last updated September 15, 2026

·

Source: ACTRIS #7198651

Listing Facts

  • TypeSingle-family
  • NeighborhoodTravis County
  • Bedrooms4
  • Bathrooms4
  • Days on Prevu173
  • HOA/Maint. Fees$580/annual
  • Taxes$19,837.31/year
  • Size4,535 sqft
  • Price per sqft$303

Amenities

  • Dishwasher
  • Private Outdoor Space
  • Washer/Dryer
  • Air Conditioning
  • Parking
  • Swimming Pool

Location

Mortgage Calculator

Listing History

09/15/2026
Price Decreased
$1,375,000
08/17/2026
Price Decreased
$1,395,000
08/11/2026
Price Decreased
$1,475,000
07/21/2026
Price Decreased
$1,485,000
06/29/2026
Price Decreased
$1,499,000
06/16/2026
Price Decreased
$1,565,000
06/03/2026
Price Decreased
$1,575,000
05/12/2026
Price Decreased
$1,599,000
04/27/2026
Price Decreased
$1,625,000
03/26/2026
Listed by JBGoodwin REALTORS WL
$1,650,000
  1. 09/15/2026$1,375,000
    Price Decreased
  2. 08/17/2026$1,395,000
    Price Decreased
  3. 08/11/2026$1,475,000
    Price Decreased
  4. 07/21/2026$1,485,000
    Price Decreased
  5. 06/29/2026$1,499,000
    Price Decreased
  6. 06/16/2026$1,565,000
    Price Decreased
  7. 06/03/2026$1,575,000
    Price Decreased
  8. 05/12/2026$1,599,000
    Price Decreased
  9. 04/27/2026$1,625,000
    Price Decreased
  10. 03/26/2026$1,650,000
    Listed by JBGoodwin REALTORS WL

Property Details for 9709 Avion CV

Association

Amenities

  • Community Features: Common Grounds, High Speed Internet, Park, Underground Utilities

Fees

  • Association Fee: $580.00 Annually
  • Association Fee Includes: Common Area Maintenance

General

  • Association Name: Vistancia Owners Association

Exterior

Construction

  • Property Condition: Resale
  • Roof: Composition, Shingle
  • Window Features: Drapes, Double Pane Windows, Screens
  • Year Built: 2017
  • Builder Name: Ashton Homes
  • Construction Materials: Frame, Masonry – Partial, Stone, Stucco
  • Exterior Features: Barbecue, Exterior Steps, Gutters Full, Lighting, Outdoor Grill, Playground, Private Entrance, Private Yard

Features

  • Direction Faces: West
  • Fencing: Back Yard, Fenced, Wrought Iron
  • Other Structures: Outdoor Kitchen
  • Patio And Porch Features: Covered, Front Porch, Rear Porch, Side Porch
  • View: Hill Country, Neighborhood, Park/Greenbelt, Trees/Woods

Measurements

  • Lot Features: Back To Park/Greenbelt, Back Yard, Front Yard, Interior Lot, Landscaped, Level, Native Plants, Public Maintained Road, Sprinkler - Automatic, Sprinkler - Back Yard, Sprinklers In Front, Sprinkler - In-ground, Sprinkler - Side Yard, Trees-Large (Over 40 Ft), Many Trees, Trees-Medium (20 Ft - 40 Ft), Trees-Small (Under 20 Ft), Views
  • Lot Size Acres: 1.00
  • Lot Size Area: 1
  • Lot Size Square Feet: 43,560

Financial

Taxes

  • Parcel Number: 01099501190000
  • Tax Annual Amount: $19,837.31
  • Tax Assessed Value: $1,221,534.00
  • Tax Year: 2025

Interior

Features

  • Appliances: Bar Fridge, Built-In Oven(s), Cooktop, Dishwasher, Disposal, Dryer, Exhaust Fan, Gas Cooktop, Gas Range, Microwave, Oven, Double Oven, Plumbed For Ice Maker, RNGHD, Refrigerator, Stainless Steel Appliance(s), Electric Water Heater, Wine Refrigerator
  • Fireplace Features: Gas Log, Glass Doors, Great Room, Living Room, Masonry, Raised Hearth, Stone
  • Fireplaces Total: 1
  • Flooring: Carpet, Tile
  • Interior Features: Bar, Breakfast Bar, Built-in Features, Ceiling Fan(s), Beamed Ceilings, High Ceilings, Tray Ceiling(s), Chandelier, Granite Counters, Stone Counters, Electric Dryer Hookup, Entrance Foyer, French Doors, In-Law Floorplan, Kitchen Island, Multiple Dining Areas, Multiple Living Areas, No Interior Steps, Open Floorplan, Primary Bedroom On Main, Recessed Lighting, Soaking Tub, Study/Home Office, Walk-In Closet(s), Washer Hookup, Wet Bar

Measurements

  • Living Area: 4,535
  • Living Area Source: Appraiser

Rooms

  • Bathrooms Full: 4
  • Bathrooms Total Integer: 4
  • Bedrooms Total: 4
  • Main Level Bedrooms: 4

Other

Environmental

  • Green Energy Efficient: Windows

Location

  • Subdivision Name: Vistancia Sec 4
  • Tax Block: E
  • Tax Lot: 8

Parking

Parking

  • Attached Garage: Yes
  • Covered Spaces: 4
  • Garage Spaces: 4
  • Garage: Yes
  • Parking Features: Attached, Concrete, Direct Access, Door-Multi, Driveway, Garage, Garage Door Opener, Garage Faces Side, Inside Entrance, Kitchen Level, Lighted, Private
  • Parking Total: 6

Schools

Elementary School

  • Elementary School: Bee Cave
  • Elementary School District: Lake Travis ISD

High School

  • High School: Lake Travis
  • High School District: Lake Travis ISD

Middle or Junior School

  • Middle Or Junior School: Bee Cave Middle School
  • Middle Or Junior School District: Lake Travis ISD

Utilities

Equipment

  • Cooling: Ceiling Fan(s), Central Air, Exhaust Fan
  • Heating: Central, Fireplace(s), Propane
  • Laundry Features: Electric Dryer Hookup, Washer Hookup
  • Sewer: Septic Tank
  • Utilities: Cable Available, Electricity Connected, Internet-Cable, Phone Available, Propane, Sewer Connected, Underground Utilities, Water Connected
  • Water Source: Public

Frequently Asked Questions

How many bedrooms and bathrooms does this single-family home have?

There are 4 bedrooms and 4 bathrooms in this single-family home at 9709 Avion CV.

What schools are nearby to 9709 Avion CV?

Nearby schools include the Bee Cave Elementary School, Bee Cave Middle School, and Lake Travis High School.

Does this single-family home have parking?

Yes, there are 4 parking spaces available for 9709 Avion CV.

What are the annual taxes for 9709 Avion CV?

Annual taxes for this single-family home are estimated at $19,837.

How does 9709 Avion CV compare to other single-family homes in Travis County?

This single-family home is listed 51% above the average price for single-family homes in Travis County and has been on the market for 91 more days than the typical home in this area.

What building or home owners association is the single-family home part of?

This single-family home is part of the Vistancia Owners Association home owners association.

What is the square footage on this single-family home?

According to the MLS, this listing is 4,535 sqft.

9709 Avion CV is a 4-bedroom, 4-bath single-family home for sale in Dripping Springs TX 78620. On Prevu for 173 days at $1,375,000. This includes a recent price decrease of $20,000. This home features 4,535 square feet of living space, located in Travis County. The median listing price for single-family homes in this area is $499,000. Nearby schools include Bee Cave Elementary School, Bee Cave Middle School, and Lake Travis High School. Additional amenities include private outdoor space, dishwasher, air conditioning, parking, swimming pool, and washer/dryer. Browse more single-family home listings in Texas.

Based on information from ACTRIS and/or other sources. All data, including all measurements and calculations of area, is obtained from various sources and has not been, and will not be, verified by Prevu or the MLS. Information is provided exclusively for consumer's personal, non-commercial use and may not be used for any purpose other than to identify prospective properties consumer may be interested in purchasing.

Full MLS Disclaimers

Rebate estimate is indicative only and based on listing price and estimated buyer's agent commission paid by owner, if applicable. Final rebates are subject to Terms of Use and may vary due to final negotiated transaction terms.