Prevu by reAlpha
BuySellBlogBrowse Listings

9705 W 73rd PlaceArvada, CO 80005

For Sale

$875,000

Smart Buyer Rebate $8,750

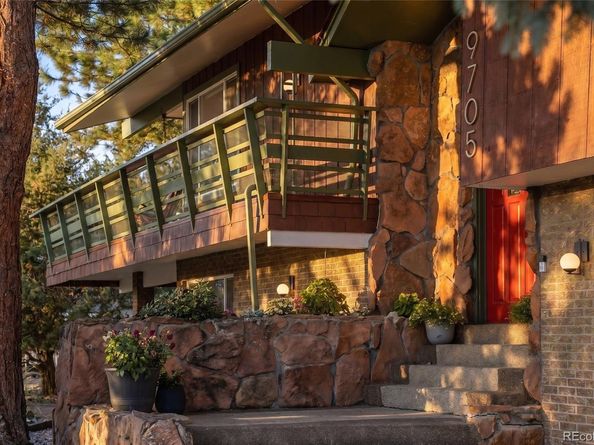
Tucked beneath towering pines on a quiet, tree-lined street in Paradise Acres, this inviting Arvada home pairs the warmth and charm of its original architecture with thoughtful updates and 3,000+ square feet of flexible living space. Set on nearly a third of an acre, the home feels wonderfully private and established, with mature landscaping, a circular drive and a setting that’s increasingly hard to find.

Inside, original details give the home its soul. Hardwood floors, natural wood, ornate ironwork and dramatic moss rock bring warmth and texture, while fresh paint and abundant natural light keep the spaces bright and welcoming. An impressive two-sided, two-level wood-burning fireplace can be enjoyed from both the main-floor living room and lower-level family room, creating cozy spaces from top to bottom. The open-concept kitchen with gas range, dining and living spaces flow easily together, creating a natural hub for everyday life and entertaining.

Three bedrooms are tucked together upstairs, including the primary suite with private bath and walk-in closet. The walk-out lower level adds two more bedrooms, a 3/4 bath and second living space, offering flexibility for guests, work or play.

Outdoor living is woven throughout the home. Just off the main floor, a screened-in sunroom offers a sheltered spot to enjoy the surrounding trees and opens directly to the large, flat, fully fenced backyard with peach and plum trees and room to play, garden and gather. An expansive front deck and covered patio off the walk-out lower level offer even more space outdoors.

All of this in an established Arvada neighborhood surrounded by parks, trails and open space, with easy access to Majestic View Park & Nature Center, Ralston Creek Trail and Two Ponds National Wildlife Refuge. Walk, bike or explore close to home, grab coffee at local favorite Sweet Bloom, or head to Olde Town Arvada for dining and shopping, with everyday conveniences just minutes away. Welcome home!


Listed by Melissa Milder

·

License #55056295

·

Compass - Denver

·

970-227-1258

Last updated September 13, 2026

·

Source: REcolorado #7541900

Listing Facts

  • TypeSingle-family
  • NeighborhoodClub Crest
  • Bedrooms5
  • Bathrooms3
  • Days on Prevu5
  • Taxes$5,235/year
  • Size3,042 sqft
  • Price per sqft$288

Amenities

  • Dishwasher
  • Private Outdoor Space
  • Washer/Dryer
  • Parking

Location

Mortgage Calculator

Listing History

09/10/2026
Listed by Compass - Denver
$875,000
  1. 09/10/2026$875,000
    Listed by Compass - Denver

Property Details for 9705 W 73rd Place

Exterior

Construction

  • Roof: Composition
  • Structure Type: House
  • Window Features: Double Pane Windows, Egress Windows, Storm Window(s), Window Coverings
  • Year Built: 1969
  • Architectural Style: Mid-Century Modern
  • Construction Materials: Brick, Frame, Wood Siding
  • Exterior Features: Balcony, Garden, Gas Valve, Private Yard, Smart Irrigation

Features

  • Direction Faces: South
  • Fencing: Full
  • Patio And Porch Features: Covered, Deck, Front Porch, Patio
  • View: Mountain(s)

Measurements

  • Building Area Total: 3,042
  • Lot Features: Landscaped, Many Trees, Sprinklers In Front, Sprinklers In Rear
  • Lot Size Acres: 0.30
  • Lot Size Area: 13,112
  • Lot Size Square Feet: 13,112
  • Lot Size Units: Square Feet

Financial

Taxes

  • Parcel Number: 084328
  • Tax Annual Amount: $5,235.00
  • Tax Year: 2025

Interior

Features

  • Appliances: Dishwasher, Disposal, Dryer, Electric Water Heater, Microwave, Oven, Range, Refrigerator, Washer
  • Fireplace Features: Basement, Family Room, Living Room, Wood Burning, Wood Burning Stove
  • Fireplaces Total: 2
  • Flooring: Carpet, Tile, Vinyl, Wood
  • Interior Features: Eat-in Kitchen, Entrance Foyer, Granite Counters, Kitchen Island, Open Floorplan, Primary Suite, Smoke Free, Walk-In Closet(s), Wired For Data

Measurements

  • Living Area: 3,042

Rooms

  • Bathrooms Full: 1
  • Bathrooms Three Quarter: 2
  • Bathrooms Total Integer: 3
  • Bedrooms Total: 5

Other

General

  • Exclusions: Staging items

Location

  • Subdivision Name: Paradise Acres

Parking

Parking

  • Attached Garage: Yes
  • Garage Spaces: 2
  • Parking Features: Circular Driveway, Finished Garage, Heated Garage, Lighted, Oversized, Storage
  • Parking Total: 2

Schools

Elementary School

  • Elementary School: Warder
  • Elementary School District: Jefferson County R-1

High School

  • High School: Pomona
  • High School District: Jefferson County R-1

Middle or Junior School

  • Middle Or Junior School: Pomona
  • Middle Or Junior School District: Jefferson County R-1

Utilities

Equipment

  • Cooling: Air Conditioning-Room, Evaporative Cooling
  • Electric: 220 Volts
  • Heating: Baseboard, Hot Water, Natural Gas, Radiant
  • Laundry Features: Sink, In Unit
  • Sewer: Public Sewer
  • Utilities: Cable Available, Electricity Connected, Natural Gas Connected
  • Water Source: Public

Frequently Asked Questions

How many bedrooms and bathrooms does this single-family home have?

There are 5 bedrooms and 3 bathrooms in this single-family home at 9705 W 73rd Place.

What schools are nearby to 9705 W 73rd Place?

Nearby schools include the Warder Elementary School, Pomona Middle School, and Pomona High School.

Does this single-family home have parking?

Yes, there are 2 parking spaces available for 9705 W 73rd Place.

What are the annual taxes for 9705 W 73rd Place?

Annual taxes for this single-family home are estimated at $5,235.

How does 9705 W 73rd Place compare to other single-family homes in Club Crest?

This single-family home is listed 48% above the average price for single-family homes in Club Crest and has been on the market for 43 less days than the typical home in this area.

What is the square footage on this single-family home?

According to the MLS, this listing is 3,042 sqft.

9705 W 73rd Place is a 5-bedroom, 3-bath single-family home for sale in Arvada CO 80005. Listed on Prevu for 5 days at $875,000. This home features 3,042 square feet of living space, located in Club Crest. The median listing price for single-family homes in this area is $570,000. Nearby schools include Warder Elementary School, Pomona Middle School, and Pomona High School. The home offers private outdoor space, dishwasher, parking, and washer/dryer. View other single-family home listings in Arvada.

The content relating to real estate for sale in this Web site comes in part from the Internet Data eXchange ("IDX") program of METROLIST, INC., DBA RECOLORADO® Real estate listings held by brokers other than Prevu are marked with the IDX Logo. This information is being provided for the consumers' personal, non-commercial use and may not be used for any other purpose. All information subject to change and should be independently verified.

Full MLS Disclaimers

Rebate estimate is indicative only and based on listing price and estimated buyer's agent commission paid by owner, if applicable. Final rebates are subject to Terms of Use and may vary due to final negotiated transaction terms.