

Prevu by reAlpha
BuySellBlogBrowse Listings

9704 BickleyHuntington Beach, CA 92646

For Sale

$820,000

Smart Buyer Rebate $8,200

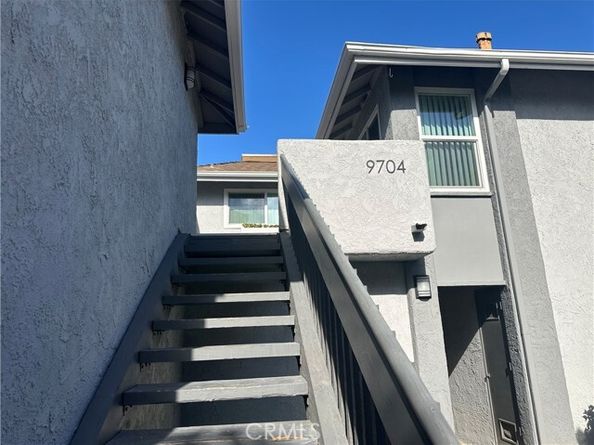
Welcome to Bickley, a 3-bedroom, 2-bath condominium in the desirable Yorktown Villas community. It has a functional floor plan with lots of natural light. Nice layout for everyday living and entertaining. The kitchen is functional but needs some updating. Home is being sold "AS-IS" so come with lots of ideas on how to design your new space. The stairs lead up to your outdoor private patio and entry. Patio is perfect for morning coffee, weekend barbecues, or relaxing in the coastal breeze. Additional conveniences include inside laundry, 2 car garage, guest parking, and access to community amenities, including a pool, playground, and landscaped greenbelts. Yorktown Villas is a well-established community of approximately 219 homes built in the mid-1970s, known for its close to the beach location and neighborhood amenities. Ideally located just minutes from Huntington Beach's world-famous coastline, residents enjoy easy access to shopping, restaurants, parks, highly regarded schools, and major commuter routes. Whether you're looking for your first home, a vacation retreat, or an investment opportunity, Bickley offers the perfect blend of comfort, convenience, and the sought-after Southern California beach lifestyle.

Listed by Elizabeth Scott

·

License #01116988

·

Agent Group Inc.

·

949-400-3606

Last updated July 18, 2026

·

Source: bridgeMLS #CROC26141742

Listing Facts

  • TypeCondo
  • NeighborhoodAdams
  • Bedrooms3
  • Bathrooms2
  • Days on Prevu31
  • HOA/Maint. Fees$350/month
  • Size1,142 sqft
  • Price per sqft$718

Amenities

  • Dishwasher
  • Private Outdoor Space
  • Parking
  • Swimming Pool

Location

Mortgage Calculator

Listing History

07/01/2026
Listed by Agent Group Inc.
$820,000

Property Details for 9704 Bickley

Association

Amenities

  • Association Amenities: Pool

Fees

  • Association Fee: $350.00 Monthly

Exterior

Construction

  • Stories: 1
  • Year Built: 1974
  • Architectural Style: Contemporary
  • Construction Materials: Stucco

Features

  • Patio And Porch Features: Enclosed
  • View: Other

Measurements

  • Building Area Total: 1,142
  • Lot Size Acres: 0.39
  • Lot Size Area: 0
  • Lot Size Square Feet: 17,390
  • Lot Size Units: Acres

Financial

Taxes

  • Parcel Number: 93339139

Interior

Features

  • Appliances: Dishwasher, Gas Range
  • Flooring: Laminate

Measurements

  • Living Area: 1,142
  • Living Area Units: Square Feet

Rooms

  • Bathrooms Full: 2
  • Bathrooms Total Integer: 2
  • Bedrooms Total: 3

Parking

Parking

  • Covered Spaces: 2
  • Garage Spaces: 2
  • Parking Features: Attached

Schools

High School

  • High School District: Huntington Beach Union High

Utilities

Equipment

  • Cooling: Ceiling Fan(s), None
  • Heating: Central
  • Has Heating: Yes
  • Laundry Features: 220 Volt Outlet, Laundry Room, Inside
  • Sewer: Public Sewer
  • Water Source: Public

Frequently Asked Questions

How many bedrooms and bathrooms does this condo have?

There are 3 bedrooms and 2 bathrooms in this condo at 9704 Bickley.

Does this condo have parking?

Yes, there are 2 parking spaces available for 9704 Bickley.

How does 9704 Bickley compare to other condos in Adams?

This condo is listed 0% below the average price for condos in Adams and has been on the market for 3 more days than the typical home in this area.

What is the square footage on this condo?

According to the MLS, this listing is 1,142 sqft.

9704 Bickley is a 3-bedroom, 2-bath condo for sale in Huntington Beach CA 92646. On Prevu for 31 days at $820,000. This property features 1,142 square feet of living space, located in Adams. The median listing price for condos in this area is $649,500. The home offers private outdoor space, dishwasher, parking, and swimming pool. View other condo listings in Orange County.

Based on information from bridgeMLS and/or other sources. All data, including all measurements and calculations of area, is obtained from various sources and has not been, and will not be, verified by Prevu or the MLS. Information is provided exclusively for consumer's personal, non-commercial use and may not be used for any purpose other than to identify prospective properties consumer may be interested in purchasing.

Full MLS Disclaimers

Rebate estimate is indicative only and based on listing price and estimated buyer's agent commission paid by owner, if applicable. Final rebates are subject to Terms of Use and may vary due to final negotiated transaction terms.