

Prevu by reAlpha
BuySellBlogBrowse Listings

9702 Brookhaven CIRHuntington Beach, CA 92646

For Sale

$960,000

Smart Buyer Rebate $9,600

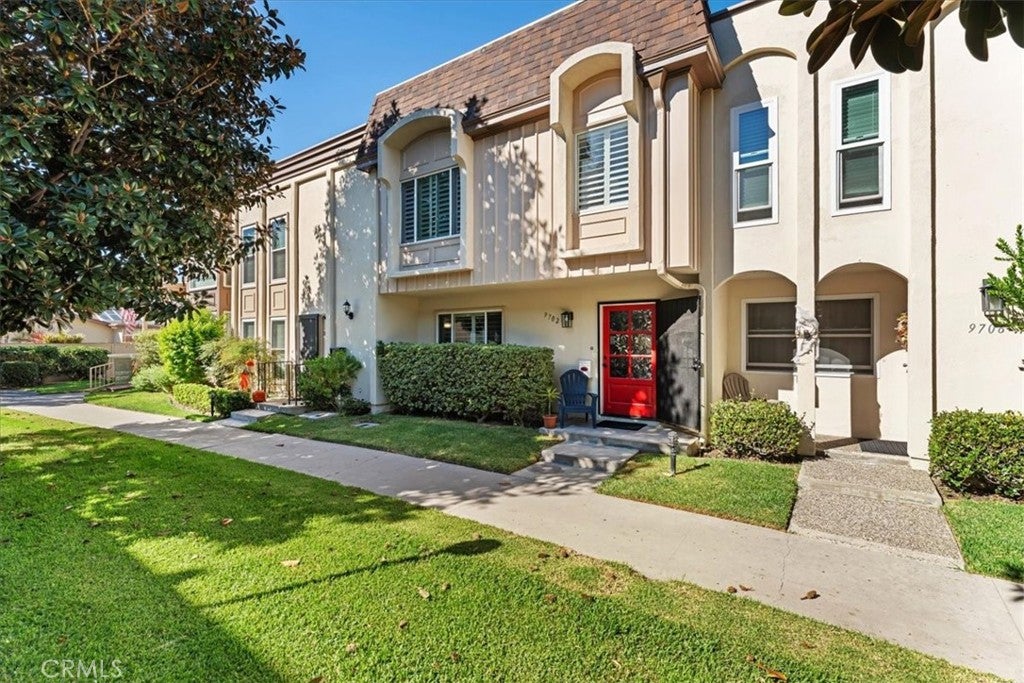
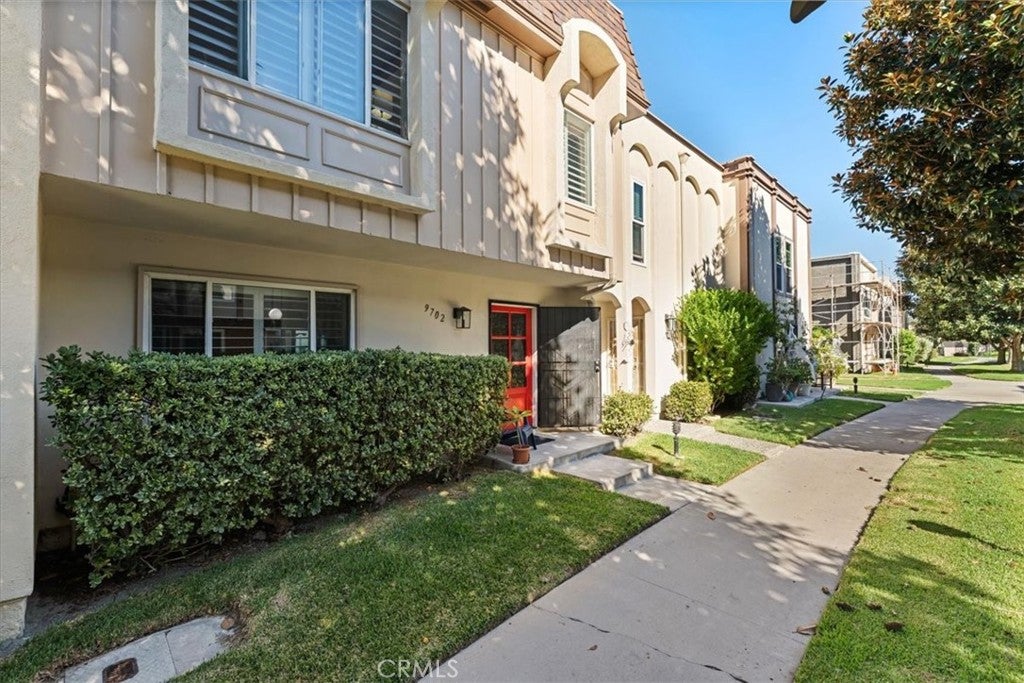
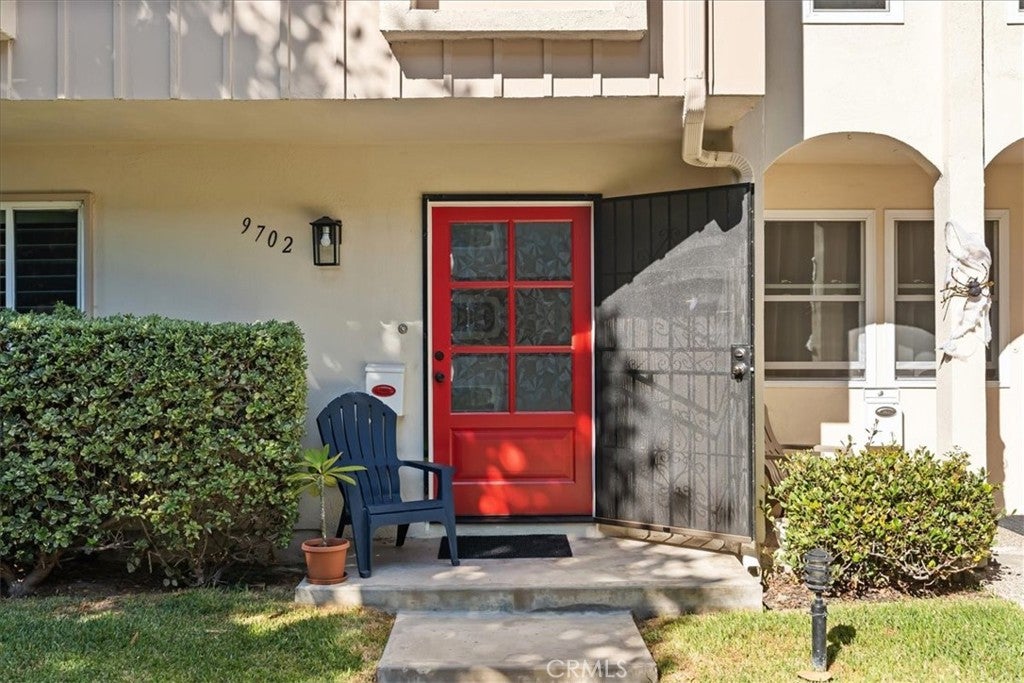
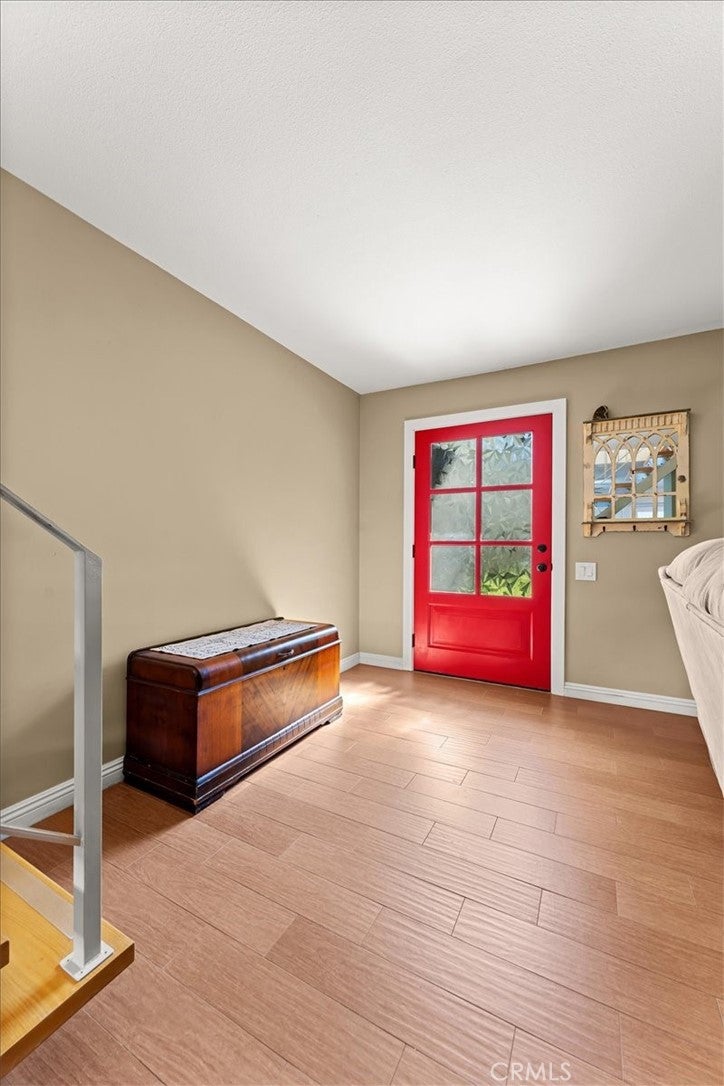
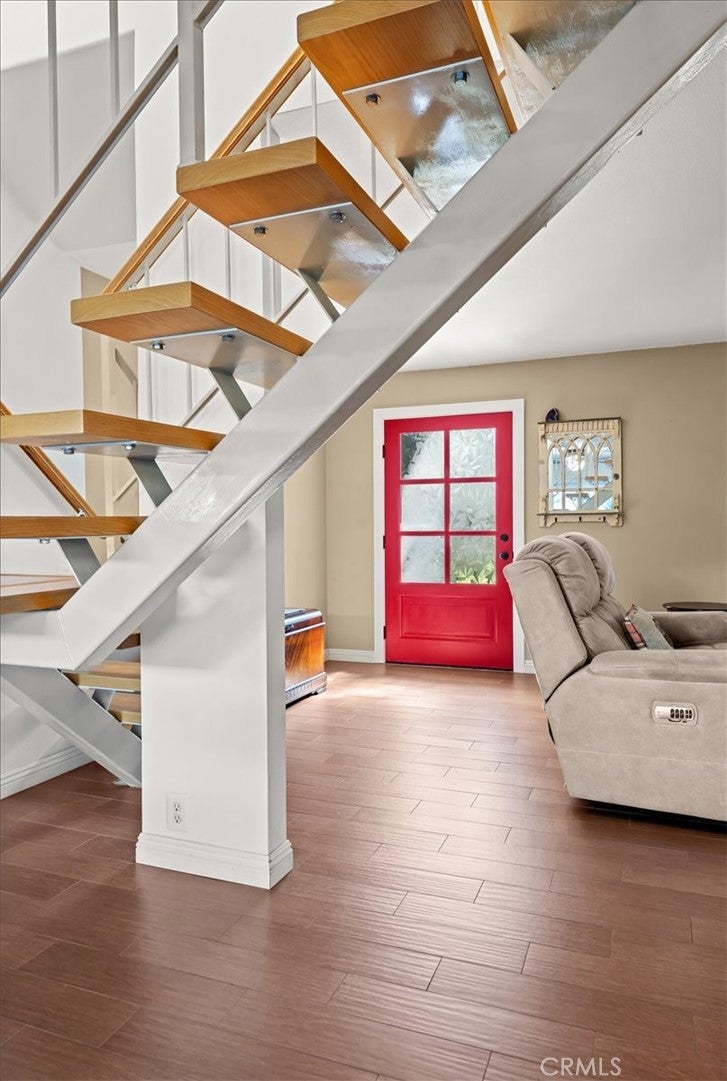
Surf City, Huntington Beach!! First time on the market in over three decades! This beautifully updated home in the resort style Villa Pacific reflects years of pride of ownership, with thoughtful improvements throughout. The updated kitchen features upgraded cabinetry and counters, recessed lighting, a newly updated oven and microwave, and sliding glass doors. Tile flooring and updated baseboards enhance the living and dining rooms, while laminate flooring, mirrored closet doors, and ceiling fans complement the bedrooms. Updated bathrooms feature remodeled showers, sinks, faucets, and tile flooring. Skylights bring in natural light, while shutters and an updated front door add to the home’s appeal. Additional improvements include plumbing throughout, a replaced furnace and ductwork, outdoor fencing that requires no painting, and a convenient industrial sink in the garage. Lovingly cared for over the years, this inviting home is ready for its next chapter. Enjoy the exceptional amenities of Villa Pacific, including three pools, two clubhouses, tennis and pickleball courts, and a park with an expansive greenbelt stretching from Brookhurst to Bushard. An additional toddler park and gated RV and boat parking further enhance the community’s appeal.

Listed by Tracy Heffelman

·

License #02063566

·

Coldwell Banker Realty

·

714-397-4139

Last updated October 30, 2026

·

Source: CRMLS #NP26224267

Listing Facts

  • TypeSingle-family
  • NeighborhoodSoutheast Huntington Beach
  • Bedrooms3
  • Bathrooms2.5
  • Days on Prevu5
  • HOA/Maint. Fees$470/month
  • Size1,418 sqft
  • Price per sqft$677

Amenities

  • Private Outdoor Space
  • Pets Allowed
  • Parking
  • Swimming Pool

Location

Mortgage Calculator

Listing History

10/26/2026
Listed by Coldwell Banker Realty
$960,000
  1. 10/26/2026$960,000
    Listed by Coldwell Banker Realty

Property Details for 9702 Brookhaven CIR

Association

Amenities

  • Association Amenities: Maintenance Grounds, Meeting Room, Playground, Pool, Racquetball, RV Parking, Sauna, Spa/Hot Tub, Tennis Court(s)
  • Community Features: Curbs, Park, Suburban, Sidewalks, Pool
  • Pets Allowed: Yes

Fees

  • Association Fee: $470.00 Monthly

General

  • Association Name: Villa Pacific

Exterior

Construction

  • Number Of Units Total: 291
  • Property Attached: Yes
  • Property Condition: Updated/Remodeled
  • Roof: Flat, Shingle
  • Stories: 2
  • Stories Total: 2
  • Structure Type: House
  • Window Features: Screens, Skylight(s)
  • Year Built: 1966
  • Architectural Style: Mid Century Modern
  • Common Walls: No One Above, 2+ Common Walls
  • Construction Materials: Stucco
  • Entry Level: 1
  • Entry Location: front

Features

  • Direction Faces: South
  • Patio And Porch Features: Enclosed
  • Pool Features: Community, In Ground, Association
  • Road Frontage Type: Alley
  • View: Park/Greenbelt, Trees/Woods

Measurements

  • Lot Features: Greenbelt, Sprinklers In Front, Landscaped
  • Lot Size Acres: 0.03
  • Lot Size Area: 1,597
  • Lot Size Source: Assessor
  • Lot Size Square Feet: 1,597
  • Lot Size Units: Square Feet

Financial

Taxes

  • Parcel Number: 14908617

Interior

Features

  • Appliances: Electric Range, Microwave, Water Heater
  • Flooring: Laminate, Tile
  • Spa Features: Community, Heated, In Ground
  • Spa: Yes

Measurements

  • Living Area: 1,418
  • Living Area Source: Assessor
  • Living Area Units: Square Feet

Rooms

  • Bathrooms Full: 2
  • Bathrooms Half: 1
  • Bathrooms Total Integer: 3
  • Bedrooms Total: 3
  • Main Level Bathrooms: 1

Other

General

  • Exclusions: Washer, dryer, refrigerator, patio furniture, all plants

Location

  • Subdivision Name: Villa Pacific (VPAC)
  • Tax Lot: 93

Parking

Parking

  • Attached Garage: Yes
  • Garage Spaces: 2
  • Garage: Yes
  • Parking Features: Attached, Direct Access, Garage, Garage Door Opener, Garage Faces Rear
  • Parking Total: 2

Schools

Elementary School

  • Elementary School: Eader

High School

  • High School: Edison
  • High School District: Huntington Beach Union High

Middle or Junior School

  • Middle Or Junior School: Sowers

Utilities

Equipment

  • Heating: Central
  • Has Heating: Yes
  • Laundry Features: In Garage
  • Sewer: Public Sewer
  • Utilities: Cable Connected, Electricity Connected, Sewer Connected, Water Connected
  • Water Source: Public

Frequently Asked Questions

How many bedrooms and bathrooms does this single-family home have?

There are 3 bedrooms and 2.5 bathrooms in this single-family home at 9702 Brookhaven CIR.

What schools are nearby to 9702 Brookhaven CIR?

Nearby schools include the Eader Elementary School, Sowers Middle School, and Edison High School.

Does this single-family home have parking?

Yes, there are 2 parking spaces available for 9702 Brookhaven CIR.

How does 9702 Brookhaven CIR compare to other single-family homes in Southeast Huntington Beach?

This single-family home is listed 46% below the average price for single-family homes in Southeast Huntington Beach and has been on the market for 84 less days than the typical home in this area.

What building or home owners association is the single-family home part of?

This single-family home is part of the Villa Pacific home owners association.

What is the square footage on this single-family home?

According to the MLS, this listing is 1,418 sqft.

9702 Brookhaven CIR is a 3-bedroom, 2.5-bath single-family home for sale in Huntington Beach CA 92646. On Prevu for 5 days at $960,000. This home features 1,418 square feet of living space, located in Southeast Huntington Beach. The median listing price for single-family homes in this area is $975,000. Nearby schools include Eader Elementary School, Sowers Middle School, and Edison High School. Additional amenities include private outdoor space, pets allowed, parking, and swimming pool. View other single-family home listings in Orange County.

Based on information from California Regional Multiple Listing Service, Inc. and/or other sources. All data, including all measurements and calculations of area, is obtained from various sources and has not been, and will not be, verified by Prevu or the MLS. Information is provided exclusively for consumer's personal, non-commercial use and may not be used for any purpose other than to identify prospective properties consumer may be interested in purchasing.

Full MLS Disclaimers

Rebate estimate is indicative only and based on listing price and estimated buyer's agent commission paid by owner, if applicable. Final rebates are subject to Terms of Use and may vary due to final negotiated transaction terms.