

Prevu by reAlpha
BuySellBlogBrowse Listings

9701 Sara Ann Ct CTDublin, CA 94568

For Sale

$2,499,000

Smart Buyer Rebate $24,990

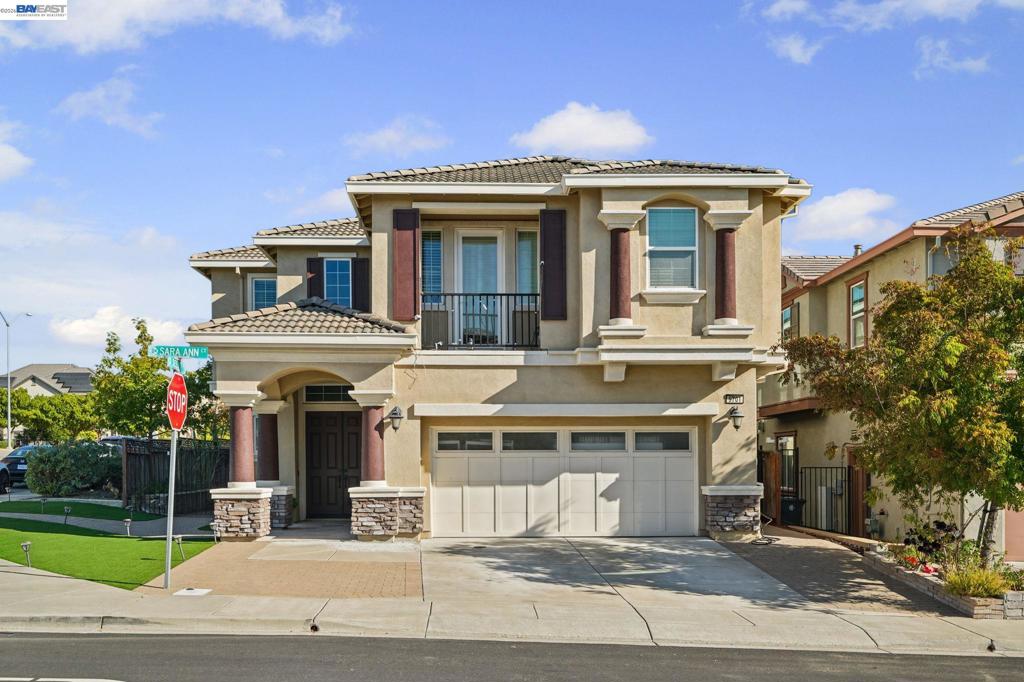
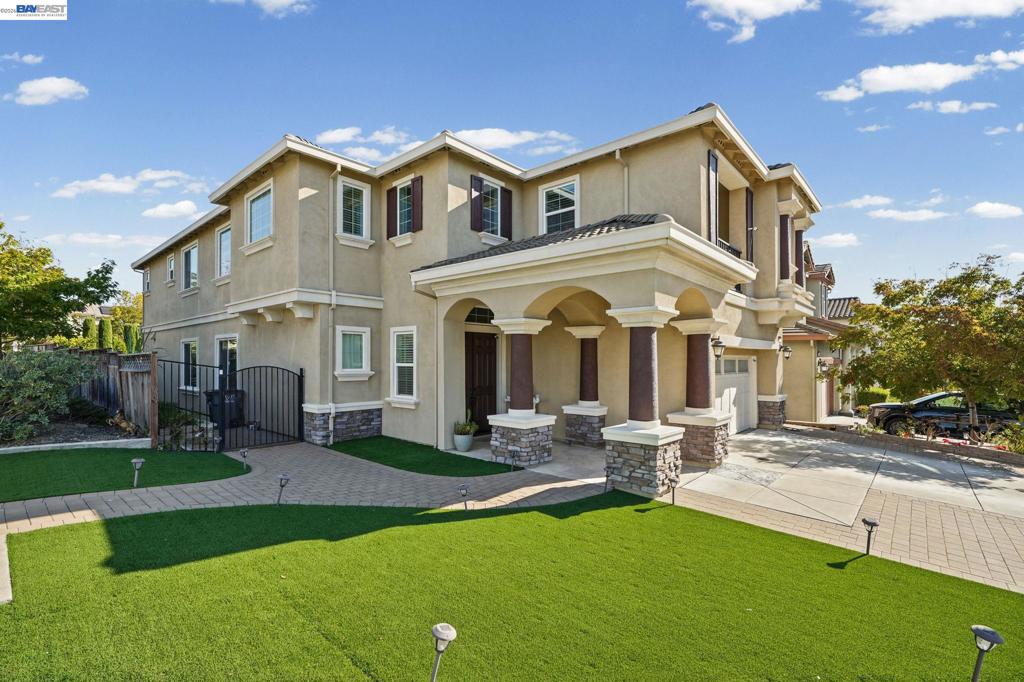
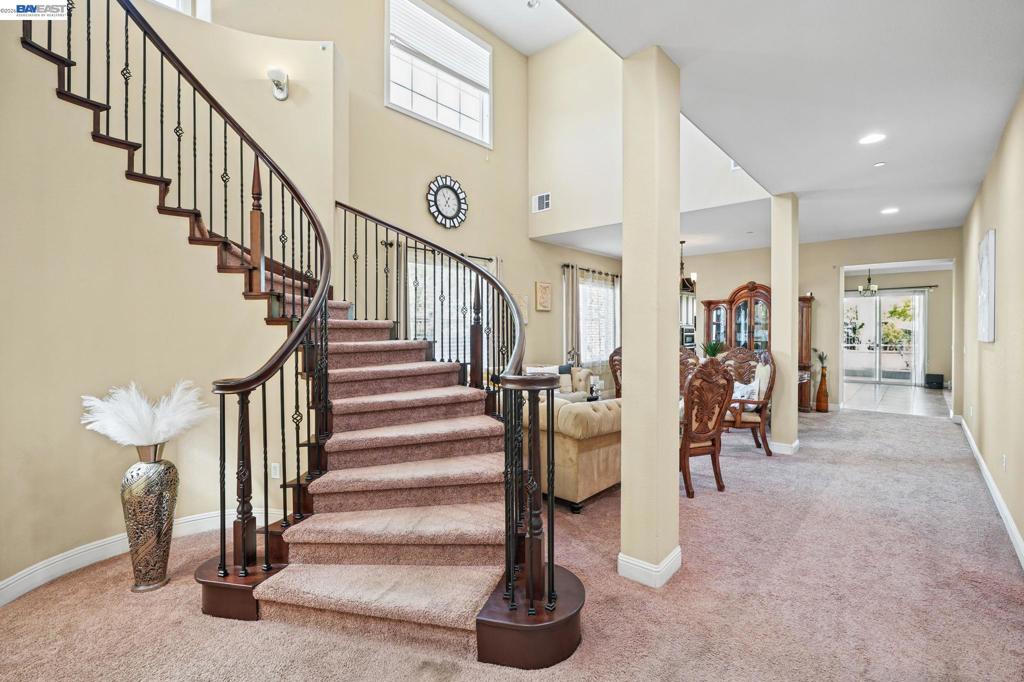
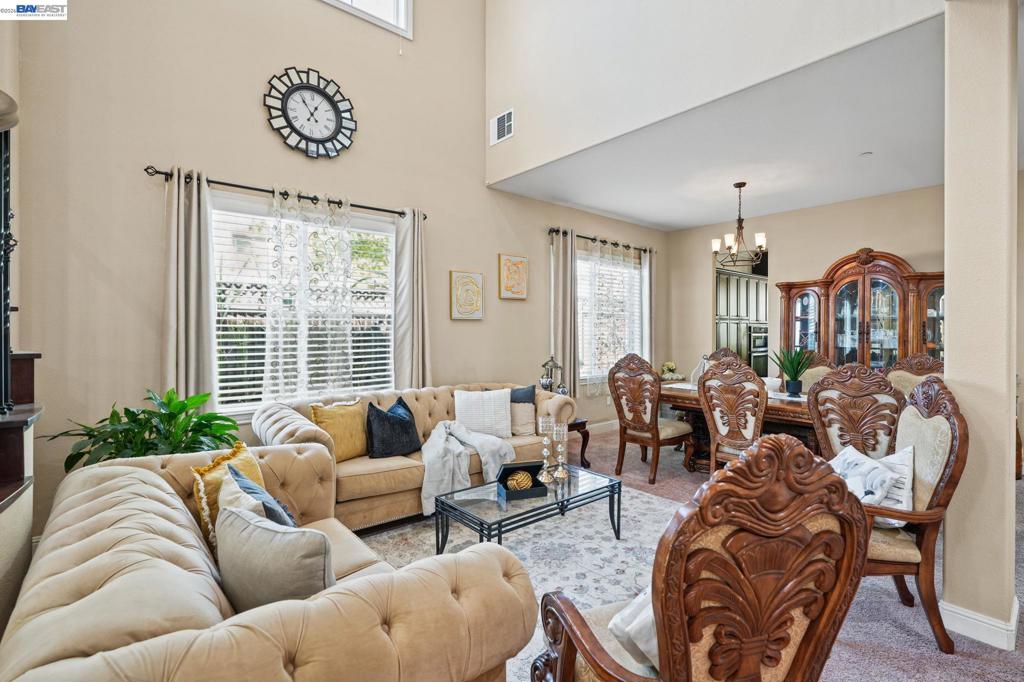
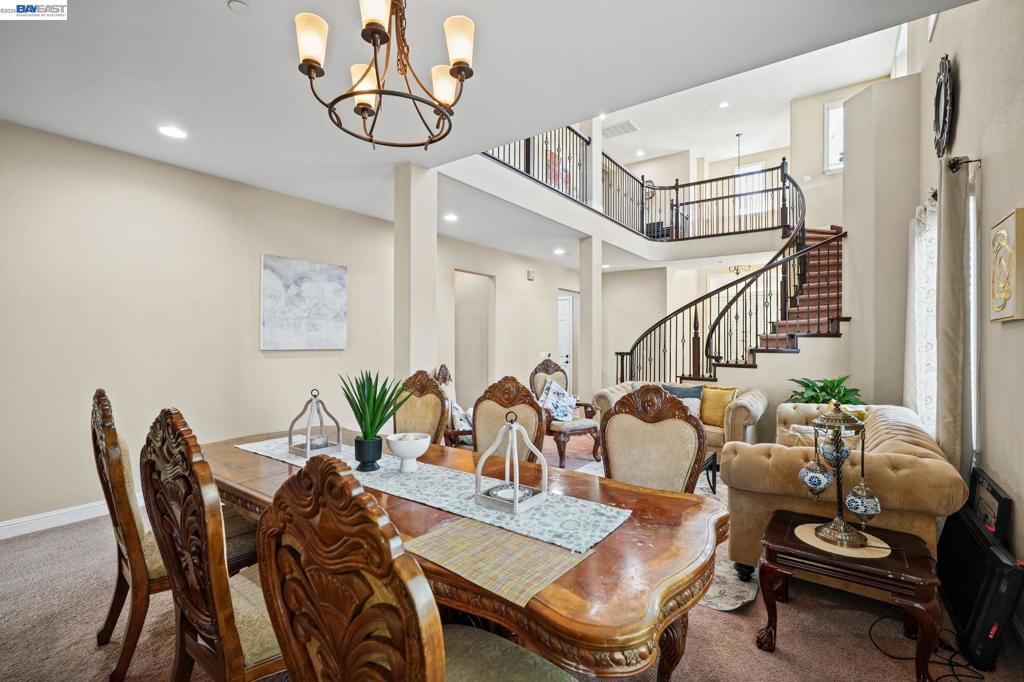
Welcome to this impressive 6-bedroom residence in the heart of Dublin! Built in 2016 and offering approximately 4,015 sq. ft. of living space on an approximately 7,187 sq. ft. lot, this spacious home offers an exceptional blend of comfort, functionality, and versatility. The thoughtfully designed floor plan features multiple main-level bedrooms, ideal for multigenerational living, extended family, guests, or a private home office. Soaring ceilings create an inviting sense of space, while the expansive kitchen features granite countertops, a gas cooktop, and an open-concept connection to the family room, complete with a cozy fireplace. The generously sized primary suite offers a relaxing private retreat. With six bedrooms and abundant living space, there is room to accommodate a variety of lifestyle.

Listed by Mankamal Singh

·

License #02247988

·

Radius Agent Realty

·

4089178534

Last updated October 29, 2026

·

Source: CRMLS #41151529

Listing Facts

  • TypeSingle-family
  • NeighborhoodLivermore-Pleasanton
  • Bedrooms6
  • Bathrooms4.5
  • Days on Prevu15
  • HOA/Maint. Fees$75/month
  • Size4,015 sqft
  • Price per sqft$622

Amenities

  • Private Outdoor Space
  • Air Conditioning
  • Parking

Location

Mortgage Calculator

Listing History

10/16/2026
Listed by Radius Agent Realty
$2,499,000
  1. 10/16/2026$2,499,000
    Listed by Radius Agent Realty

Property Details for 9701 Sara Ann Ct CT

Association

Fees

  • Association Fee: $75.00 Monthly

Exterior

Construction

  • Roof: Tile
  • Stories: 2
  • Year Built: 2016
  • Architectural Style: Contemporary
  • Construction Materials: Stone, Stucco

Features

  • Patio And Porch Features: Patio

Measurements

  • Lot Features: Back Yard, Corner Lot, Front Yard
  • Lot Size Acres: 0.16
  • Lot Size Area: 7,187
  • Lot Size Source: Public Records
  • Lot Size Square Feet: 7,187
  • Lot Size Units: Square Feet

Financial

Taxes

  • Parcel Number: 941284804700

Interior

Features

  • Fireplace Features: Family Room, Gas
  • Fireplace: Yes
  • Flooring: Carpet, Tile

Measurements

  • Living Area: 4,015

Rooms

  • Bathrooms Full: 4
  • Bathrooms Half: 1
  • Bathrooms Total Integer: 5
  • Bedrooms Total: 6

Other

Location

  • Subdivision Name: DUBLIN

Parking

Parking

  • Attached Garage: Yes
  • Garage Spaces: 2
  • Garage: Yes
  • Parking Features: Attached, Garage, Garage Door Opener
  • Parking Total: 2

Utilities

Equipment

  • Cooling: Central Air
  • Has Cooling: Yes
  • Heating: Forced Air
  • Has Heating: Yes

Frequently Asked Questions

How many bedrooms and bathrooms does this single-family home have?

There are 6 bedrooms and 4.5 bathrooms in this single-family home at 9701 Sara Ann Ct CT.

Does this single-family home have parking?

Yes, there are 2 parking spaces available for 9701 Sara Ann Ct CT.

How does 9701 Sara Ann Ct CT compare to other single-family homes in Livermore-Pleasanton?

This single-family home is listed 61% above the average price for single-family homes in Livermore-Pleasanton and has been on the market for 85 less days than the typical home in this area.

What is the square footage on this single-family home?

According to the MLS, this listing is 4,015 sqft.

9701 Sara Ann Ct CT is a 6-bedroom, 4.5-bath single-family home for sale in Dublin CA 94568. On Prevu for 15 days at $2,499,000. This property features 4,015 square feet of living space, located in Livermore-Pleasanton. The median listing price for single-family homes in this area is $1,166,500. The home offers private outdoor space, air conditioning, and parking. View other single-family home listings in Alameda County.

Based on information from California Regional Multiple Listing Service, Inc. and/or other sources. All data, including all measurements and calculations of area, is obtained from various sources and has not been, and will not be, verified by Prevu or the MLS. Information is provided exclusively for consumer's personal, non-commercial use and may not be used for any purpose other than to identify prospective properties consumer may be interested in purchasing.

Full MLS Disclaimers

Rebate estimate is indicative only and based on listing price and estimated buyer's agent commission paid by owner, if applicable. Final rebates are subject to Terms of Use and may vary due to final negotiated transaction terms.