

Prevu by reAlpha
BuySellBlogBrowse Listings

970 S Laurelwood LNAnaheim, CA 92806

For Sale

$564,900

Smart Buyer Rebate $5,649

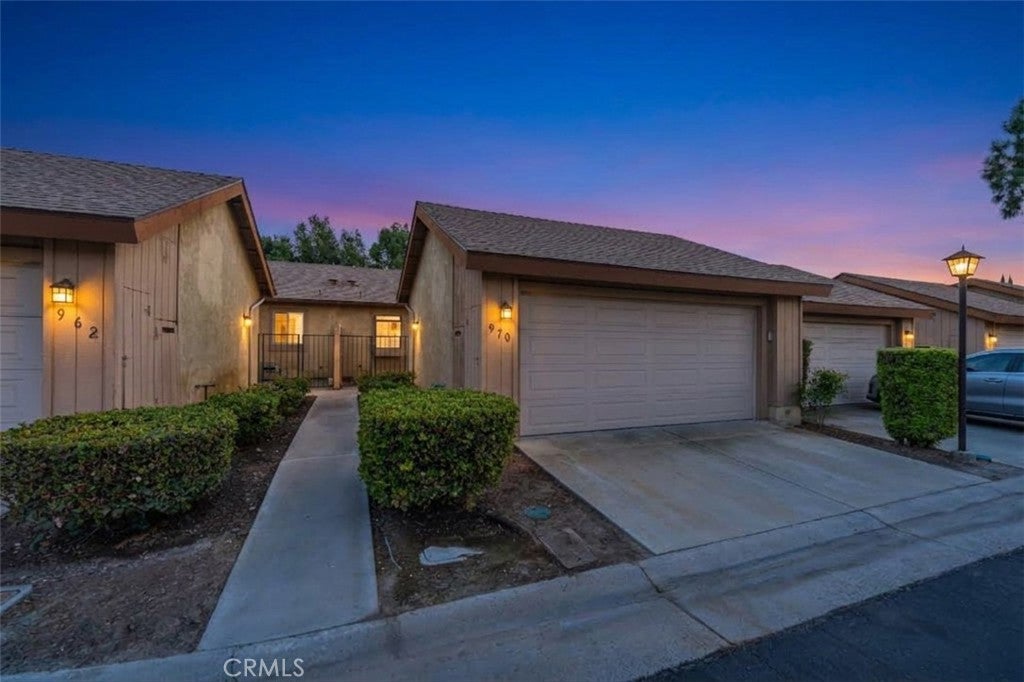
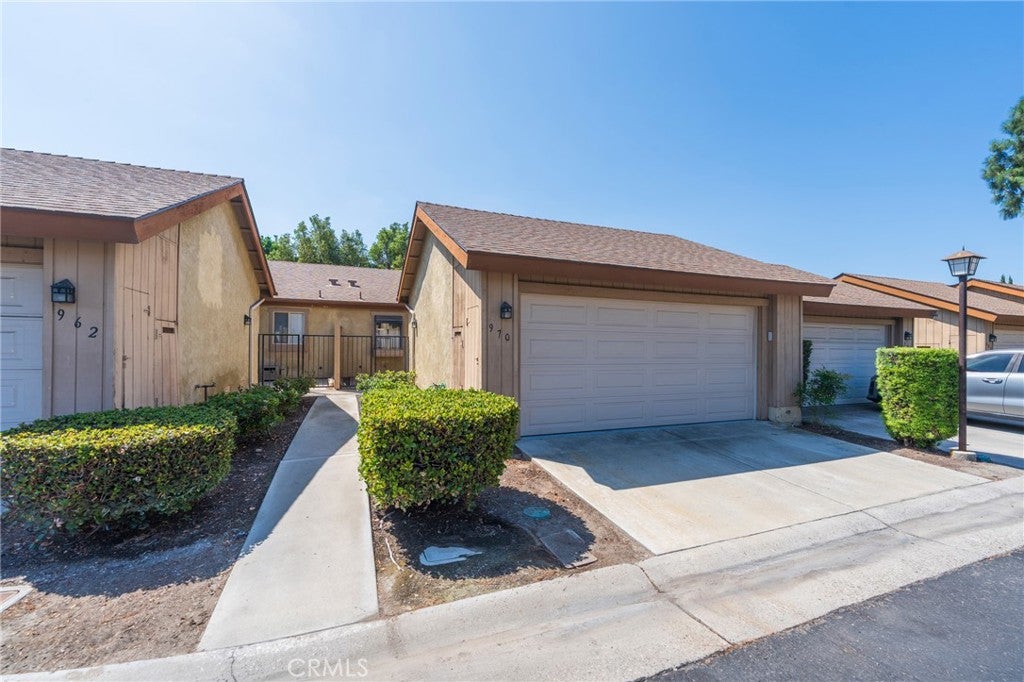
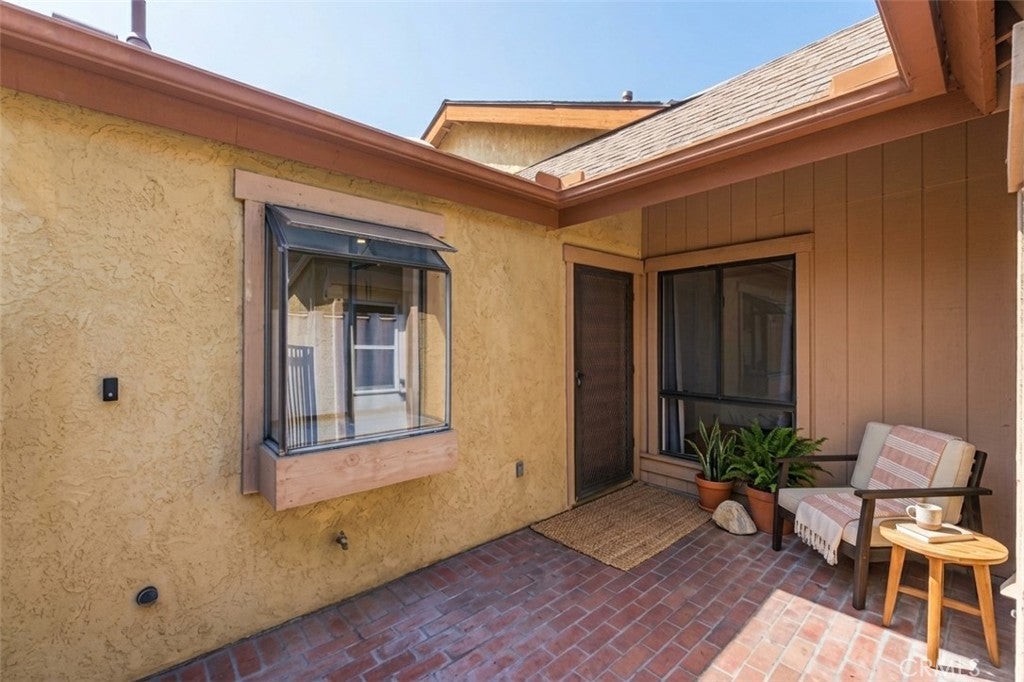
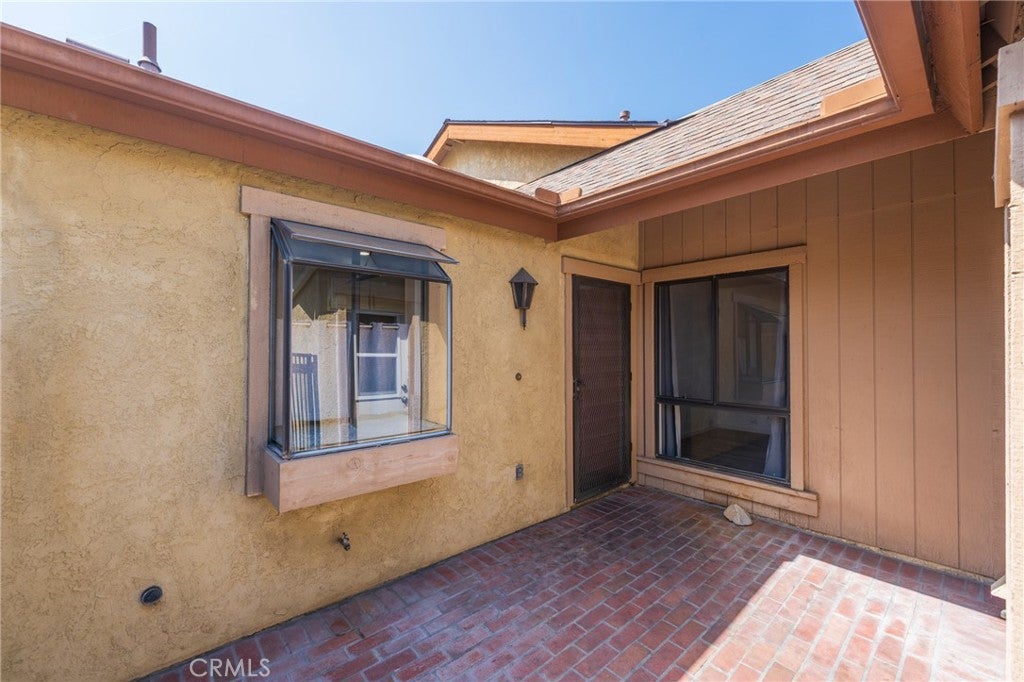
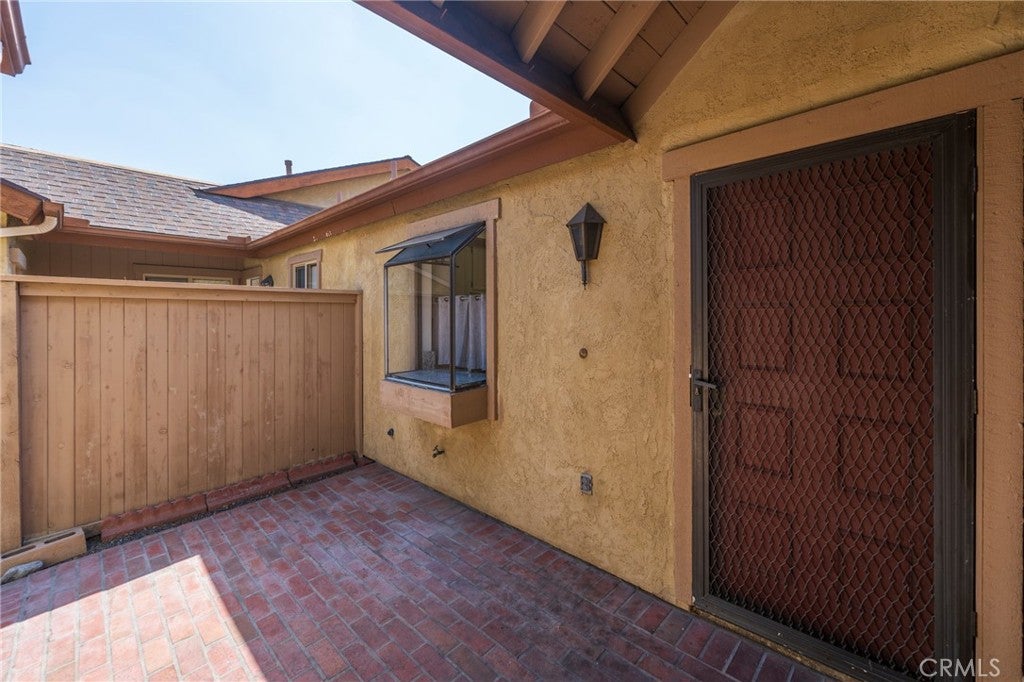
Rare single-level living in a private, gated enclave of only 21 homes! This charming 2-bedroom, 2-bath condo offers exceptional indoor-outdoor flow featuring both an intimate front courtyard and a sizable private backyard. Step inside to an airy floor plan accentuated by soaring cathedral ceilings, central A/C and heat, and a cozy gas fireplace in the living room. The remodeled kitchen is thoughtfully designed with granite countertops, a bright garden window, gas range, dishwasher, and dedicated pantry. Enjoy the convenience of a direct-access 2-car attached garage entering through the gated courtyard, complete with in-garage laundry hookups. Built in 1984, this well-maintained community features low monthly HOA dues ($395/month) covering a refreshing community pool and ample guest parking. Unbeatable central location adjacent to Katella High School and Boysen Park, just minutes to Cal State Fullerton, Chapman University, Angel Stadium, the Honda Center, the Anaheim Tennis & Pickleball Center, the Anaheim Coves nature trails, and Disneyland.

Listed by Meghan Shigo

·

License #01243803

·

Century 21 Affiliated

·

714-273-1381

Last updated September 12, 2026

·

Source: CRMLS #PW26193849

Listing Facts

  • TypeCondo
  • NeighborhoodEast Anaheim
  • Bedrooms2
  • Bathrooms2
  • Days on Prevu7
  • HOA/Maint. Fees$395/month
  • Size858 sqft
  • Price per sqft$658

Amenities

  • Dishwasher
  • Private Outdoor Space
  • Air Conditioning
  • Parking
  • Swimming Pool

Location

Mortgage Calculator

Listing History

09/08/2026
Listed by Century 21 Affiliated
$564,900
  1. 09/08/2026$564,900
    Listed by Century 21 Affiliated

Property Details for 970 S Laurelwood LN

Association

Amenities

  • Association Amenities: Pool, Spa/Hot Tub
  • Community Features: Street Lights, Sidewalks, Gated

Fees

  • Association Fee: $395.00 Monthly

General

  • Association Name: Laurelwood Village Homeowners Association
  • Number Of Units In Community: 21

Exterior

Construction

  • Number Of Units Total: 1
  • Property Attached: Yes
  • Property Condition: Updated/Remodeled
  • Stories: 1
  • Stories Total: 1
  • Structure Type: House
  • Window Features: Shutters
  • Year Built: 1984
  • Architectural Style: Contemporary
  • Common Walls: 2+ Common Walls
  • Entry Level: 1
  • Entry Location: Front

Features

  • Direction Faces: North
  • Fencing: Block, Wrought Iron
  • Patio And Porch Features: Rear Porch, Enclosed, Front Porch
  • Pool Features: Association
  • View: Neighborhood

Measurements

  • Lot Features: Back Yard, Cul-De-Sac
  • Lot Size Acres: 2.11
  • Lot Size Area: 92,256
  • Lot Size Source: Assessor
  • Lot Size Square Feet: 92,256
  • Lot Size Units: Square Feet

Financial

Taxes

  • Parcel Number: 93796044

Interior

Features

  • Appliances: Dishwasher, Gas Oven, Gas Range, Water Heater
  • Fireplace Features: Gas, Living Room
  • Fireplace: Yes
  • Flooring: Laminate
  • Interior Features: Beamed Ceilings, Cathedral Ceiling(s), Pantry, Recessed Lighting
  • Spa: Yes

Measurements

  • Living Area: 858
  • Living Area Source: Assessor
  • Living Area Units: Square Feet

Rooms

  • Bathrooms Full: 2
  • Bathrooms Total Integer: 2
  • Bedrooms Total: 2
  • Main Level Bathrooms: 2
  • Main Level Bedrooms: 2

Other

Location

  • Subdivision Name: Other
  • Tax Lot: 1

Parking

Parking

  • Attached Garage: Yes
  • Garage Spaces: 2
  • Garage: Yes
  • Open Parking Spaces: 2
  • Parking Features: Attached, Direct Access, Garage Faces Front, Garage, Garage Door Opener, Unassigned
  • Parking Total: 4

Schools

Elementary School

  • Elementary School: Guinn

High School

  • High School: Katella
  • High School District: Anaheim Union High

Middle or Junior School

  • Middle Or Junior School: South

Utilities

Equipment

  • Cooling: Central Air
  • Has Cooling: Yes
  • Heating: Central
  • Has Heating: Yes
  • Laundry Features: Washer Hookup, Gas Dryer Hookup, In Garage
  • Sewer: Public Sewer
  • Utilities: Electricity Connected, Natural Gas Connected, Sewer Connected, Water Connected
  • Water Source: Public

Frequently Asked Questions

How many bedrooms and bathrooms does this condo have?

There are 2 bedrooms and 2 bathrooms in this condo at 970 S Laurelwood LN.

What schools are nearby to 970 S Laurelwood LN?

Nearby schools include the Guinn Elementary School, South Middle School, and Katella High School.

Does this condo have parking?

Yes, there are 2 parking spaces available for 970 S Laurelwood LN.

How does 970 S Laurelwood LN compare to other condos in East Anaheim?

This condo is listed 21% below the average price for condos in East Anaheim and has been on the market for 82 less days than the typical home in this area.

What building or home owners association is the condo part of?

This condo is part of the Laurelwood Village Homeowners Association home owners association.

What is the square footage on this condo?

According to the MLS, this listing is 858 sqft.

970 S Laurelwood LN is a 2-bedroom, 2-bath condo for sale in Anaheim CA 92806. On Prevu for 7 days at $564,900. This property features 858 square feet of living space, located in East Anaheim. The median listing price for condos in this area is $1,009,950. Nearby schools include Guinn Elementary School, South Middle School, and Katella High School. Additional amenities include private outdoor space, dishwasher, air conditioning, parking, and swimming pool. Browse more condo listings in Anaheim.

Based on information from California Regional Multiple Listing Service, Inc. and/or other sources. All data, including all measurements and calculations of area, is obtained from various sources and has not been, and will not be, verified by Prevu or the MLS. Information is provided exclusively for consumer's personal, non-commercial use and may not be used for any purpose other than to identify prospective properties consumer may be interested in purchasing.

Full MLS Disclaimers

Rebate estimate is indicative only and based on listing price and estimated buyer's agent commission paid by owner, if applicable. Final rebates are subject to Terms of Use and may vary due to final negotiated transaction terms.