

Prevu by reAlpha
BuySellBlogBrowse Listings

970 S Clayton WayDenver, CO 80209

For Sale

$2,750,000

Smart Buyer Rebate $27,500

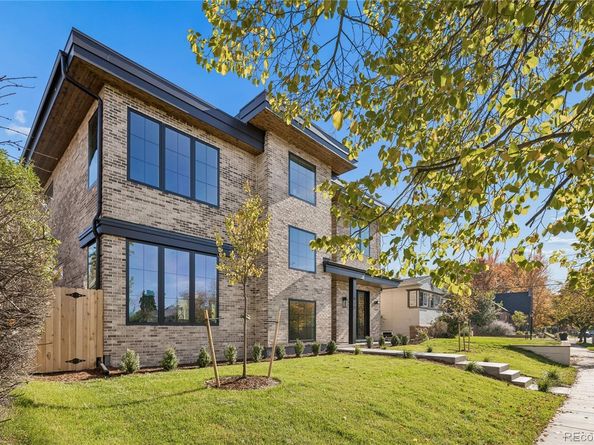
Located on one of the quietest tree lined curved streets in all of Bonnie Brae (this street is not a through street). New custom residence was designed for character, the arched wood front door welcomes you to the all brick solid masonry exterior. The box beams, wall treatments and custom millwork show the attention paid to every room and detail. Walk two blocks to Bonnie Brae Park or a few more blocks to University Boulevard to Bonnie Brae Ice Cream, Ink Coffee, Whole Body Pilates, and Campus Lounge Restaurant. The kitchen has a 48 inch range with six gas burners, griddle, and double ovens. The refrigerator is a fully integrated built in with custom cabinet panels for a seamless traditional matching bookend design that matches the refrigerator cabinet doors. This hidden oversized walk in pantry is complete with cabinets, countertop, and shelves to allow the homeowner to remove all countertop appliances, expresso machines, coffee makers, toasters and blenders out of the main kitchen area. The thoughtful arched wall detail welcomes you to the custom wet bar. The wet bar has a ice maker, wine refrigerator, custom glass shelves, cabinets, and second sink. The wet bar area is a perfect prep area for cooking or entertaining with a fully retractable custom window to the back patio to serve guests from inside or outside this residence. The great room has a brick gas fireplace with lower built in cabinets, matching wood countertops, and a large stackable sliding glass door to allow indoor outdoor living that connects to the wet bar. The main floor office is complete with built in cabinets and countertops with french doors leading to the front door. The volume in this residence is exceptional with 10 foot ceilings on the main floor with 12 foot ceilings in the second floor primary suite. The primary suite has a brick double sided fireplace that leads you to a separate nursery or flex room with a covered blue stone patio with french doors for circulation and natural light.

Listed by Christopher Viets

·

License #003419

·

eXp Realty, LLC

·

303-883-6722

Last updated October 30, 2026

·

Source: REColorado #4524550

Listing Facts

  • TypeSingle-family
  • NeighborhoodBelcaro
  • Bedrooms5
  • Bathrooms4
  • Days on Prevu2
  • Taxes$5,036/year
  • Size4,726 sqft
  • Price per sqft$582

Amenities

  • Dishwasher
  • Private Outdoor Space
  • Parking

Location

Mortgage Calculator

Listing History

10/29/2026
Listed by eXp Realty, LLC
$2,750,000
  1. 10/29/2026$2,750,000
    Listed by eXp Realty, LLC

Property Details for 970 S Clayton Way

Exterior

Construction

  • Property Condition: New Construction
  • Roof: Membrane
  • Structure Type: House
  • Window Features: Double Pane Windows, Egress Windows
  • Year Built: 2026
  • Architectural Style: Denver Square
  • Construction Materials: Brick
  • Exterior Features: Balcony, Private Yard

Features

  • Direction Faces: Southwest
  • Fencing: Full
  • Patio And Porch Features: Covered, Deck, Front Porch, Patio

Measurements

  • Building Area Total: 4,726
  • Lot Features: Level, Sprinklers In Front, Sprinklers In Rear
  • Lot Size Acres: 0.13
  • Lot Size Area: 5,487
  • Lot Size Square Feet: 5,487
  • Lot Size Units: Square Feet

Financial

Taxes

  • Parcel Number: 5134-18-010
  • Tax Annual Amount: $5,036.00
  • Tax Year: 2025

Interior

Features

  • Appliances: Bar Fridge, Convection Oven, Cooktop, Dishwasher, Disposal
  • Fireplace Features: Great Room, Primary Bedroom
  • Fireplaces Total: 2
  • Flooring: Wood
  • Interior Features: Five Piece Bath, High Ceilings, Kitchen Island, Primary Suite, Quartz Counters, Smoke Free, Vaulted Ceiling(s), Walk-In Closet(s), Wet Bar

Measurements

  • Living Area: 4,726

Rooms

  • Basement: Finished, Full
  • Has Basement: Yes
  • Bathrooms Full: 1
  • Bathrooms Half: 1
  • Bathrooms Three Quarter: 2
  • Bathrooms Total Integer: 4
  • Bedrooms Total: 5
  • Main Level Bathrooms: 1

Other

Environmental

  • Green Energy Efficient: Appliances, Construction, HVAC, Insulation, Lighting, Thermostat, Water Heater, Windows

Location

  • Subdivision Name: BONNIE BRAE, WAHINGTON PARK

Parking

Parking

  • Attached Garage: Yes
  • Garage Spaces: 2
  • Parking Features: Finished Garage, Insulated Garage, Oversized, Oversized Door, Storage
  • Parking Total: 2

Schools

Elementary School

  • Elementary School: Cory
  • Elementary School District: Denver 1

High School

  • High School: South
  • High School District: Denver 1

Middle or Junior School

  • Middle Or Junior School: Merrill
  • Middle Or Junior School District: Denver 1

Utilities

Equipment

  • Cooling: Air Conditioning-Room
  • Heating: Natural Gas
  • Laundry Features: In Unit
  • Sewer: Public Sewer
  • Water Source: Public

Frequently Asked Questions

How many bedrooms and bathrooms does this single-family home have?

There are 5 bedrooms and 4 bathrooms in this single-family home at 970 S Clayton Way.

What schools are nearby to 970 S Clayton Way?

Nearby schools include the Cory Elementary School, Merrill Middle School, and South High School.

Does this single-family home have parking?

Yes, there are 2 parking spaces available for 970 S Clayton Way.

What are the annual taxes for 970 S Clayton Way?

Annual taxes for this single-family home are estimated at $5,036.

How does 970 S Clayton Way compare to other single-family homes in Belcaro?

This single-family home is listed 12% below the average price for single-family homes in Belcaro and has been on the market for 89 less days than the typical home in this area.

What is the square footage on this single-family home?

According to the MLS, this listing is 4,726 sqft.

970 S Clayton Way is a 5-bedroom, 4-bath single-family home for sale in Denver CO 80209. Available on Prevu for 2 days at $2,750,000. This home features 4,726 square feet of living space, located in Belcaro. The median listing price for single-family homes in this area is $1,450,000. Nearby schools include Cory Elementary School, Merrill Middle School, and South High School. The home offers private outdoor space, dishwasher, and parking. Explore more single-family home listings in Denver.

The content relating to real estate for sale in this Web site comes in part from the Internet Data eXchange ("IDX") program of METROLIST, INC., DBA RECOLORADO® Real estate listings held by brokers other than Prevu are marked with the IDX Logo. This information is being provided for the consumers' personal, non-commercial use and may not be used for any other purpose. All information subject to change and should be independently verified.

Full MLS Disclaimers

Rebate estimate is indicative only and based on listing price and estimated buyer's agent commission paid by owner, if applicable. Final rebates are subject to Terms of Use and may vary due to final negotiated transaction terms.