

Prevu by reAlpha
BuySellBlogBrowse Listings

97 Fox RunBolton, MA 01740

For Sale

$1,998,000

Smart Buyer Rebate $9,990

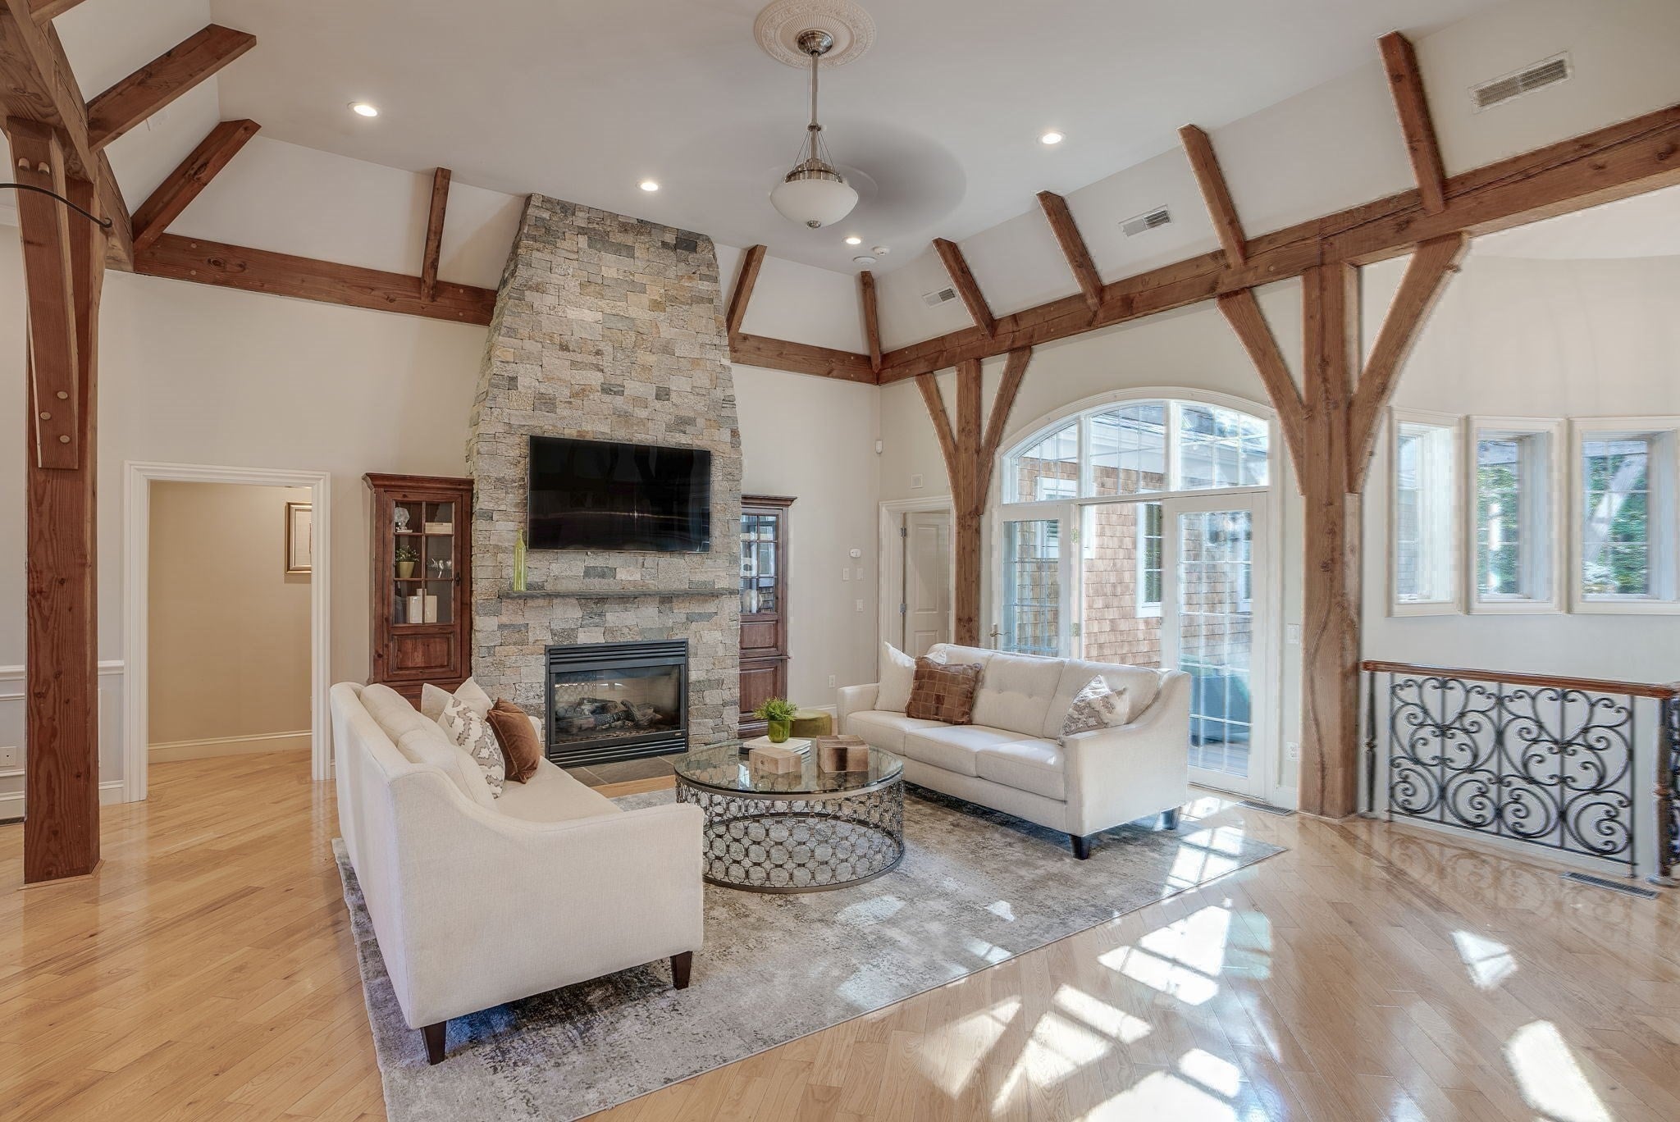
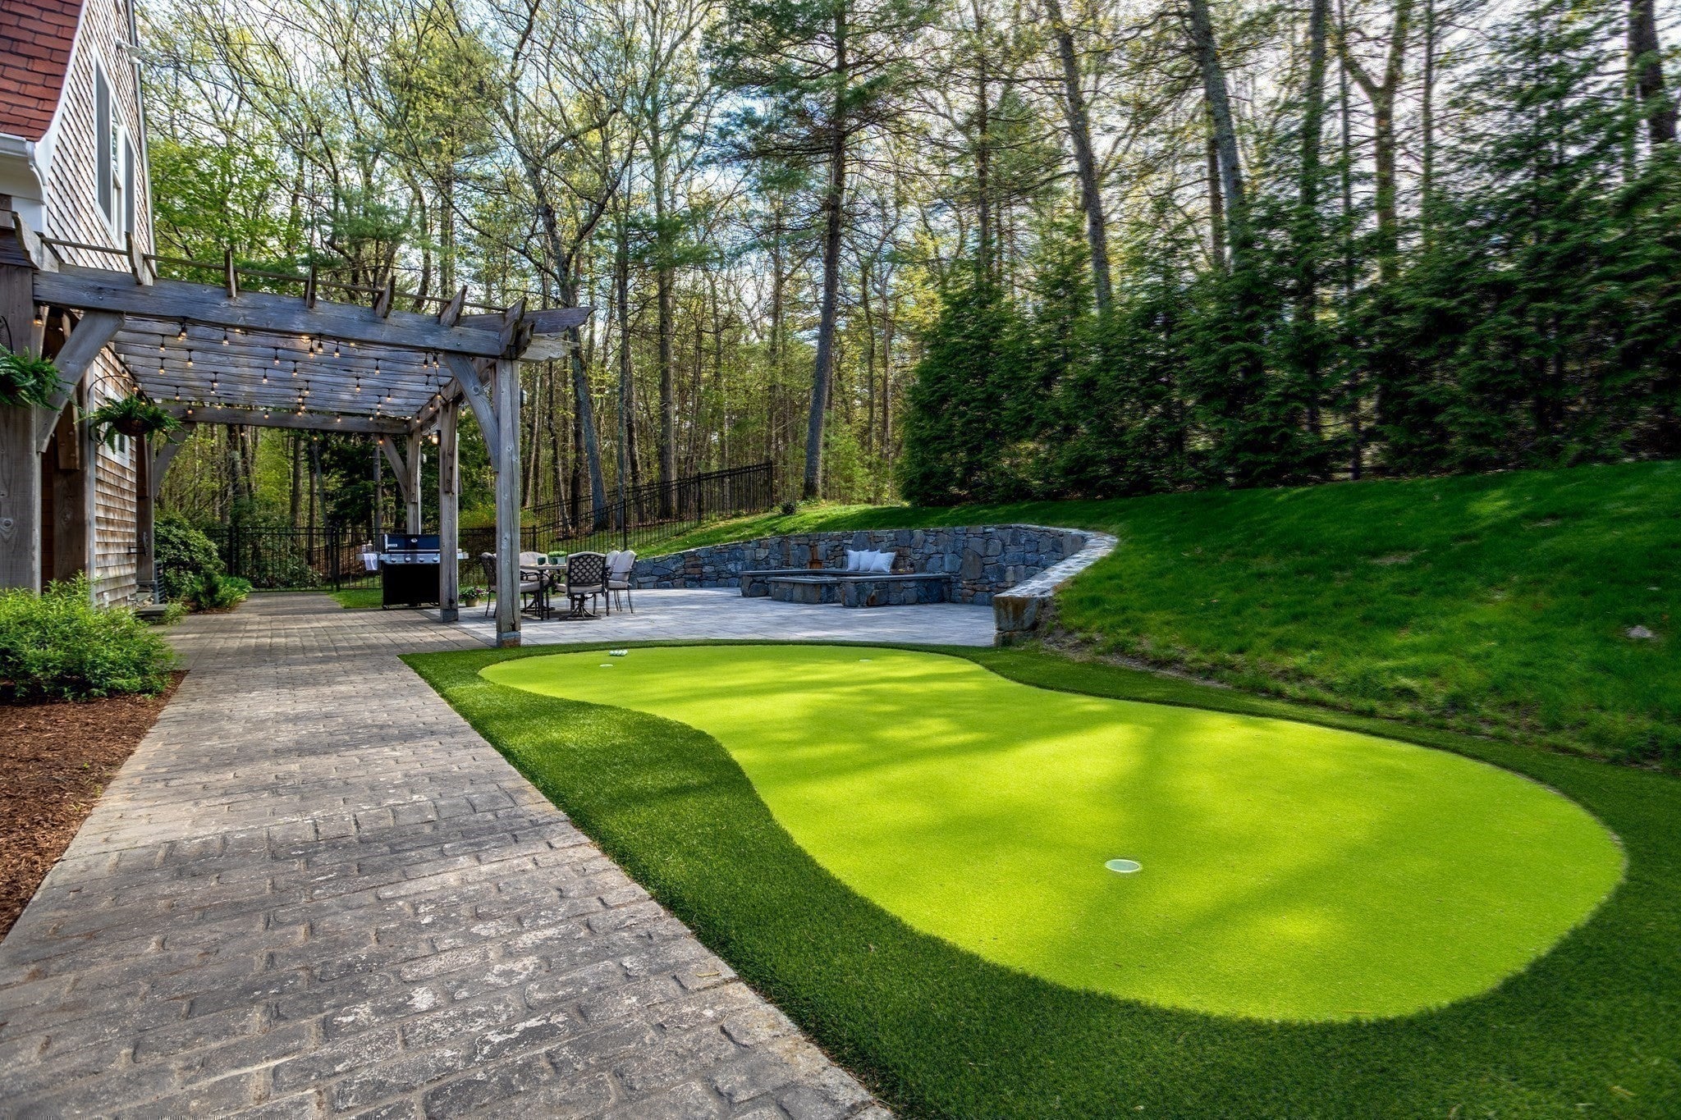
Romantic French Country Estate in prestigious neighborhood! Sweeping treelined driveway guides to expansive lawns, trellis gardens, pergolas, stonewalls, patios, outdoor gas hearth, putting green & play area. Breathtaking great room w/ European details of exposed timer beams, floor 2 ceiling windows, 2-story fireplace, Parisian moldings & trims. Stone island & Wolf /SubZero, copper sink & banquette seating. Formal dining enclave, oenophilia, music or library nook. French doors open to balcony overlooking pool area & gardens. Luxurious primary suite w/dual vanities, tile shower, & spa tub w/ picture window to soak in the picturesque grounds.3 more bedrooms w/ ensuite baths - one that is handicap friendly all on the main level. Artisan crafted wood & iron banisters lead to Au Pair/Guest suite. An elegant, curved staircase leads to Billiards & Media rooms opening to NEW salt h20 pool & outdoor entertaining area. A 2-story 56 X 26 carriage house completes this enchanting 1-of-a-kind home! Top rated “Brand New Nashoba Highschool 2027”& Master’s Academy

Listed by Jacky Ann Foster

·

MJT Realty Group

·

9785805581

Last updated September 17, 2026

·

Source: MLSPin #73558929

Listing Facts

  • TypeSingle-family
  • NeighborhoodBolton
  • Bedrooms5
  • Bathrooms7
  • Days on Prevu86
  • Taxes$29,170/year
  • Size6,534 sqft
  • Price per sqft$306

Amenities

  • Dishwasher
  • Private Outdoor Space
  • Washer/Dryer
  • Air Conditioning
  • Parking
  • Swimming Pool

Location

Mortgage Calculator

Listing History

08/06/2026
Listed by MJT Realty Group
$1,998,000
  1. 08/06/2026$1,998,000
    Listed by MJT Realty Group

Property Details for 97 Fox Run

Association

Amenities

  • Community Features: Tennis Court(s), Golf, Sidewalks

Exterior

Construction

  • Roof: Shingle
  • Window Features: Insulated Windows, Screens
  • Year Built: 2002
  • Year Built Details: Actual,Renovated Since
  • Architectural Style: French Colonial
  • Construction Materials: Frame
  • Exterior Features: Garden, Other, Lighting

Features

  • Fencing: Fenced, Stone
  • Patio And Porch Features: Porch, Screened, Deck, Patio, Covered
  • Pool Features: In Ground, Heated, Private
  • Pool Private: Yes

Measurements

  • Building Area Total: 6,534
  • Building Area Units: Square Feet
  • Lot Features: Level, Landscaped
  • Lot Size Acres: 1.96
  • Lot Size Area: 1
  • Lot Size Square Feet: 85,377
  • Lot Size Units: Acres

Financial

Taxes

  • Tax Annual Amount: $29,170.00
  • Tax Assessed Value: $1,755,400.00
  • Tax Year: 2026

Interior

Features

  • Appliances: Water Heater, Oven, Dishwasher, Microwave, Range, Refrigerator, Washer, Dryer, Wine Refrigerator, Range Hood
  • Fireplace Features: Living Room
  • Fireplace: Yes
  • Fireplaces Total: 2
  • Flooring: Wood, Tile, Carpet, Hardwood
  • Interior Features: Cathedral Ceiling(s), Beamed Ceilings, Central Vacuum, Master Downstairs, Pantry, Walk-In Closet(s), Ceiling Fan(s), Open Floorplan, Crown Molding, Recessed Lighting

Measurements

  • Living Area: 6,534

Rooms

  • Basement: Full, Finished, Partially Finished, Walk-Out Access, Interior Entry
  • Has Basement: Yes
  • Bathrooms Full: 6
  • Bathrooms Half: 1
  • Bathrooms Total Integer: 7
  • Bedrooms Total: 5
  • Main Level Bedrooms: 3
  • Rooms Total: 13

Other

Environmental

  • Green Energy Efficient: Thermostat

Features

  • Accessibility Features: Accessible Entrance

General

  • Exclusions: Personal Property & Staging.

Location

  • Subdivision Name: Fox Run

Parking

Parking

  • Attached Garage: Yes
  • Covered Spaces: 8
  • Garage Spaces: 8
  • Garage: Yes
  • Open Parking Spaces: 20
  • Open Parking: Yes
  • Parking Features: Paved, Attached, Detached, Heated Garage, Oversized, Shared Driveway, Off Street, Garage
  • Parking Total: 28

Schools

Elementary School

  • Elementary School: Emerson

High School

  • High School: Nashoba Regional

Middle or Junior School

  • Middle Or Junior School: Florence Sawyer

Utilities

Equipment

  • Cooling: Central Air, Zoned
  • Has Cooling: Yes
  • Electric: 200+ Amp Service
  • Heating: Forced Air, Oil, Zoned
  • Has Heating: Yes
  • Sewer: Private Sewer
  • Water Source: Private

Frequently Asked Questions

How many bedrooms and bathrooms does this single-family home have?

There are 5 bedrooms and 7 bathrooms in this single-family home at 97 Fox Run.

What schools are nearby to 97 Fox Run?

Nearby schools include the Emerson Elementary School, Florence Sawyer Middle School, and Nashoba Regional High School.

Does this single-family home have parking?

Yes, there are 8 parking spaces available for 97 Fox Run.

What are the annual taxes for 97 Fox Run?

Annual taxes for this single-family home are estimated at $29,170.

How does 97 Fox Run compare to other single-family homes in Bolton?

This single-family home is listed 56% above the average price for single-family homes in Bolton and has been on the market for 9 more days than the typical home in this area.

What is the square footage on this single-family home?

According to the MLS, this listing is 6,534 sqft.

97 Fox Run is a 5-bedroom, 7-bath single-family home for sale in Bolton MA 01740. Listed on Prevu for 86 days at $1,998,000. This home features 6,534 square feet of living space, located in Bolton. The median listing price for single-family homes in this area is $1,075,000. Nearby schools include Emerson Elementary School, Florence Sawyer Middle School, and Nashoba Regional High School. The home offers private outdoor space, dishwasher, air conditioning, parking, swimming pool, and washer/dryer. Browse more single-family home listings in Worcester County.

The property listing data and information, or the Images, set forth herein were provided to MLS Property Information Network, Inc. from third party sources, including sellers, lessors, landlords and public records, and were compiled by MLS Property Information Network, Inc. The property listing data and information, and the Images, are for the personal, non commercial use of consumers having a good faith interest in purchasing, leasing or renting listed properties of the type displayed to them and may not be used for any purpose other than to identify prospective properties which such consumers may have a good faith interest in purchasing, leasing or renting. MLS Property Information Network, Inc. and its subscribers disclaim any and all representations and warranties as to the accuracy of the property listing data and information, or as to the accuracy of any of the Images, set forth herein.

Full MLS Disclaimers

Rebate estimate is indicative only and based on listing price and estimated buyer's agent commission paid by owner, if applicable. Final rebates are subject to Terms of Use and may vary due to final negotiated transaction terms.