Prevu by reAlpha
BuySellBlogBrowse Listings

9664 Scotch Haven DriveVienna, VA 22181

For Sale

$760,000

Smart Buyer Rebate $7,600

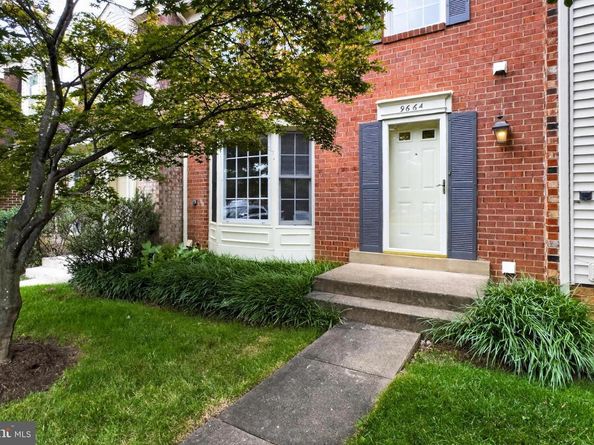
Open House Saturday 8/1 from 1-3pm! Exceptionally-located with a gorgeous wooded view and backing to parkland, this charming and spacious townhouse features 3 bedrooms and 3.5 baths on three fully finished levels with 2 reserved parking spaces! The main level foyer welcomes you and leads to a sun-filled living room with large bay window and spacious dining area. A wonderfully updated kitchen is at the heart of the home and features upgraded countertops, island with seating and extra storage, stainless steel appliances, stylish pendant lighting and pantry. The kitchen also enjoys plenty of extra space for a breakfast area with sliding glass doors opening out onto a private and serene fenced-in patio, framed by a beautiful wooded backdrop. The upper level features an incredibly spacious owner's bedroom with an en suite bath, along with two additional bedrooms and another hall bath. Options abound for the lower level which includes a large family room with fireplace, an additional full bath, and a large laundry room with generous extra storage space. Tucked into the established Country Creek community, this home enjoys an amazing location just half a mile to the Vienna Metro and mere minutes to 66 or 495, downtown Vienna, Mosaic District and Tysons Corner; a truly rare combination of privacy, natural beauty, and exceptional convenience!


Listed by Louise A. Molton

·

License #225097778

·

RE/MAX Distinctive Real Estate, Inc.

·

7032441992

Last updated July 30, 2026

·

Source: BrightMLS #VAFX2331982

Listing Facts

  • TypeSingle-family
  • NeighborhoodOakton
  • Bedrooms3
  • Bathrooms4
  • Days on Prevu2
  • HOA/Maint. Fees$366.03/quarter
  • Taxes$8,457/year
  • Size1,987 sqft
  • Price per sqft$382

Amenities

  • Dishwasher
  • Washer/Dryer

Location

Mortgage Calculator

Listing History

07/30/2026
Listed by RE/MAX Distinctive Real Estate, Inc.
$760,000

Property Details for 9664 Scotch Haven Drive

Association

Amenities

  • Association Amenities: Tot Lots/Playground
  • Pets Allowed: Number Limit

Fees

  • Association Fee: $366.03 Quarterly
  • Association Fee Includes: Common Area Maintenance, Management, Reserve Funds, Road Maintenance, Snow Removal

General

  • Association Name: COUNTRY CREEK

Exterior

Construction

  • New Construction: No
  • Property Condition: Very Good
  • Roof: Shingle
  • Window Features: Bay/Bow
  • Year Built: 1980
  • Architectural Style: Colonial
  • Construction Materials: Brick, Vinyl Siding
  • Exterior Features: Sidewalks

Features

  • Fencing: Board, Rear
  • Other Structures: Above Grade, Below Grade
  • Patio And Porch Features: Patio(s)
  • View: Trees/Woods
  • Waterfront: No

Measurements

  • Lot Features: Backs To Trees, Trees/Wooded
  • Lot Size Acres: 0.04
  • Lot Size Source: Assessor
  • Lot Size Square Feet: 1,700
  • Lot Size Units: Square Feet

Financial

Taxes

  • Tax Annual Amount: $8,457.00
  • Tax Year: 2025

Interior

Features

  • Appliances: Dishwasher, Disposal, Dryer, Microwave, Oven/Range - Electric, Refrigerator, Washer
  • Fireplace Features: Mantel(s), Wood
  • Fireplace: Yes
  • Fireplaces Total: 1
  • Flooring: Hardwood, Carpet, Ceramic Tile
  • Interior Features: Kitchen - Island, Dining Area, Kitchen - Eat-In, Primary Bath(s), Upgraded Countertops, Crown Moldings, Wood Floors, Floor Plan - Traditional

Measurements

  • Living Area: 1,987
  • Living Area Source: Estimated

Rooms

  • Basement: Fully Finished, Interior Access
  • Has Basement: Yes
  • Bathrooms Full: 3
  • Bathrooms Half: 1
  • Bathrooms Total Integer: 4
  • Bedrooms Total: 3

Other

General

  • Senior Community: No

Location

  • Subdivision Name: COUNTRY CREEK
  • Tax Lot: 59

Parking

Parking

  • Garage: No
  • Parking Features: Assigned

Schools

Elementary School

  • Elementary School: MOSAIC

High School

  • High School: OAKTON

Middle or Junior School

  • Middle Or Junior School: THOREAU

Utilities

Equipment

  • Cooling: Central A/C
  • Heating: Forced Air
  • Has Heating: Yes
  • Sewer: Public Sewer
  • Water Source: Public

Frequently Asked Questions

How many bedrooms and bathrooms does this single-family home have?

There are 3 bedrooms and 4 bathrooms in this single-family home at 9664 Scotch Haven Drive.

What schools are nearby to 9664 Scotch Haven Drive?

Nearby schools include the MOSAIC Elementary School, THOREAU Middle School, and OAKTON High School.

What are the annual taxes for 9664 Scotch Haven Drive?

Annual taxes for this single-family home are estimated at $8,457.

How does 9664 Scotch Haven Drive compare to other single-family homes in Oakton?

This single-family home is listed 31% below the average price for single-family homes in Oakton and has been on the market for 42 less days than the typical home in this area.

What building or home owners association is the single-family home part of?

This single-family home is part of the COUNTRY CREEK home owners association.

What is the square footage on this single-family home?

According to the MLS, this listing is 1,987 sqft.

9664 Scotch Haven Drive is a 3-bedroom, 4-bath single-family home for sale in VIENNA VA 22181. Available on Prevu for 2 days at $760,000. This residence features 1,987 square feet of living space, located in Oakton. The median listing price for single-family homes in this area is $610,000. Nearby schools include MOSAIC Elementary School, THOREAU Middle School, and OAKTON High School. Property amenities include dishwasher and dryer. View other single-family home listings in Fairfax County.

The data relating to real estate for sale on this website appears in part through the BRIGHT Internet Data Exchange program, a voluntary cooperative exchange of property listing data between licensed real estate brokerage firms in which participates, and is provided by BRIGHT through a licensing agreement. The information provided by this website is for the personal, non-commercial use of consumers and may not be used for any purpose other than to identify prospective properties consumers may be interested in purchasing. Copyright BRIGHT, All Rights Reserved.

Full MLS Disclaimers

Rebate estimate is indicative only and based on listing price and estimated buyer's agent commission paid by owner, if applicable. Final rebates are subject to Terms of Use and may vary due to final negotiated transaction terms.