

Prevu by reAlpha
BuySellBlogBrowse Listings

966 Heritage Hills Drive CSomers, NY 10589

For Sale

$609,000

Smart Buyer Rebate $2,725

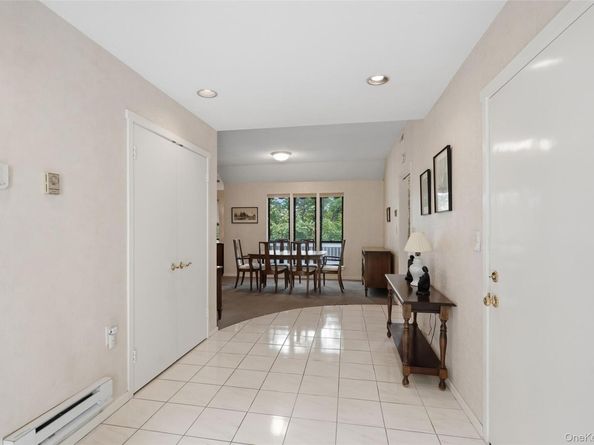
Spacious one-level, no steps Stratford model offering 2 bedrooms, 2 baths, and comfortable, easy living. The eat-in kitchen features sliders to the deck and plenty of space for casual dining. The tile entry leads to a formal living room with a wood-burning fireplace and adjoining dining area. The spacious primary suite offers a walk-in closet, attic access via a scuttle, widened doorways for improved accessibility, and a pretty, renovated, wheelchair-accessible bathroom with a walk-in shower and Corian vanity. The nice-sized second bedroom has a widened doorway for accessibility and is conveniently located near the hall bath and linen closet. Relax or entertain on the oversized deck with a manual awning, surrounded by a private setting. The exterior was painted light gray in 2025. Additional features include a washer and dryer (2023), hot water heater (2021), and an attached one-car garage. Buyers to pay a one-time, non-refundable $2000 fee to Society at closing. HOA of $854.84 = ($646.59 Condo 19) + ($208.25 Society fee). Taxes are without Basic STAR exemption of $1447.22. Sewer is $48.61 per month. Water approximately $40 per month, but based on usage. Assessments: $656.59 due 10/1/26. Buyers to pay (4) months of common charges at closing to management company $646.59 x 4 = $2,586.36 towards reserves.

Listed by Donna O'Connell

·

Houlihan Lawrence Inc.

·

914-277-8040

Last updated July 30, 2026

·

Source: OneKey #1026571

Listing Facts

  • TypeCondo
  • NeighborhoodHeritage Hills of Westchester
  • Bedrooms2
  • Bathrooms2
  • Days on Prevu3
  • HOA/Maint. Fees$855/month
  • Taxes$5,859/year
  • Size1,470 sqft
  • Price per sqft$414

Amenities

  • Washer/Dryer
  • Pets Allowed
  • Air Conditioning
  • Parking
  • Swimming Pool
  • Fitness Center

Location

Mortgage Calculator

Listing History

07/29/2026
Listed by Houlihan Lawrence Inc.
$609,000

Property Details for 966 Heritage Hills Drive C

Association

Amenities

  • Association Amenities: Basketball Court, Clubhouse, Fitness Center, Golf Course, Maintenance, Maintenance Grounds, Playground, Pool, Recreation Facilities, Security, Snow Removal, Tennis Court(s), Trash
  • Community Features: Clubhouse, Fitness Center, Golf, Playground, Pool, Tennis Court(s)
  • Pets Allowed: No Restrictions

Fees

  • Association Fee: $855.00 Monthly
  • Association Fee Includes: Common Area Maintenance, Exterior Maintenance, Snow Removal, Trash

Financial

  • Renting Allowed: Yes

General

  • Association Name: Condo 19

Exterior

Construction

  • Property Attached: Yes
  • Year Built: 1984
  • Architectural Style: Other
  • Common Walls: 1 Common Wall
  • Construction Materials: Frame, Wood Siding
  • Entry Level: 1

Measurements

  • Building Area Units: Square Feet
  • Lot Size Acres: 0.00
  • Lot Size Square Feet: 5

Financial

Taxes

  • Parcel Number: 5200-006-013-00020-000-0019-0-9663
  • Tax Annual Amount: $5,859.00
  • Tax Assessed Value: $23,863.00
  • Tax Year: 2026

Interior

Features

  • Appliances: Dryer, Oven, Range, Refrigerator, Washer
  • Fireplace Features: Wood Burning
  • Fireplace: Yes
  • Fireplaces Total: 1
  • Interior Features: First Floor Bedroom, First Floor Full Bath, Eat-in Kitchen, Primary Bathroom, Walk-In Closet(s)

Measurements

  • Living Area: 1,470
  • Living Area Source: Public Records

Rooms

  • Bathrooms Full: 2
  • Bathrooms Total Integer: 2
  • Bedrooms Total: 2
  • Rooms Total: 5

Other

Features

  • Accessibility Features: Accessible Bedroom, Accessible Full Bath, Grip-Accessible Features

Location

  • Subdivision Name: Heritage Hills

Parking

Parking

  • Garage Spaces: 1
  • Garage: Yes
  • Parking Features: Attached, Garage

Schools

Elementary School

  • Elementary School: Primrose
  • Elementary School District: Somers

High School

  • High School: Somers Senior High School
  • High School District: Somers

Middle or Junior School

  • Middle Or Junior School: Somers Middle School
  • Middle Or Junior School District: Somers

Utilities

Equipment

  • Cooling: Central Air
  • Heating: Electric
  • Sewer: Public Sewer
  • Utilities: Trash Collection Private, Underground Utilities
  • Water Source: Private

Frequently Asked Questions

How many bedrooms and bathrooms does this condo have?

There are 2 bedrooms and 2 bathrooms in this condo at 966 Heritage Hills Drive C.

What schools are nearby to 966 Heritage Hills Drive C?

Nearby schools include the Primrose Elementary School, Somers Middle School, and Somers Senior High School.

Does this condo have parking?

Yes, there is 1 parking space available for 966 Heritage Hills Drive C.

Are pets allowed at 966 Heritage Hills Drive?

Yes, 966 Heritage Hills Drive allows pets. Check the Property Details for any relevant restrictions.

What are the annual taxes for 966 Heritage Hills Drive C?

Annual taxes for this condo are estimated at $5,859.

How does 966 Heritage Hills Drive C compare to other condos in Heritage Hills of Westchester?

This condo is listed 5% below the average price for condos in Heritage Hills of Westchester and has been on the market for 49 less days than the typical home in this area.

What building or home owners association is the condo part of?

This condo is part of the Condo 19 home owners association.

What is the square footage on this condo?

According to the MLS, this listing is 1,470 sqft.

966 Heritage Hills Drive C is a 2-bedroom, 2-bath condo for sale in Somers NY 10589. Listed on Prevu for 3 days at $609,000. This property features 1,470 square feet of living space, located in Heritage Hills of Westchester. The median listing price for condos in this area is $617,500. Nearby schools include Primrose Elementary School, Somers Middle School, and Somers Senior High School. The home offers pets allowed, air conditioning, fitness center, parking, swimming pool, and washer/dryer. Browse more condo listings in Westchester County.

The data relating to real estate for sale on this website comes in part from the IDX Program of OneKey™ MLS. The source of the displayed data is either the property owner or public record provided by non-governmental third parties. It is believed to be reliable but not guaranteed. This information is provided exclusively for consumers’ personal, non-commercial use. Information Copyright 2026, OneKey™ MLS. All Rights Reserved.

Full MLS Disclaimers

Rebate estimate is indicative only and based on listing price and estimated buyer's agent commission paid by owner, if applicable. Final rebates are subject to Terms of Use and may vary due to final negotiated transaction terms.