

Prevu by reAlpha
BuySellBlogBrowse Listings

9653 Calhoun Falls Drive Fort Worth, Texas 76108

For Sale

$315,000

Smart Buyer Rebate $3,150

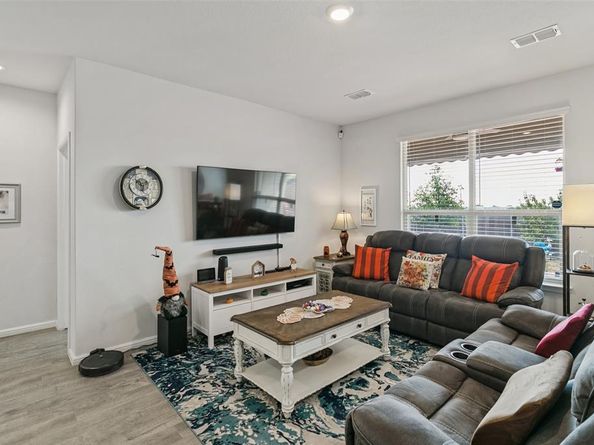
Welcome to 9653 Calhoun, a thoughtfully designed 3-bedroom home offering a private, functional layout and PAID-OFF SOLAR PANELS! Each bedroom features its own walk-in closet, providing exceptional storage throughout. The kitchen offers granite countertops, rich ebony cabinetry, a gas range, bar seating, and opens to a bright breakfast room with views of the backyard. The oversized primary suite is privately situated and features an ensuite bath with dual sinks, a spacious walk-in shower, a linen closet, and a large walk-in closet. Generously sized secondary bedrooms are located separately with convenient access to a full bath featuring a tub-shower combination and additional linen storage. A large utility room provides plenty of space for a freezer and added storage. Step outside to enjoy the owner-added 20x17 paver patio, perfect for outdoor seating and entertaining, plus a 14x6 covered patio, mature roses, storage shed, charming lamp post, lighted sidewalks, and relaxing views of the neighborhood fountain. Even more value comes with security cameras, a washer, a dryer, and a kitchen refrigerator, all included. With paid-off solar panels, abundant storage, inviting outdoor spaces, and thoughtful upgrades, this home is ready for its next owner! PREFERRED LENDER IS OFFERING 1% TOWARD CLOSING COSTS OR A BUY-DOWN.

Listed by Lori Fowler

·

Charitable Realty

·

817-825-8293

Last updated October 04, 2026

·

Source: NTREIS #21400785

Listing Facts

  • TypeSingle-family
  • NeighborhoodChapel Creek
  • Bedrooms3
  • Bathrooms2
  • Days on Prevu30
  • HOA/Maint. Fees$800/annual
  • Size1,469 sqft
  • Price per sqft$214

Amenities

  • Dishwasher
  • Private Outdoor Space
  • Pets Allowed
  • Air Conditioning
  • Parking
  • Swimming Pool

Location

Mortgage Calculator

Listing History

10/01/2026
Listed by Charitable Realty
$315,000
  1. 10/01/2026$315,000
    Listed by Charitable Realty

Property Details for 9653 Calhoun Falls Drive

Association

Amenities

  • Community Features: Community Pool, Curbs, Lake, Perimeter Fencing, Pool, Sidewalks, Other

Fees

  • Association Fee: $800.00 Annually
  • Association Fee Includes: Full Use Of Facilities, Maintenance Grounds, Management Fees

Exterior

Construction

  • Roof: Composition
  • Window Features: Window Coverings
  • Year Built: 2021
  • Year Built Details: Preowned
  • Architectural Style: Traditional
  • Construction Materials: Brick
  • Exterior Features: Awning(s), Covered Patio/Porch, Rain Gutters, Lighting, Permeable Paving, Private Yard, Storage, Other

Features

  • Fencing: Full, Gate, Privacy, Wood
  • Other Structures: Shed(s), Other
  • Patio And Porch Features: Covered, Patio, See Remarks, Other
  • Waterfront Features: Lake Front - Common Area
  • Waterfront: Yes

Measurements

  • Lot Features: Few Trees, Interior Lot, Landscaped, Level, Lrg. Backyard Grass, Other, Subdivision, Tank/ Pond, Water/Lake View
  • Lot Size Acres: 0.13
  • Lot Size Area: 0
  • Lot Size Square Feet: 5,749
  • Lot Size Units: Acres

Financial

Taxes

  • Parcel Number: 42761458

Interior

Features

  • Appliances: Built-in Gas Range, Dishwasher, Disposal, Gas Cooktop, Gas Range, Gas Water Heater, Microwave, Plumbed For Gas In Kitchen, Tankless Water Heater, Other
  • Flooring: Carpet, Tile
  • Interior Features: Built-in Features, Cable TV Available, Decorative Lighting, Eat-in Kitchen, Granite Counters, High Speed Internet Available, Other, Pantry, Walk-In Closet(s)

Measurements

  • Living Area: 1,469

Rooms

  • Bathrooms Full: 2
  • Bathrooms Total Integer: 2
  • Bedrooms Total: 3

Other

Environmental

  • Green Energy Efficient: Solar Electric System - Owned

General

  • Exclusions: Rooster in backyard, garage shelving, fridge in utility, TVs, mounts, curtains.

Location

  • Subdivision Name: CHAPEL CREEK
  • Tax Block: RR
  • Tax Lot: 3

Parking

Parking

  • Attached Garage: Yes
  • Covered Spaces: 2
  • Garage Spaces: 2
  • Garage: Yes
  • Parking Features: Driveway, Garage, Garage Door Opener, Garage Faces Front, Garage Single Door, Inside Entrance, Kitchen Level, Lighted, Oversized

Schools

Elementary School

  • Elementary School: Waverlypar

Utilities

Equipment

  • Cooling: Ceiling Fan(s), Central Air, Electric
  • Heating: Active Solar, Central, Natural Gas
  • Laundry Features: Electric Dryer Hookup, Utility Room, Full Size W/D Area, Dryer Hookup, Washer Hookup, Other
  • Utilities: City Sewer, City Water, Community Mailbox, Curbs, Sidewalk, Underground Utilities

Frequently Asked Questions

How many bedrooms and bathrooms does this single-family home have?

There are 3 bedrooms and 2 bathrooms in this single-family home at 9653 Calhoun Falls Drive .

What schools are nearby to 9653 Calhoun Falls Drive ?

Nearby schools include the Waverlypar Elementary School.

Does this single-family home have parking?

Yes, there are 2 parking spaces available for 9653 Calhoun Falls Drive .

How does 9653 Calhoun Falls Drive compare to other single-family homes in Chapel Creek?

This single-family home is listed 2% above the average price for single-family homes in Chapel Creek and has been on the market for 35 less days than the typical home in this area.

What is the square footage on this single-family home?

According to the MLS, this listing is 1,469 sqft.

9653 Calhoun Falls Drive is a 3-bedroom, 2-bath single-family home for sale in Fort Worth Texas 76108. Available on Prevu for 30 days at $315,000. This property features 1,469 square feet of living space, located in Chapel Creek. The median listing price for single-family homes in this area is $301,250. Nearby schools include Waverlypar Elementary School. Property amenities include private outdoor space, dishwasher, pets allowed, air conditioning, parking, and swimming pool. View other single-family home listings in Fort Worth.

Based on information from NTREIS and/or other sources. All data, including all measurements and calculations of area, is obtained from various sources and has not been, and will not be, verified by Prevu or the MLS. Information is provided exclusively for consumer's personal, non-commercial use and may not be used for any purpose other than to identify prospective properties consumer may be interested in purchasing.

Full MLS Disclaimers

Rebate estimate is indicative only and based on listing price and estimated buyer's agent commission paid by owner, if applicable. Final rebates are subject to Terms of Use and may vary due to final negotiated transaction terms.