

Prevu by reAlpha
BuySellBlogBrowse Listings

964 Van Dyke DRLaguna Beach, CA 92651

For Sale

$5,349,000

Smart Buyer Rebate $53,490

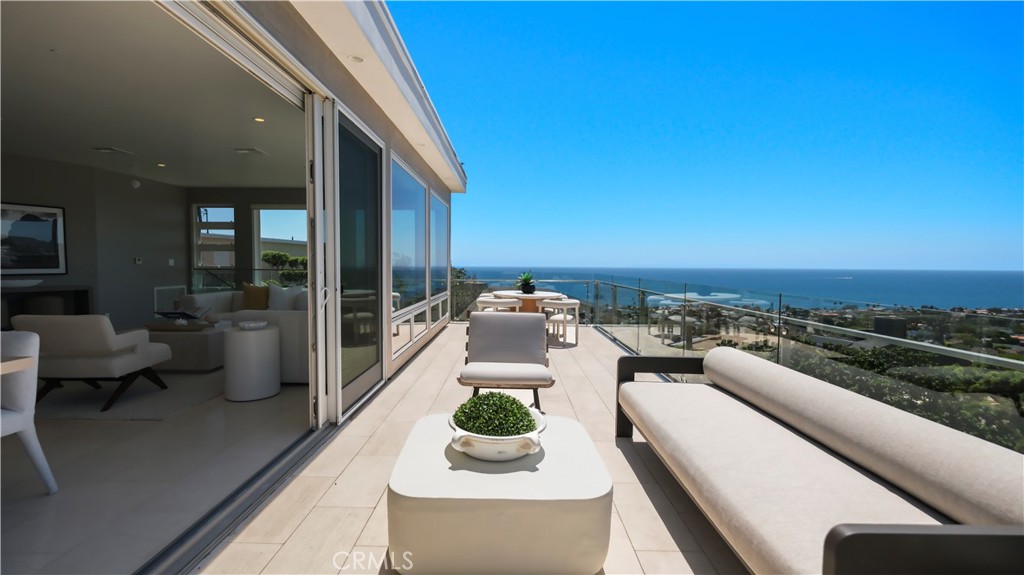
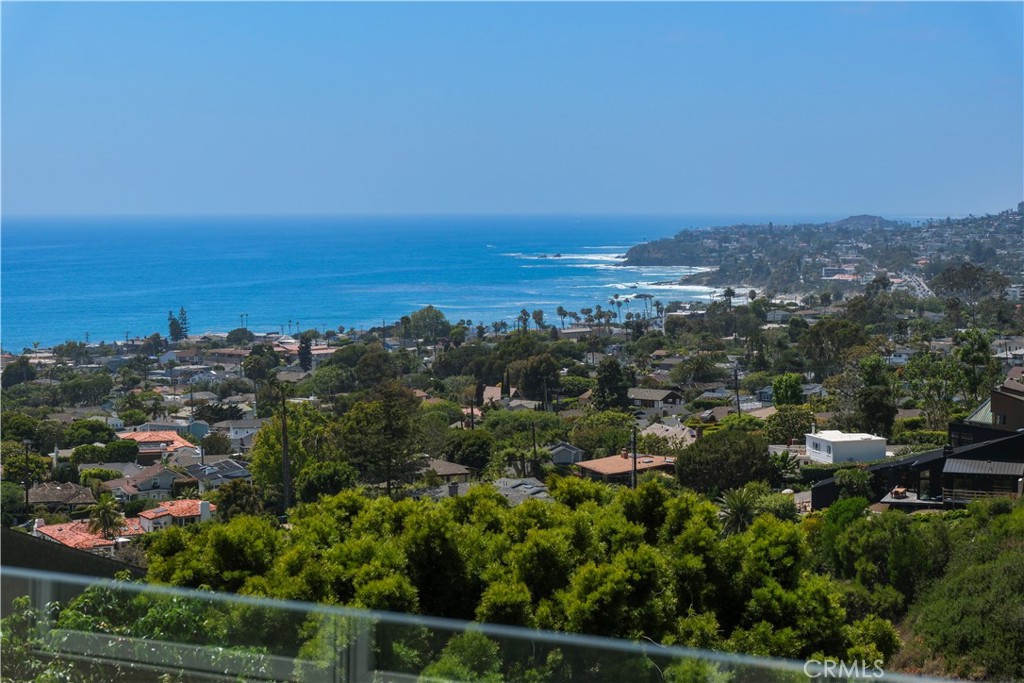
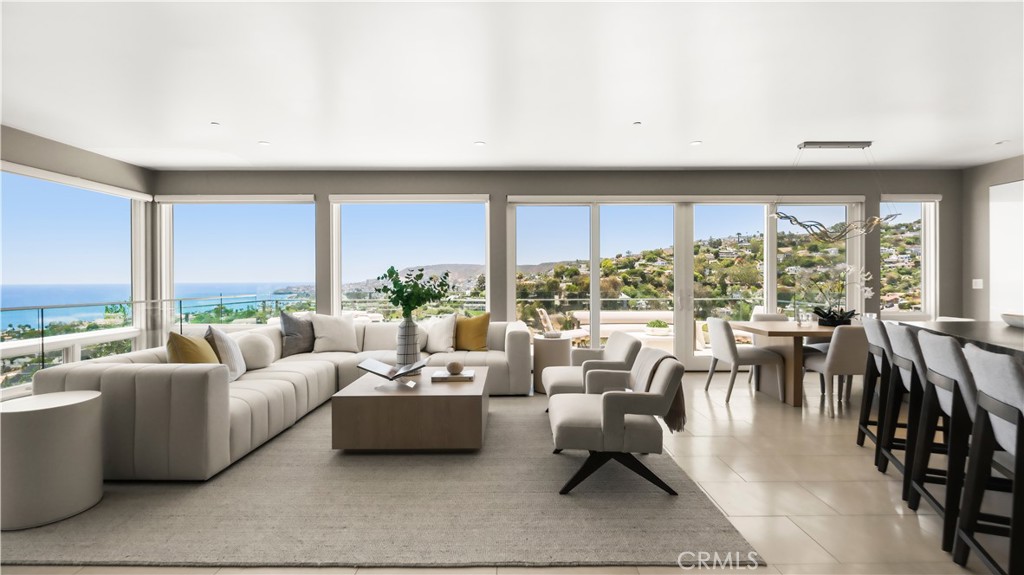
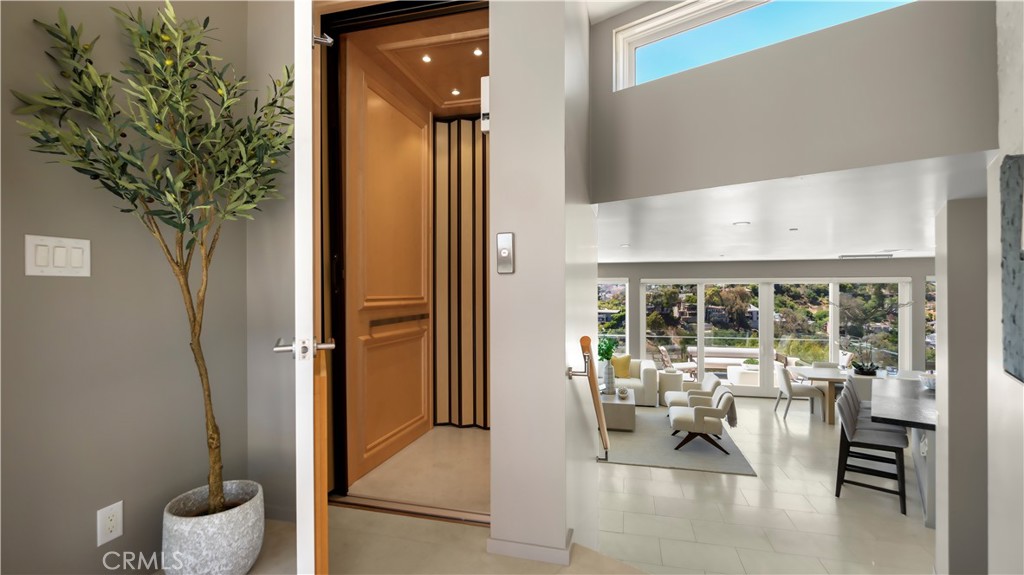
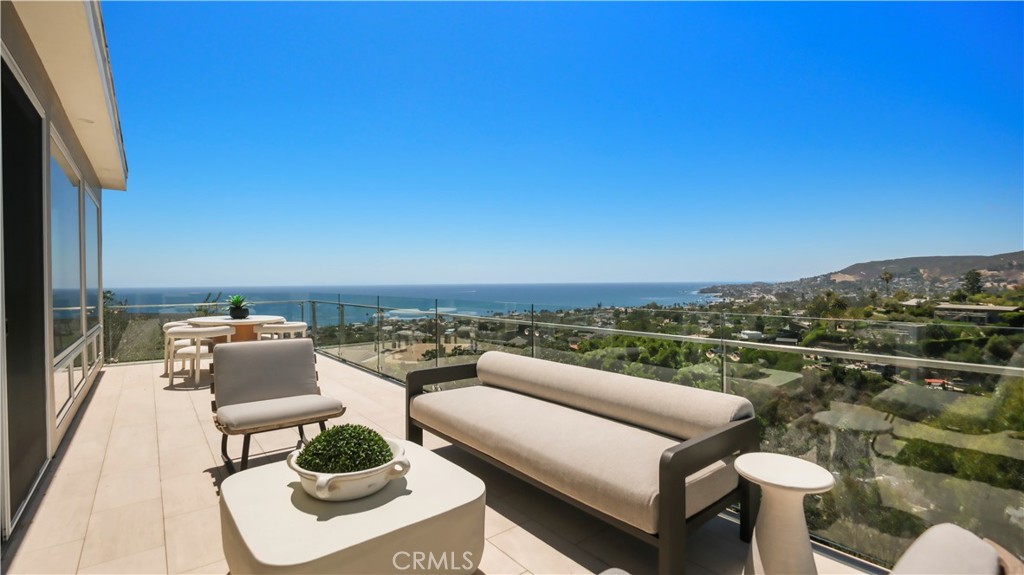
Perched above the coastline in one of Laguna Beach's most desirable locations, 964 Van Dyke offers breathtaking ocean, Catalina Island, city light, and sunset views from nearly every level. Built in 2015, this approximately 3,000-square-foot residence blends contemporary design with timeless finishes, creating a sophisticated coastal retreat. The three-bedroom, four-bathroom floor plan is thoughtfully designed to maximize both comfort and the surrounding vistas. Limestone and wood flooring flow throughout the home, complemented by smooth stucco construction and level 5 finish drywall that deliver a clean, refined aesthetic. At the heart of the residence is a stunning chef's kitchen featuring a substantial soapstone island, walk-in pantry, abundant storage, and seamless connection to the living and dining spaces. Expansive windows and doors flood the interiors with natural light while framing spectacular ocean and sunset views. An elevator provides convenient access to each level of the home. The luxurious primary suite serves as a private sanctuary, showcasing panoramic ocean and Catalina views, a spa-inspired bathroom, and a spacious walk-in closet. A secondary living room on the upper level offers a versatile space for entertaining, relaxing, or enjoying the ever-changing coastal scenery. Direct access from this level leads to the outdoor living area, creating an effortless indoor-outdoor lifestyle. Designed for both everyday living and entertaining, the home captures the essence of Southern California coastal living. Completing the property is a rare four-car carport providing ample parking for residents and guests. With its exceptional views, quality construction, and thoughtful design, 964 Van Dyke presents a rare opportunity to own a contemporary coastal residence in the heart of Laguna Beach.

Listed by Paul Daftarian

·

License #01317949

·

Luxe Real Estate

·

714-865-5969

Listed by Jacob Wolf

·

License #02145808

·

Luxe Real Estate

Last updated July 26, 2026

·

Source: CRMLS #OC26122406

Listing Facts

  • TypeSingle-family
  • NeighborhoodSummit Ridge
  • Bedrooms3
  • Bathrooms3.5
  • Days on Prevu26
  • Size2,995 sqft
  • Price per sqft$1,786

Amenities

  • Dishwasher
  • Air Conditioning
  • Elevator
  • Parking
  • Swimming Pool

Location

Mortgage Calculator

Listing History

07/25/2026
Price Decreased
$5,349,000
07/06/2026
Listed by Luxe Real Estate
$5,599,000

Property Details for 964 Van Dyke DR

Association

Amenities

  • Community Features: Park, Suburban

Exterior

Construction

  • Number Of Units Total: 1
  • Stories Total: 3
  • Structure Type: House
  • Year Built: 2015
  • Common Walls: No Common Walls
  • Construction Materials: Stone
  • Entry Level: 1
  • Entry Location: Front Door
  • Exterior Features: Balcony

Features

  • View: City Lights, Canyon, Ocean, Water

Measurements

  • Lot Size Acres: 0.09
  • Lot Size Area: 4,080
  • Lot Size Source: Assessor
  • Lot Size Square Feet: 4,080
  • Lot Size Units: Square Feet

Financial

Taxes

  • Parcel Number: 64423213

Interior

Features

  • Appliances: Built-In Range, Dishwasher, Freezer, Gas Cooktop, Gas Range, Gas Water Heater, Refrigerator, Range Hood, Water Softener, Water Heater, Water Purifier, Instant Hot Water
  • Flooring: Stone, Wood
  • Interior Features: Built-in Features, Eat-in Kitchen, Elevator, High Ceilings, Pantry, Stone Counters, Storage, Bar

Measurements

  • Living Area: 2,995
  • Living Area Source: Assessor
  • Living Area Units: Square Feet

Rooms

  • Basement: Finished
  • Has Basement: Yes
  • Bathrooms Full: 3
  • Bathrooms Half: 1
  • Bathrooms Total Integer: 4
  • Bedrooms Total: 3
  • Main Level Bathrooms: 1

Other

Features

  • Accessibility Features: Safe Emergency Egress From Home, Accessible Elevator Installed

Location

  • Subdivision Name: Summit Ridge (SR)
  • Tax Lot: 273

Parking

Parking

  • Attached Garage: Yes
  • Carport Spaces: 4
  • Carport: Yes
  • Garage Spaces: 2
  • Garage: Yes
  • Parking Features: Attached
  • Parking Total: 6

Schools

High School

  • High School District: Laguna Beach Unified

Utilities

Equipment

  • Cooling: Central Air, Zoned
  • Has Cooling: Yes
  • Electric: 220 Volts In Workshop
  • Heating: Central, Zoned
  • Has Heating: Yes
  • Laundry Features: Electric Dryer Hookup, Gas Dryer Hookup, Laundry Room
  • Sewer: Public Sewer
  • Water Source: Public

Frequently Asked Questions

How many bedrooms and bathrooms does this single-family home have?

There are 3 bedrooms and 3.5 bathrooms in this single-family home at 964 Van Dyke DR.

Does this single-family home have parking?

Yes, there are 2 parking spaces available for 964 Van Dyke DR.

How does 964 Van Dyke DR compare to other single-family homes in Summit Ridge?

This single-family home is listed 10% below the average price for single-family homes in Summit Ridge and has been on the market for 55 less days than the typical home in this area.

What is the square footage on this single-family home?

According to the MLS, this listing is 2,995 sqft.

964 Van Dyke DR is a 3-bedroom, 3.5-bath single-family home for sale in Laguna Beach CA 92651. On Prevu for 26 days at $5,349,000. This includes a recent price decrease of $250,000. This property features 2,995 square feet of living space, located in Summit Ridge. The median listing price for single-family homes in this area is $5,349,000. The home offers dishwasher, elevator, air conditioning, parking, and swimming pool. View other single-family home listings in Orange County.

Based on information from California Regional Multiple Listing Service, Inc. and/or other sources. All data, including all measurements and calculations of area, is obtained from various sources and has not been, and will not be, verified by Prevu or the MLS. Information is provided exclusively for consumer's personal, non-commercial use and may not be used for any purpose other than to identify prospective properties consumer may be interested in purchasing.

Full MLS Disclaimers

Rebate estimate is indicative only and based on listing price and estimated buyer's agent commission paid by owner, if applicable. Final rebates are subject to Terms of Use and may vary due to final negotiated transaction terms.